








5779 Trailwood Dr
Santa Rosa, Sonoma • California • MLS #326058375
Property Narrative • Architectural Remarks
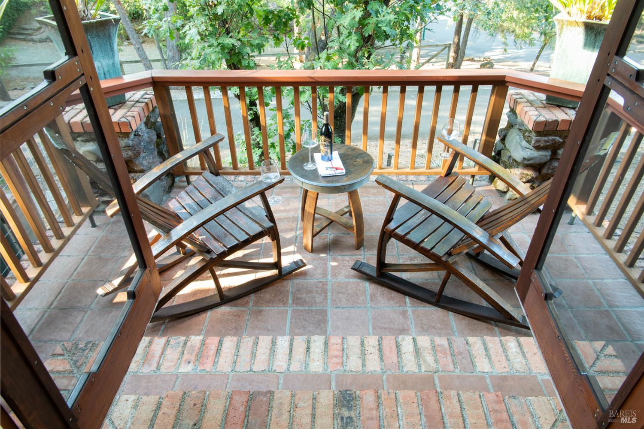
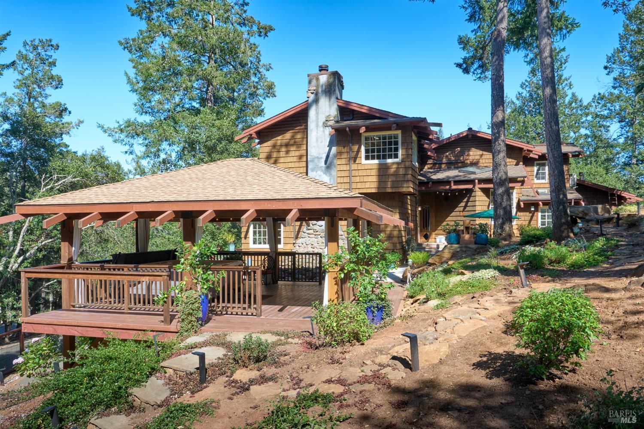
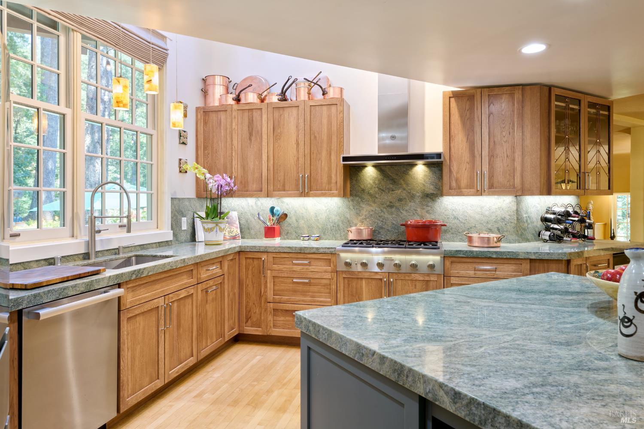
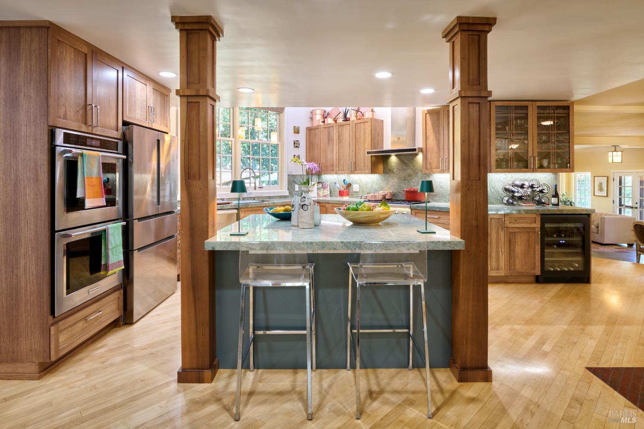
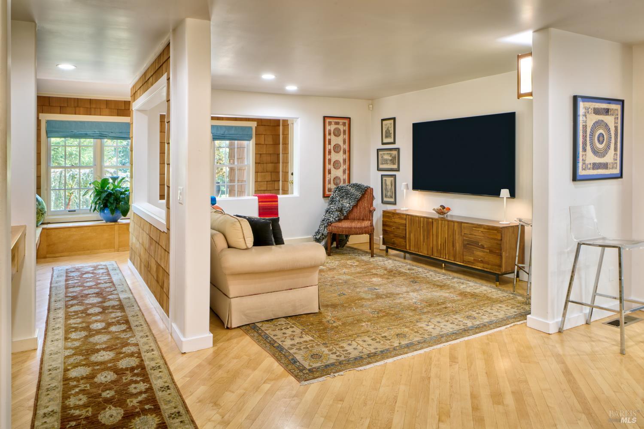
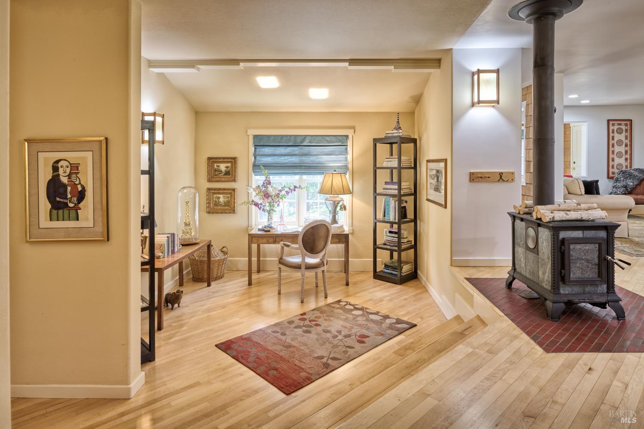
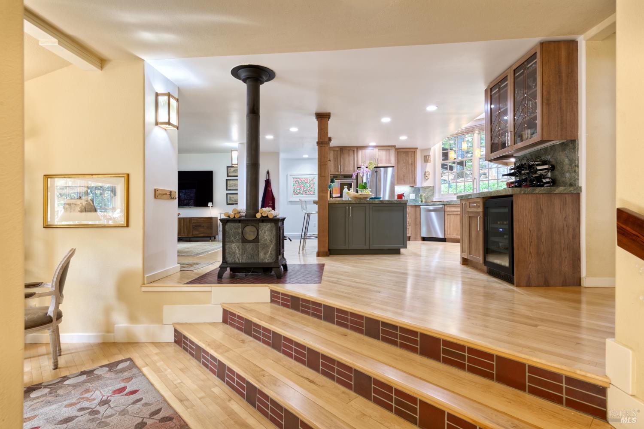
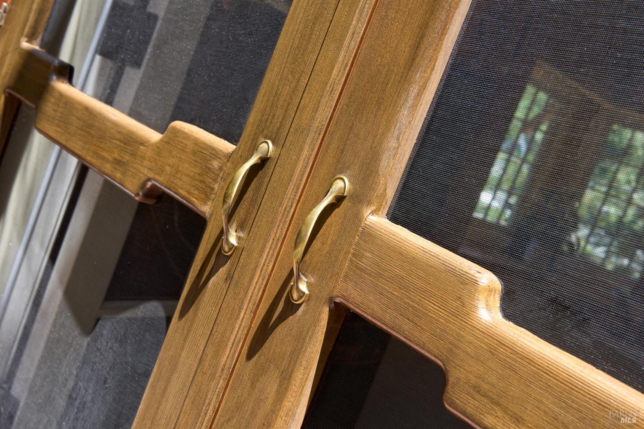
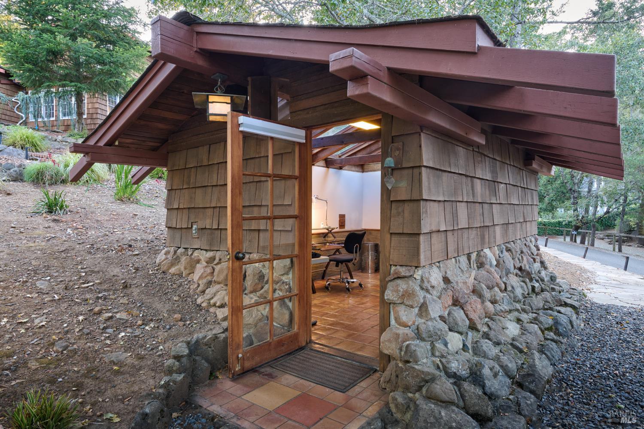
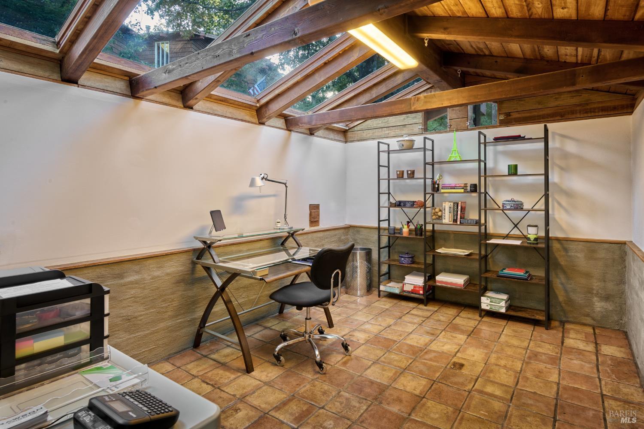
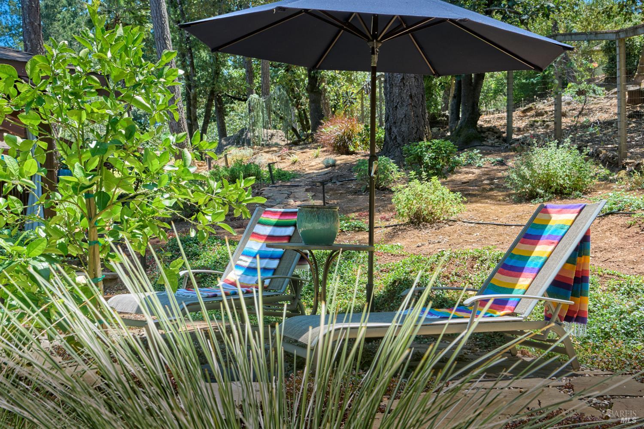
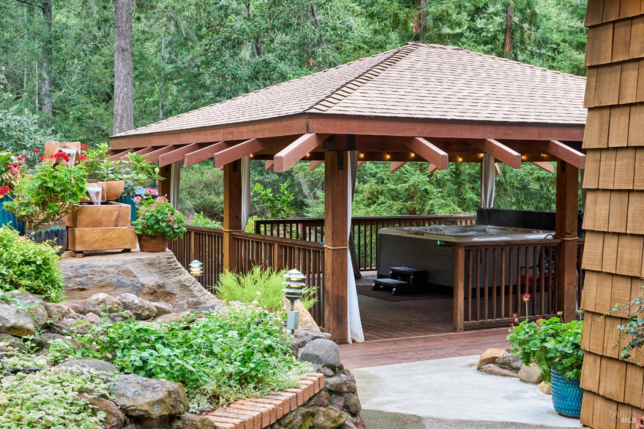
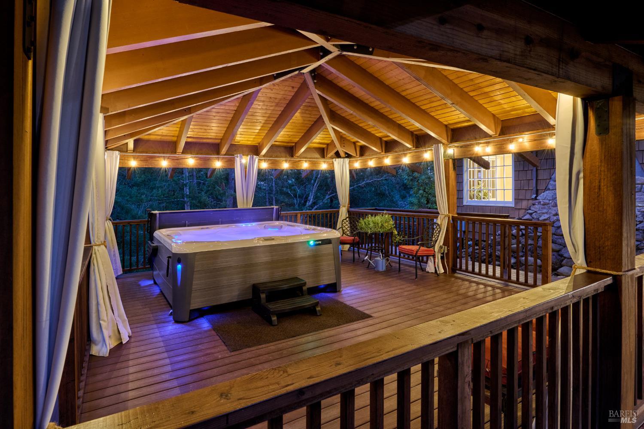
There are homes you understand quickly, and others that reveal themselves slowly. 5779 Trailwood is the latter. Tucked beneath mature trees, the home feels removed from the pace of the world around it. You notice the quiet first. Then the gardens, the stone paths, the filtered light, and the way the Craftsman architecture seems to belong to the landscape rather than simply sit within it. Inside, that connection continues. Morning might begin in the kitchen with the garden just beyond the windows and sunlight coming through the skylight. Later, the family room becomes the place to settle beside the wood-burning stove, while the barrel-vaulted living room offers a more expansive setting for conversation, reading, or gathering with friends. But Trailwood is perhaps best understood in the transitions between those spaces. Open one of the crafted wooden screen doors and step onto a quiet porch beneath the trees. Follow a stone path through the garden and you arrive at a detached office. Close enough to home, yet separated by just enough distance to change the rhythm of the day. At the rear of the property, a substantial timber pergola, built-in barbecue and oversized hot tub create another place to gather as afternoon becomes evening. Throughout the home are smaller moments that invite you to slow down: a built-in window seat overlooking the trees, a skylit upstairs landing, a sitting area within the primary bedroom, warm redwood detailing, multi-pane windows and carefully repeated Craftsman patterns that give the architecture a sense of continuity. The approximately 3,410-square-foot home includes three bedrooms, three baths and owned solar, but its character is difficult to reduce to specifications. What stays with you is the feeling of the place. A meal can begin in the kitchen and continue beneath the trees. The walk to work passes through the garden. There is always another quiet corner to discover. For someone drawn to privacy, craftsmanship and originality, and to a home that feels personal rather than performative, 5779 Trailwood offers something increasingly rare: a place with a distinct sense of identity, and a way of living that would be difficult to recreate.
Architectural Specifications • Key Infrastructure
Educational Jurisdiction • Assigned School Districts
Interior Appointments • Appliances • Finishes
Exterior Grounds • Outdoor Living • Environmental Features
System Audit History
- • Oct 20, 15:09 | STATUS: Off-Market → Active (SYSTEM_SYNC)
Information is provided by Bay Area Real Estate Information Services, Inc. (BAREIS). The information being provided is for the consumer's personal, non-commercial use, and shall not be used for any purpose other than to identify prospective properties that consumers may be interested in purchasing.
Information Deemed Reliable But Not Guaranteed. All data, including all measurements and calculations of area, is obtained from various sources and has not been, and will not be, verified by broker or MLS. All information should be independently reviewed and verified for accuracy. Properties may or may not be listed by the office/agent presenting the information.
California Department of Real Estate (DRE): All real estate advertising, marketing, and client representation conducted via BayAreaHomes.com strictly adhere to California Real Estate Law and the statutory regulations established by the California Real Estate Commissioner.
Equal Housing Opportunity: We are committed to the letter and spirit of U.S. and California policy for the achievement of equal housing opportunity. We encourage and support an affirmative advertising program in which there are no barriers to obtaining housing because of race, color, religion, sex, handicap, familial status, national origin, sexual orientation, gender identity, or marital status (Federal Fair Housing Act, California FEHA, and Unruh Civil Rights Act).