


27689 Table Meadow Rd
Auburn, Nevada • California • MLS #226076456
Property Narrative • Architectural Remarks
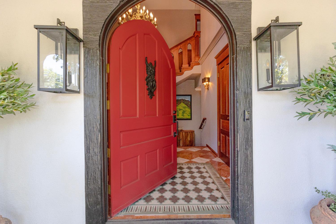
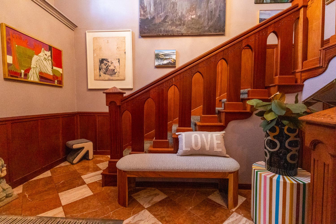
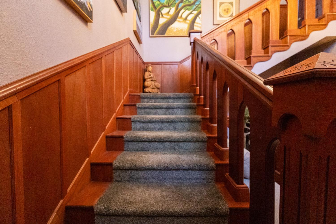
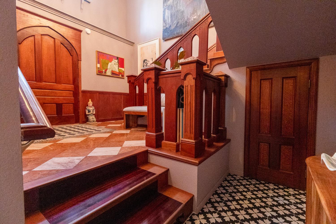
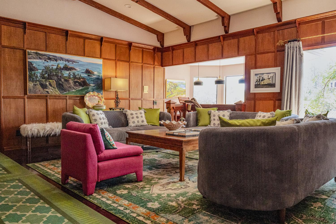
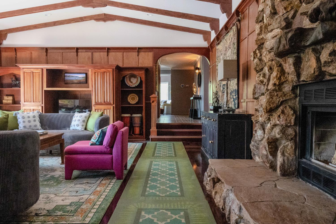
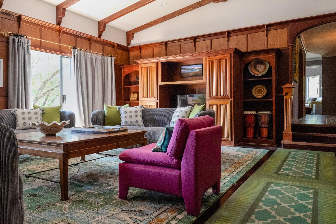
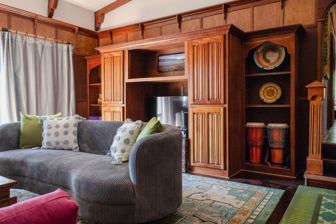
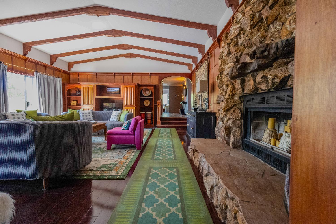
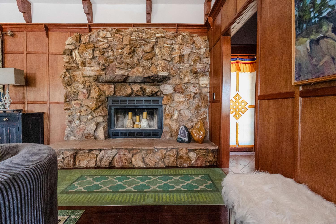
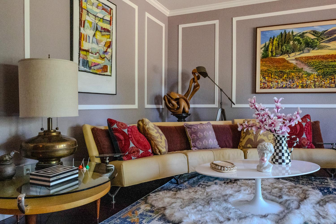
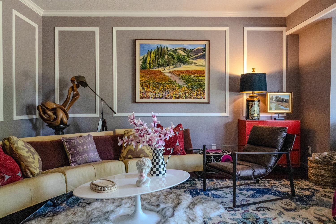
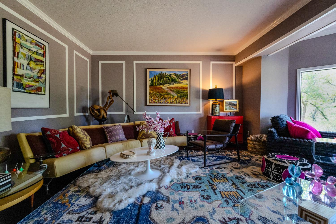
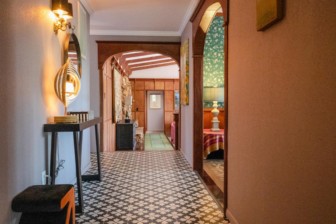
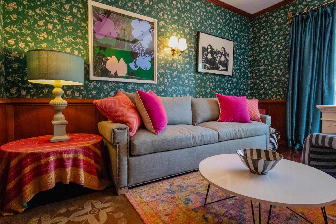
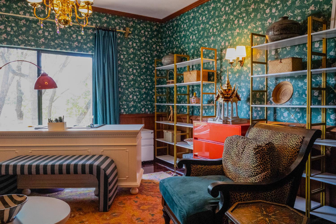
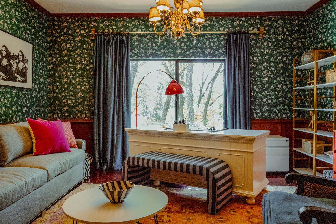
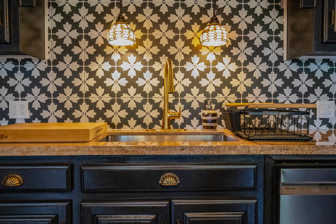
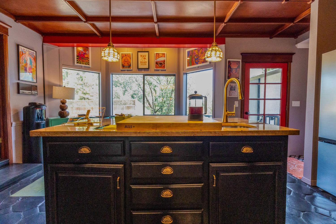
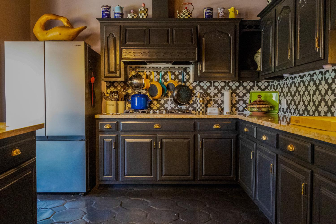
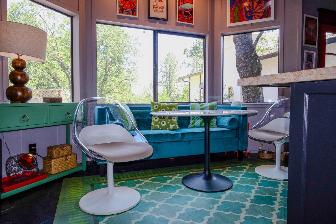
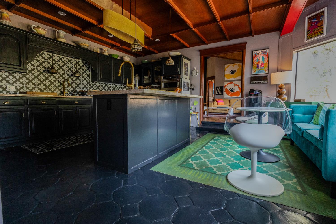
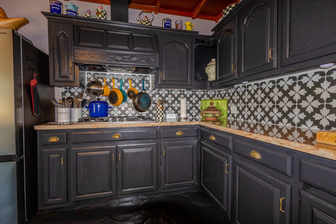
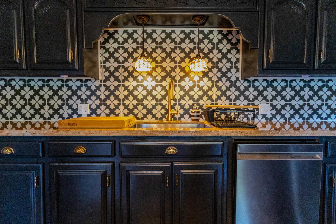
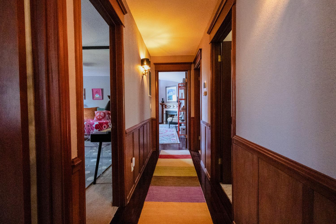
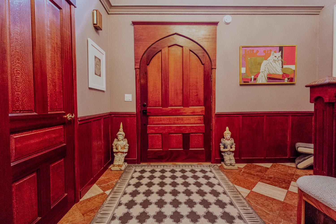
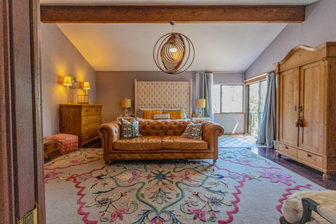
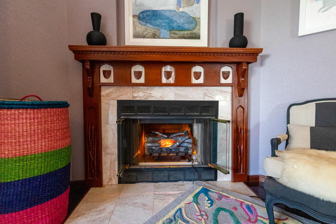
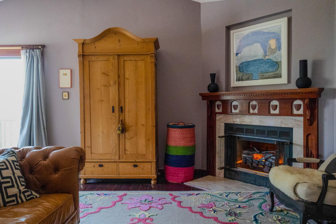
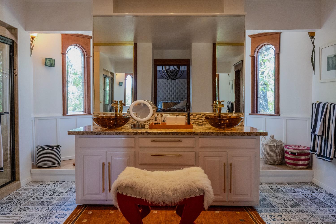
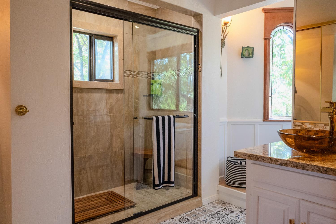
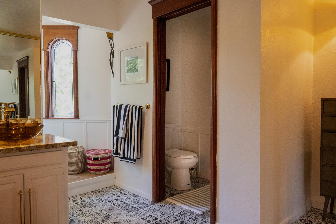
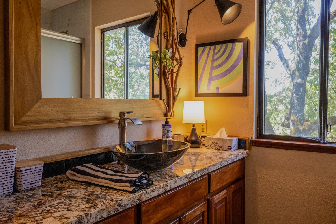
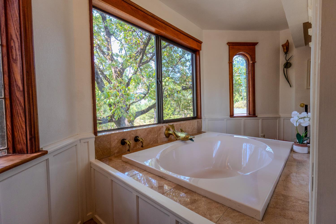
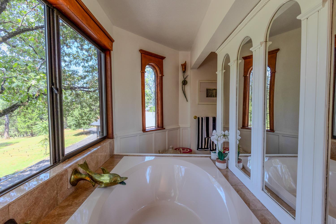
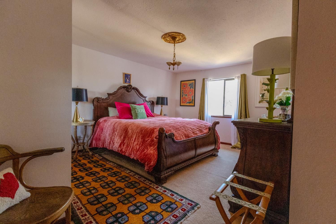
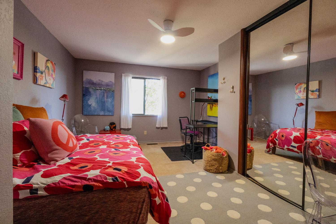
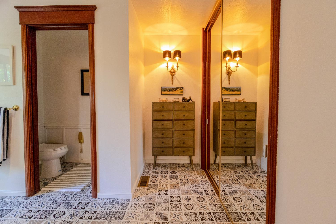
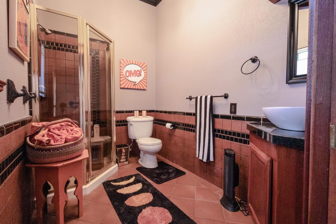
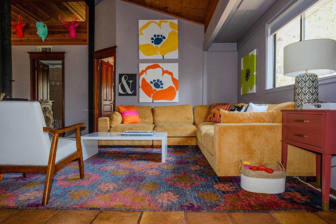
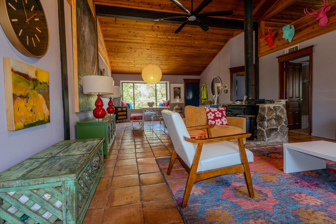
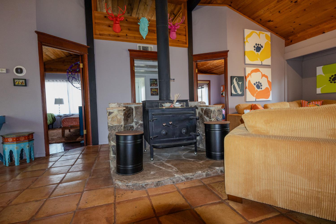
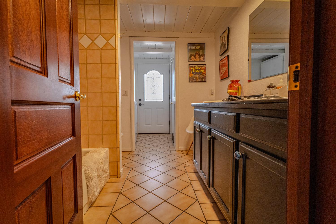
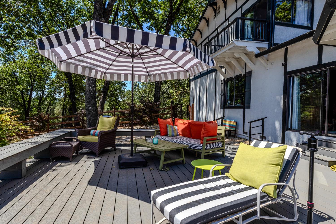
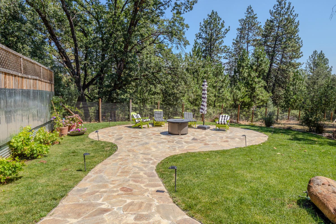
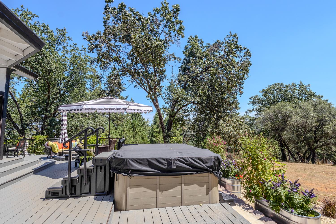
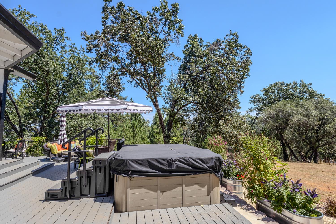
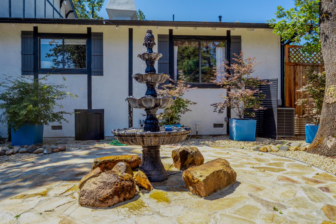
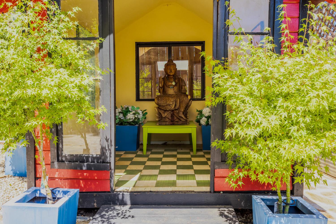
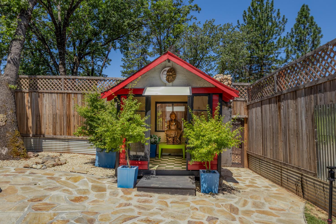
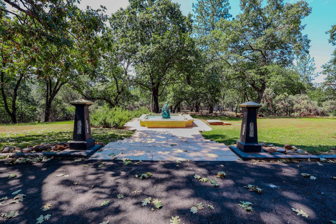
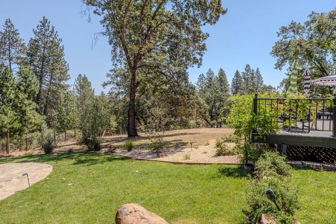
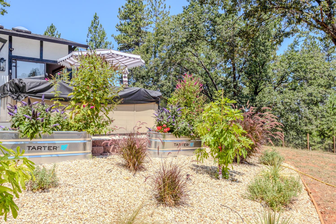
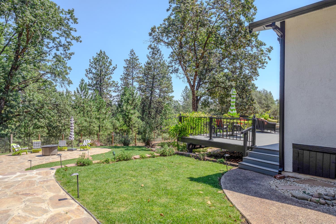
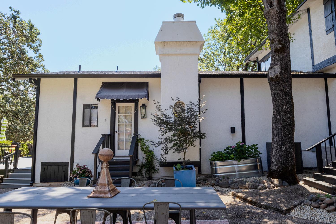
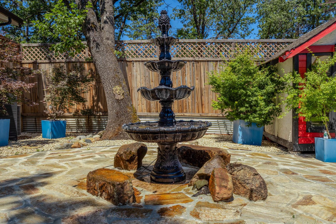
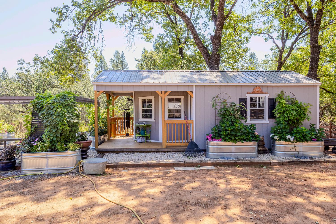
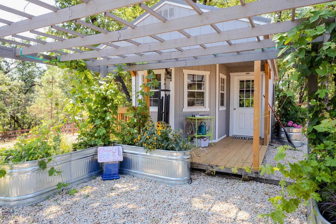
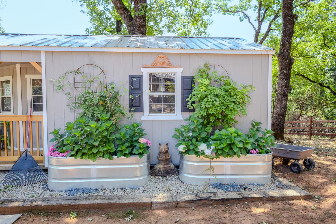
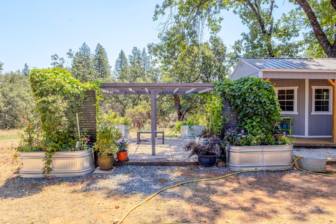
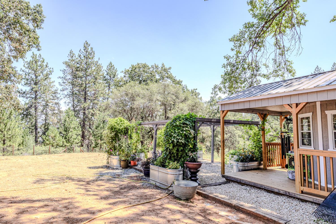
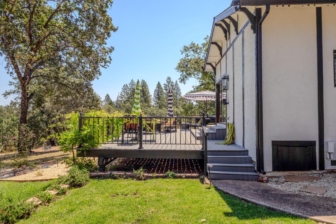
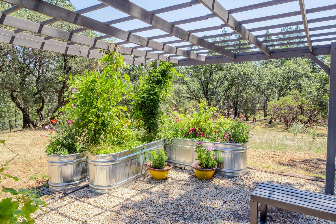
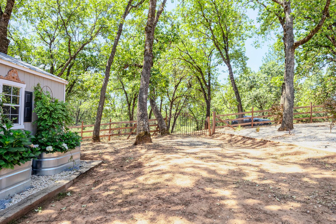
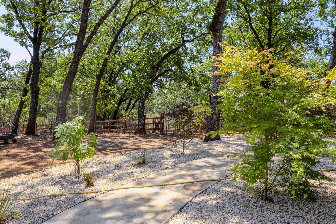
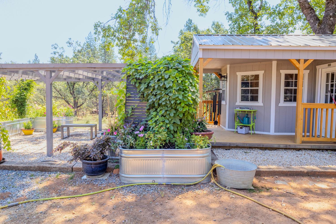
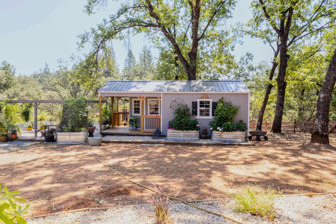
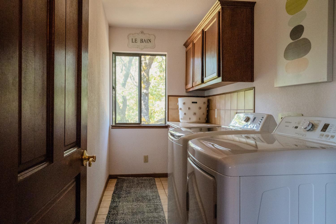
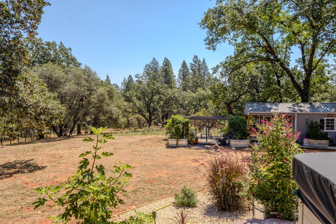
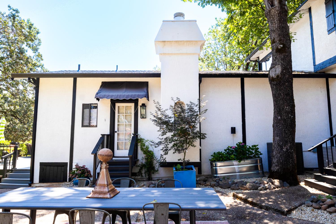
Some properties are houses. This one is a destination. Tucked at the end of a winding private driveway on 5 serene acres in the Sierra Nevada foothills, this extraordinary 6-bedroom, 5-bath estate offers over 5,000 square feet of living space designed for gathering, restoring, and living well. From the moment you arrive, the pace changes. Soaring ceilings, rich wood banisters, custom moldings, and thoughtfully designed living spaces create a warm and refined atmosphere. Multiple sitting rooms, a private spa room, and expansive gathering spaces provide room for both quiet retreat and memorable celebrations with family and friends. A substantial private guest suite occupies its own wing of the home and includes a separate entrance, living room with fireplace, two bedrooms, laudry room, and a full bathroom, offering exceptional flexibility for multi-generational living, extended guests, caregivers, or private work-from-home space. Outside, the grounds feel like a private sanctuary. Fountains, a zen garden, mature trees, and peaceful natural surroundings create a setting that invites you to slow down, breathe deeply, and reconnect with nature. The landscape evolves beautifully through the seasons, offering year-round beauty and tranquility. Located in a sought-after equestrian community with miles of riding, hiking, and biking trails, the property offers a vacation-like lifestyle while remaining close to shopping, dining, and everyday conveniences. Enjoy access to Lake of the Pines amenities through an existing membership arrangement (details available upon request), proximity to DarkHorse Golf Club, the Bear River, historic Gold Country towns, and endless outdoor recreation. Situated below the snow line, yet within easy reach of Sacramento International Airport, the Bay Area, and Lake Tahoe. Major improvements include a newer roof, HVAC systems, and water heater, allowing the next owner to settle in and simply exhale. This is more than a home. It's a place to gather, recharge, and create lasting memories.
Architectural Specifications • Key Infrastructure
Educational Jurisdiction • Assigned School Districts
Interior Appointments • Appliances • Finishes
Exterior Grounds • Outdoor Living • Environmental Features
System Audit History
- • Oct 20, 15:08 | STATUS: Off-Market → Active (SYSTEM_SYNC)
Information is provided by Bay Area Real Estate Information Services, Inc. (BAREIS). The information being provided is for the consumer's personal, non-commercial use, and shall not be used for any purpose other than to identify prospective properties that consumers may be interested in purchasing.
Information Deemed Reliable But Not Guaranteed. All data, including all measurements and calculations of area, is obtained from various sources and has not been, and will not be, verified by broker or MLS. All information should be independently reviewed and verified for accuracy. Properties may or may not be listed by the office/agent presenting the information.
California Department of Real Estate (DRE): All real estate advertising, marketing, and client representation conducted via BayAreaHomes.com strictly adhere to California Real Estate Law and the statutory regulations established by the California Real Estate Commissioner.
Equal Housing Opportunity: We are committed to the letter and spirit of U.S. and California policy for the achievement of equal housing opportunity. We encourage and support an affirmative advertising program in which there are no barriers to obtaining housing because of race, color, religion, sex, handicap, familial status, national origin, sexual orientation, gender identity, or marital status (Federal Fair Housing Act, California FEHA, and Unruh Civil Rights Act).