
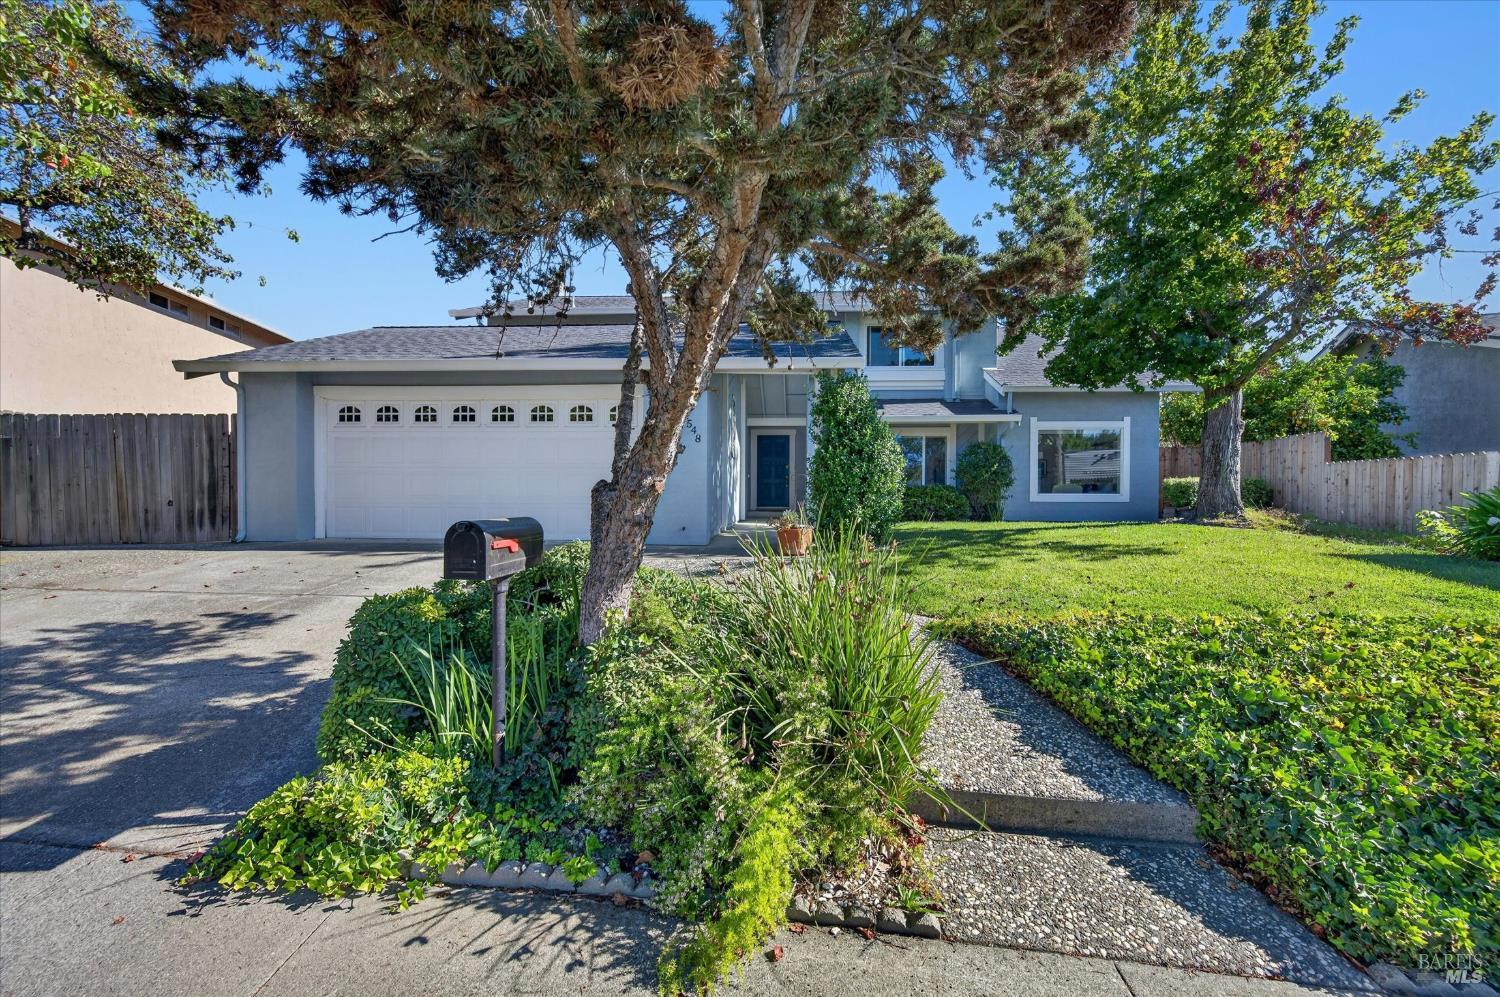
548 Cooper Dr
Benicia, Solano • California • MLS #326087348
Property Narrative • Architectural Remarks
548 Cooper Drive Two Primary Suites Multigenerational Living Open Space Behind Privacy and an exceptional space, incredible versatility, and a sought-after Southampton location! Welcome to 548 Cooper Drive, a beautifully presented 5-bedroom home situated on a generous lot backing to peaceful open space. Thoughtfully designed for today's lifestyles, this property offers the flexibility of multigenerational living, extended guest accommodations, or simply room to spread out! The lower level features a private primary suite, additional living space, and full bathroom, creating an ideal setup for potential in-law quarters or extended family. Upstairs, a second primary suite is complemented by three additional bedrooms and a full bathroom, offering comfort and privacy throughout. Outside, enjoy a spacious backyard featuring a charming she-shed, perfect for hobbies, a creative retreat, or your own private escape. Potential RV or boat parking adds even more versatility, while the open space behind the property provides a wonderful sense of privacy. Beautifully staged and move-in ready, this Southampton home is conveniently located near schools, shopping, parks, and all that Benicia has to offer. Two primary suites, flexible living arrangements, a generous lot, and a fantastic location548 Cooper Drive is a rare opportunity to have it all!
Architectural Specifications • Key Infrastructure
Educational Jurisdiction • Assigned School Districts
Interior Appointments • Appliances • Finishes
Exterior Grounds • Outdoor Living • Environmental Features
System Audit History
- • Oct 28, 21:37 | STATUS: Active → Active Under Contract (SYSTEM_SYNC)
Information is provided by Bay Area Real Estate Information Services, Inc. (BAREIS). The information being provided is for the consumer's personal, non-commercial use, and shall not be used for any purpose other than to identify prospective properties that consumers may be interested in purchasing.
Information Deemed Reliable But Not Guaranteed. All data, including all measurements and calculations of area, is obtained from various sources and has not been, and will not be, verified by broker or MLS. All information should be independently reviewed and verified for accuracy. Properties may or may not be listed by the office/agent presenting the information.
California Department of Real Estate (DRE): All real estate advertising, marketing, and client representation conducted via BayAreaHomes.com strictly adhere to California Real Estate Law and the statutory regulations established by the California Real Estate Commissioner.
Equal Housing Opportunity: We are committed to the letter and spirit of U.S. and California policy for the achievement of equal housing opportunity. We encourage and support an affirmative advertising program in which there are no barriers to obtaining housing because of race, color, religion, sex, handicap, familial status, national origin, sexual orientation, gender identity, or marital status (Federal Fair Housing Act, California FEHA, and Unruh Civil Rights Act).