
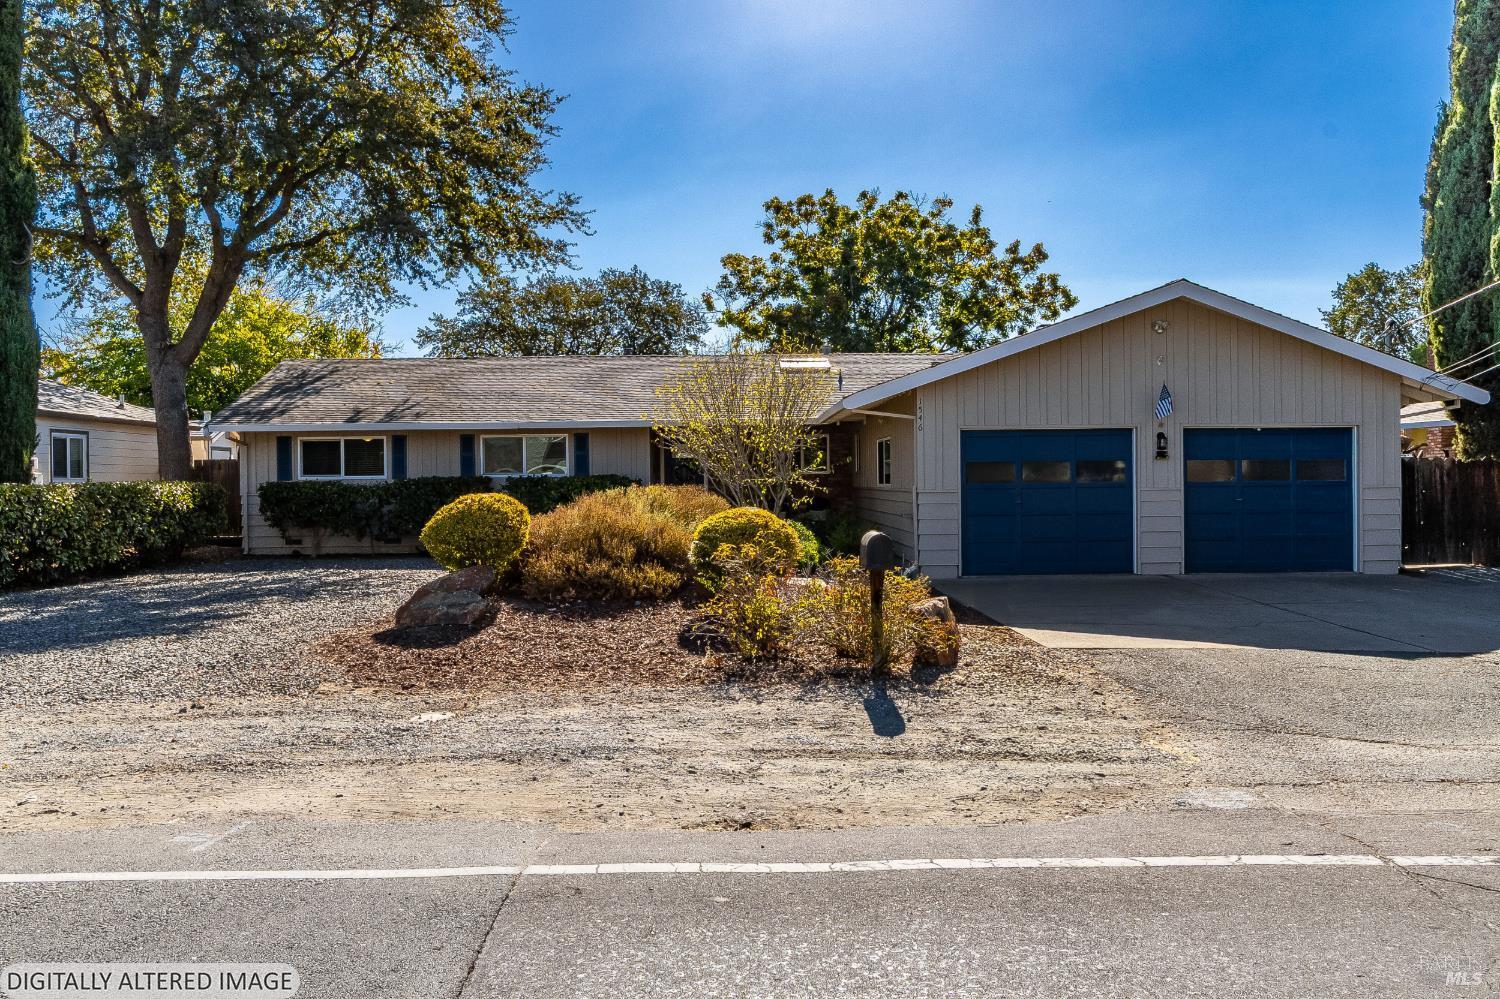
1546 Denkinger Ct
Concord, Contra Costa • California • MLS #326087496
Property Narrative • Architectural Remarks
Welcome to 1546 Denkinger Ct, a beautifully updated ranch-style retreat nestled in Concord's desirable Clayton Valley neighborhood. Situated on an expansive, beautifully landscaped 18,000+ sq. ft. lot, this exceptional single-story 3-bedroom, 2.5-bath home offers the perfect blend of modern upgrades, thoughtful design, and resort-style outdoor living. Step inside to discover inviting living spaces featuring new laminate flooring, fresh interior paint, smart blinds, and stylish finishes throughout. The updated kitchen boasts new quartz countertops and appliances, with an adjoining dining area that flows effortlessly into the living room, creating an ideal setting for everyday living and entertaining. The remodeled bedrooms and bathrooms showcase thoughtful updates throughout. The spacious primary suite offers a peaceful retreat with new flooring, a decorative wood accent wall, and a stunning spa-inspired bathroom featuring custom terracotta and stone accents, a luxurious freestanding soaking tub, towel warmer, and smart toilet. An additional renovated bathroom showcases beautiful stone flooring and custom blue tile. Outdoors, discover an entertainer's paradise featuring an expansive patio, new pavers, mature landscaping, a charming pergola for shaded gatherings, and an outdoor kitchen complete with built-in BBQ and pizza oven. Enjoy movie nights under the stars in the dedicated outdoor movie area or unwind beside the spectacular pool, complete with diving board, Baja shelf, recently refinished Pebble Tec surface, updated plumbing and skimmer, and electric pool cover. The sprawling, usable grounds also feature garden areas, drip irrigation, outdoor storage, RV parking, and a two-car garage, with ample space for relaxation or future possibilities, including potential ADU or detached studio development. Ideally located near scenic trails, parks, shopping, dining, downtown Clayton, and Mt. Diablo, this remarkable property delivers the ultimate California indoor-outdoor lifestyle.
Architectural Specifications • Key Infrastructure
Educational Jurisdiction • Assigned School Districts
Interior Appointments • Appliances • Finishes
Exterior Grounds • Outdoor Living • Environmental Features
System Audit History
- • Oct 21, 21:37 | STATUS: Active → Pending (SYSTEM_SYNC)
Information is provided by Bay Area Real Estate Information Services, Inc. (BAREIS). The information being provided is for the consumer's personal, non-commercial use, and shall not be used for any purpose other than to identify prospective properties that consumers may be interested in purchasing.
Information Deemed Reliable But Not Guaranteed. All data, including all measurements and calculations of area, is obtained from various sources and has not been, and will not be, verified by broker or MLS. All information should be independently reviewed and verified for accuracy. Properties may or may not be listed by the office/agent presenting the information.
California Department of Real Estate (DRE): All real estate advertising, marketing, and client representation conducted via BayAreaHomes.com strictly adhere to California Real Estate Law and the statutory regulations established by the California Real Estate Commissioner.
Equal Housing Opportunity: We are committed to the letter and spirit of U.S. and California policy for the achievement of equal housing opportunity. We encourage and support an affirmative advertising program in which there are no barriers to obtaining housing because of race, color, religion, sex, handicap, familial status, national origin, sexual orientation, gender identity, or marital status (Federal Fair Housing Act, California FEHA, and Unruh Civil Rights Act).