
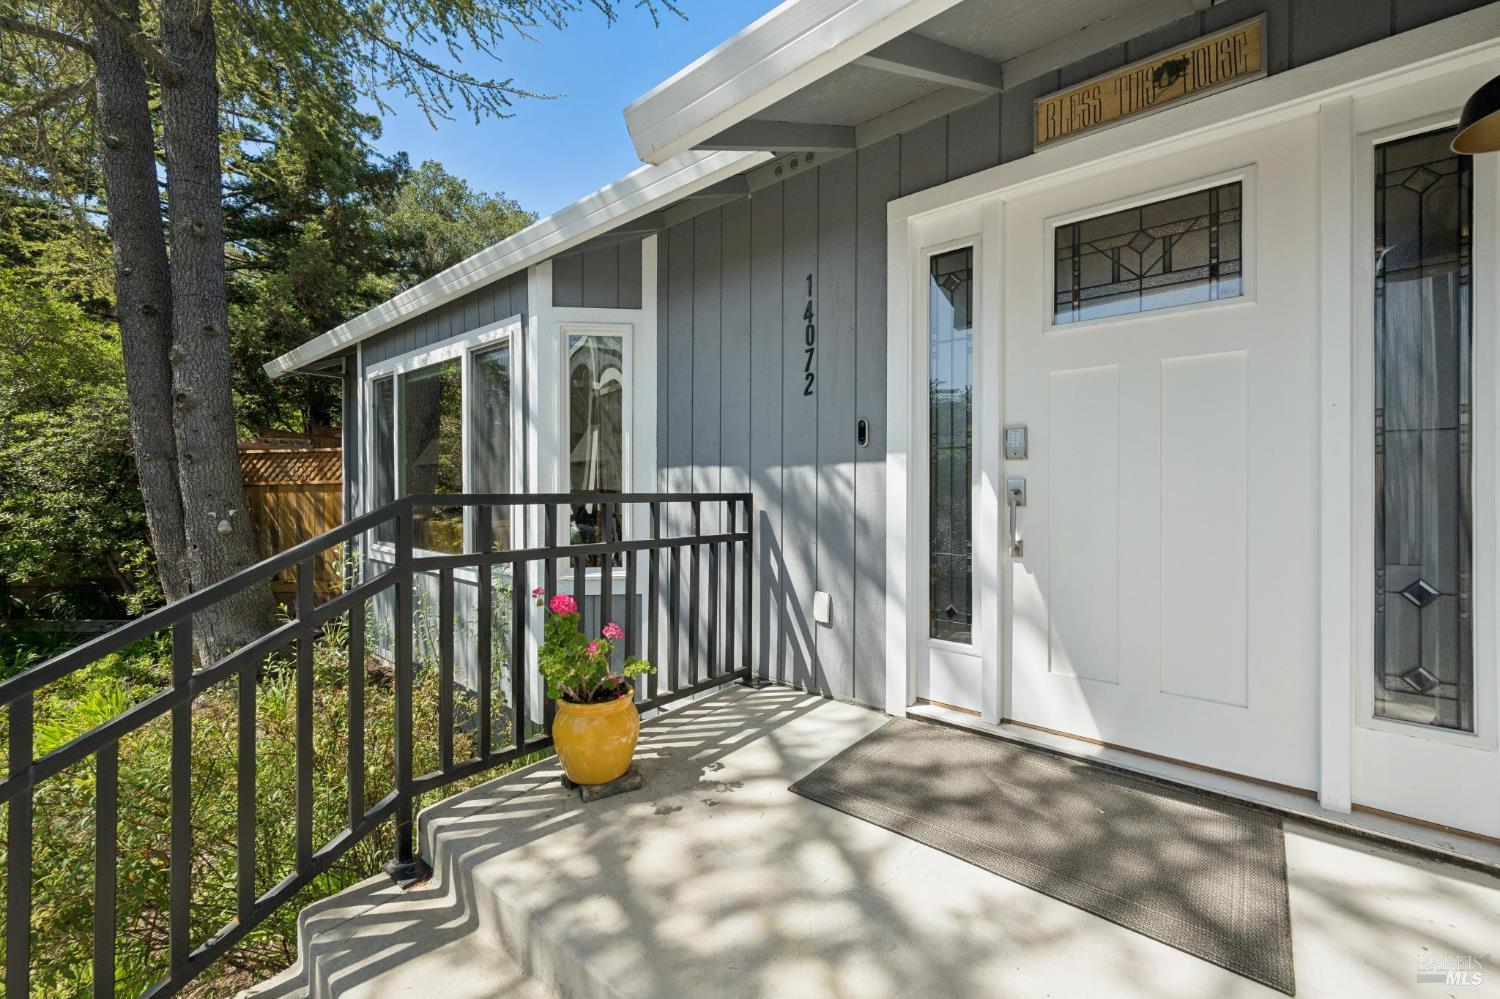
14072 Arnold Dr
Glen Ellen, Sonoma • California • MLS #326080901
Property Narrative • Architectural Remarks
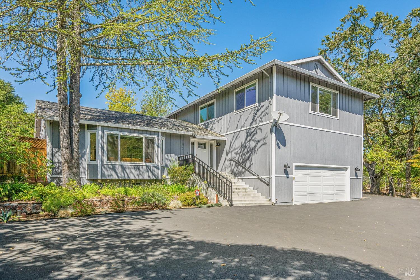
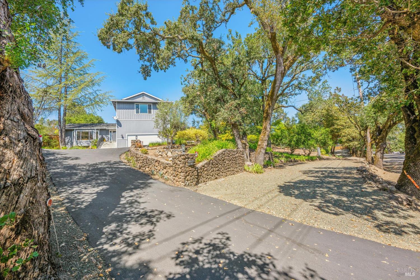
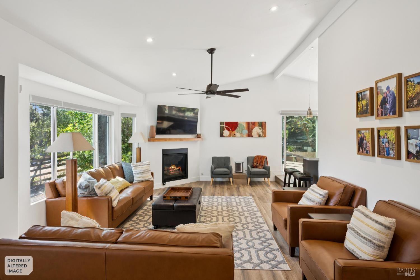
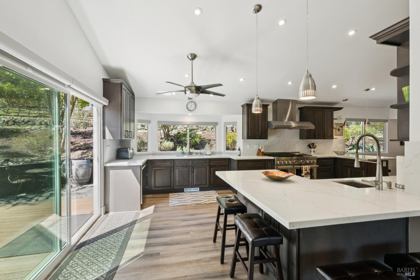
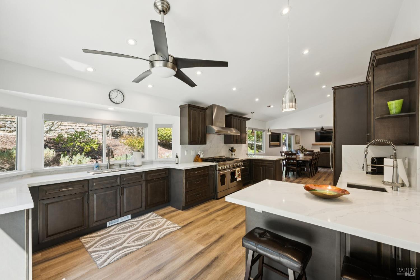
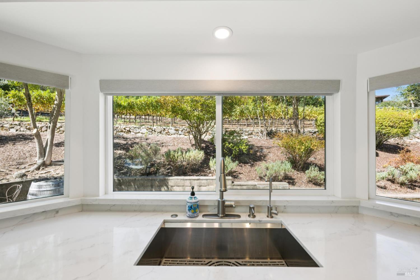
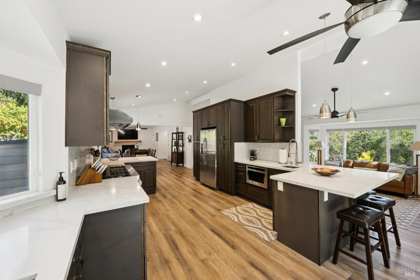
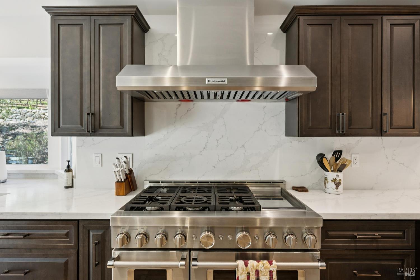
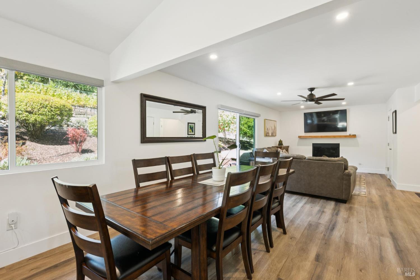
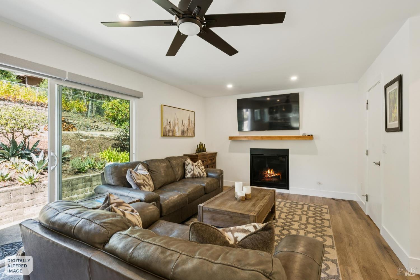
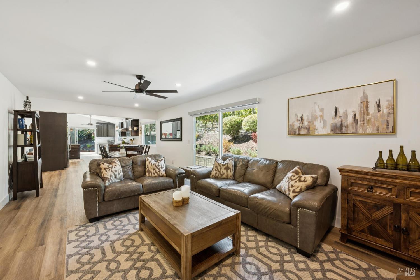
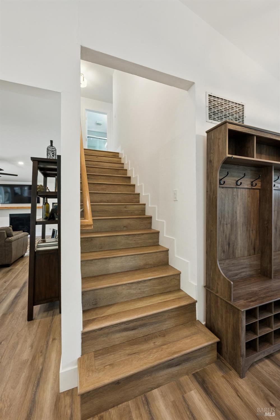
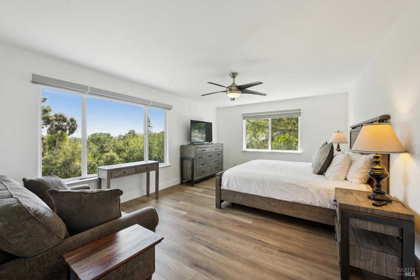
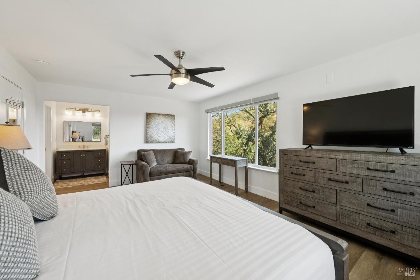
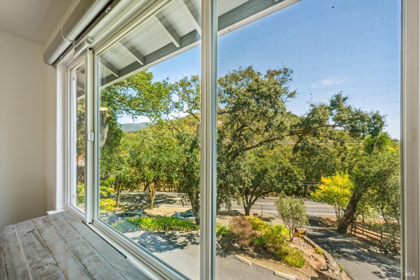
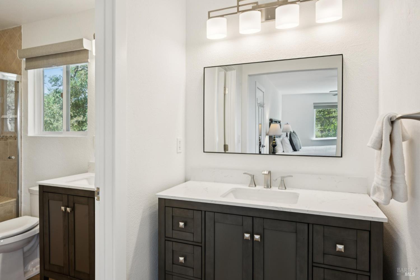
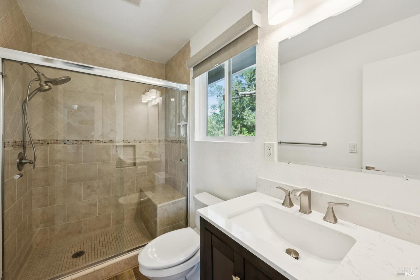
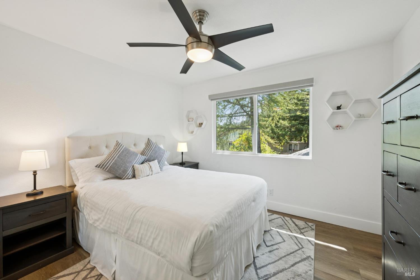
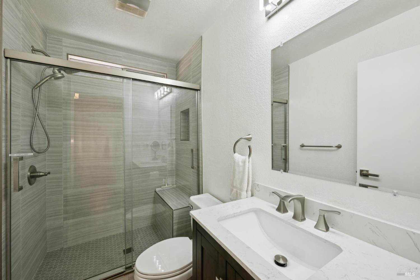
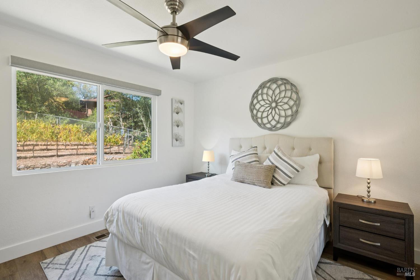
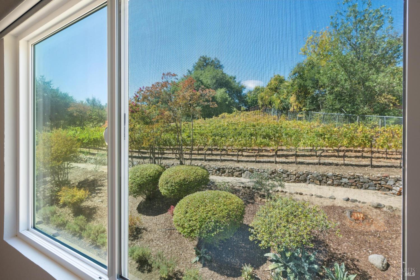
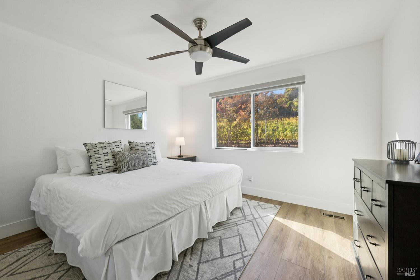
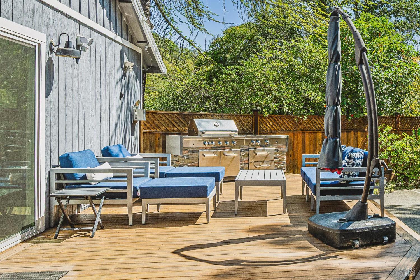
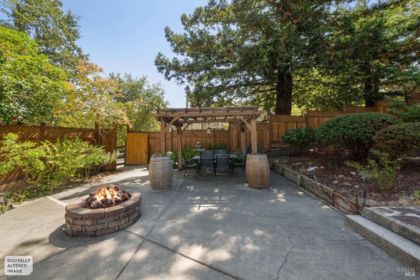
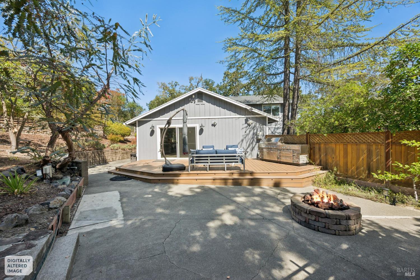
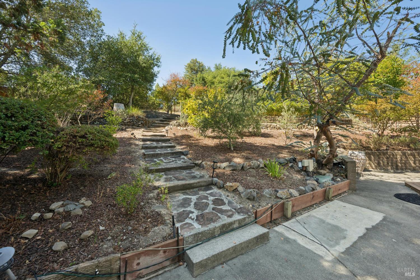
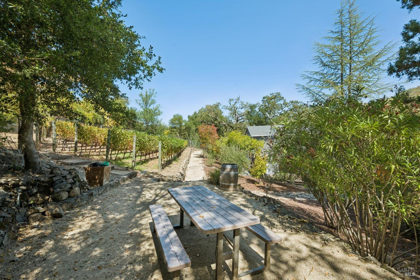
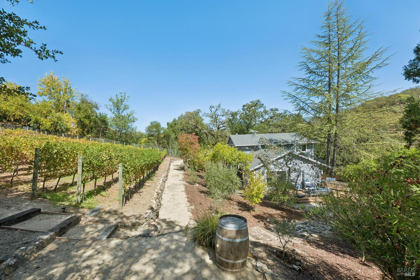
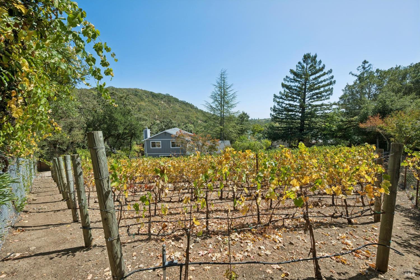
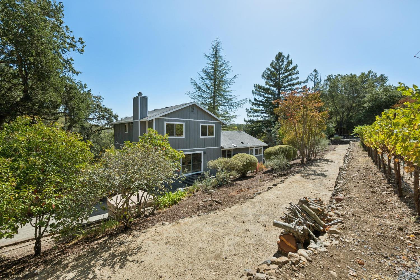
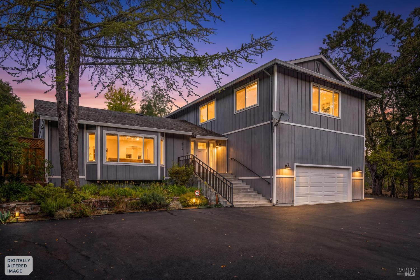
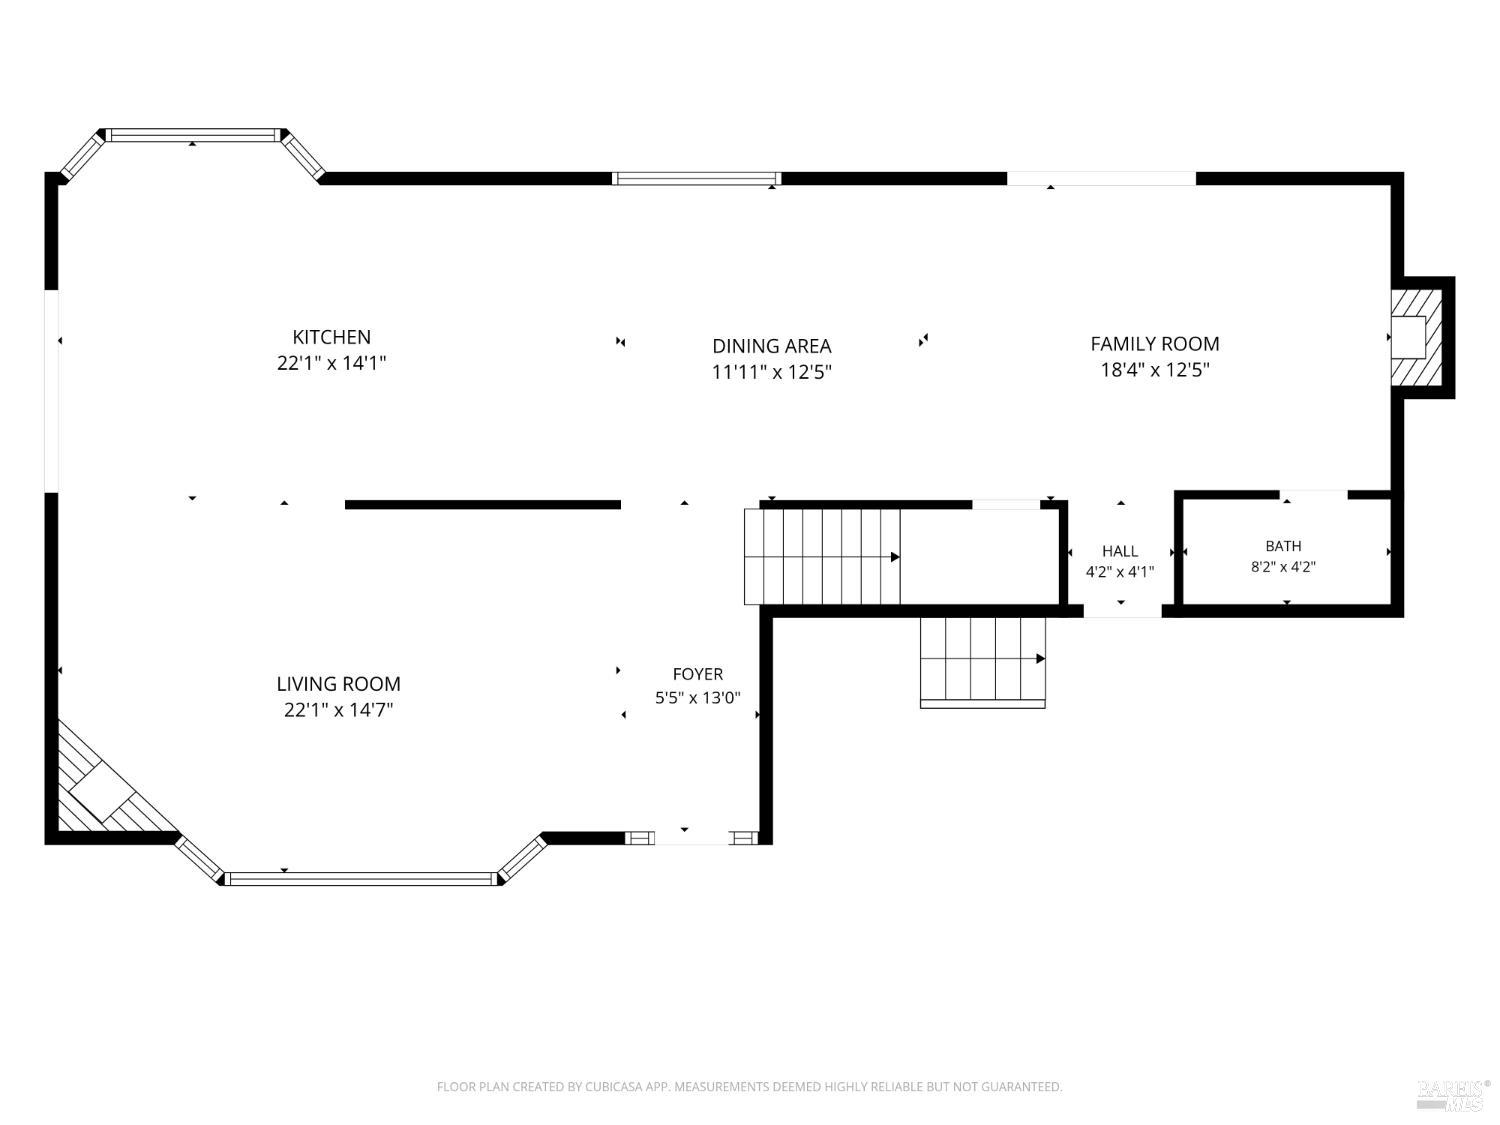
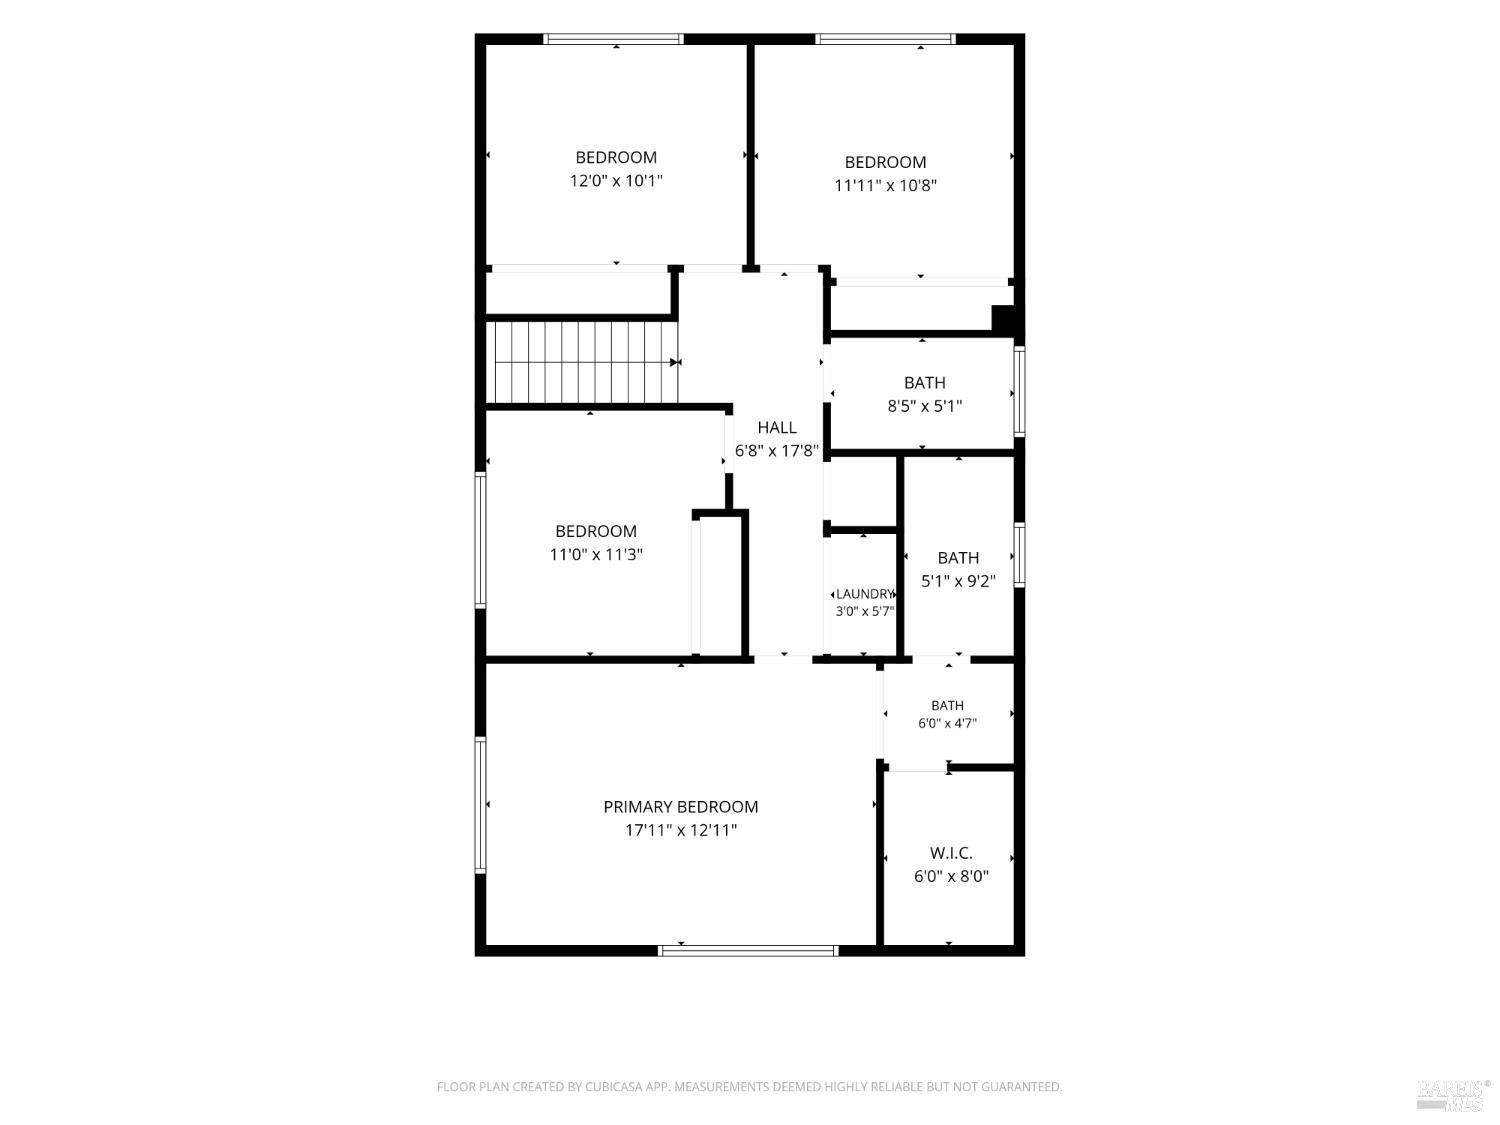
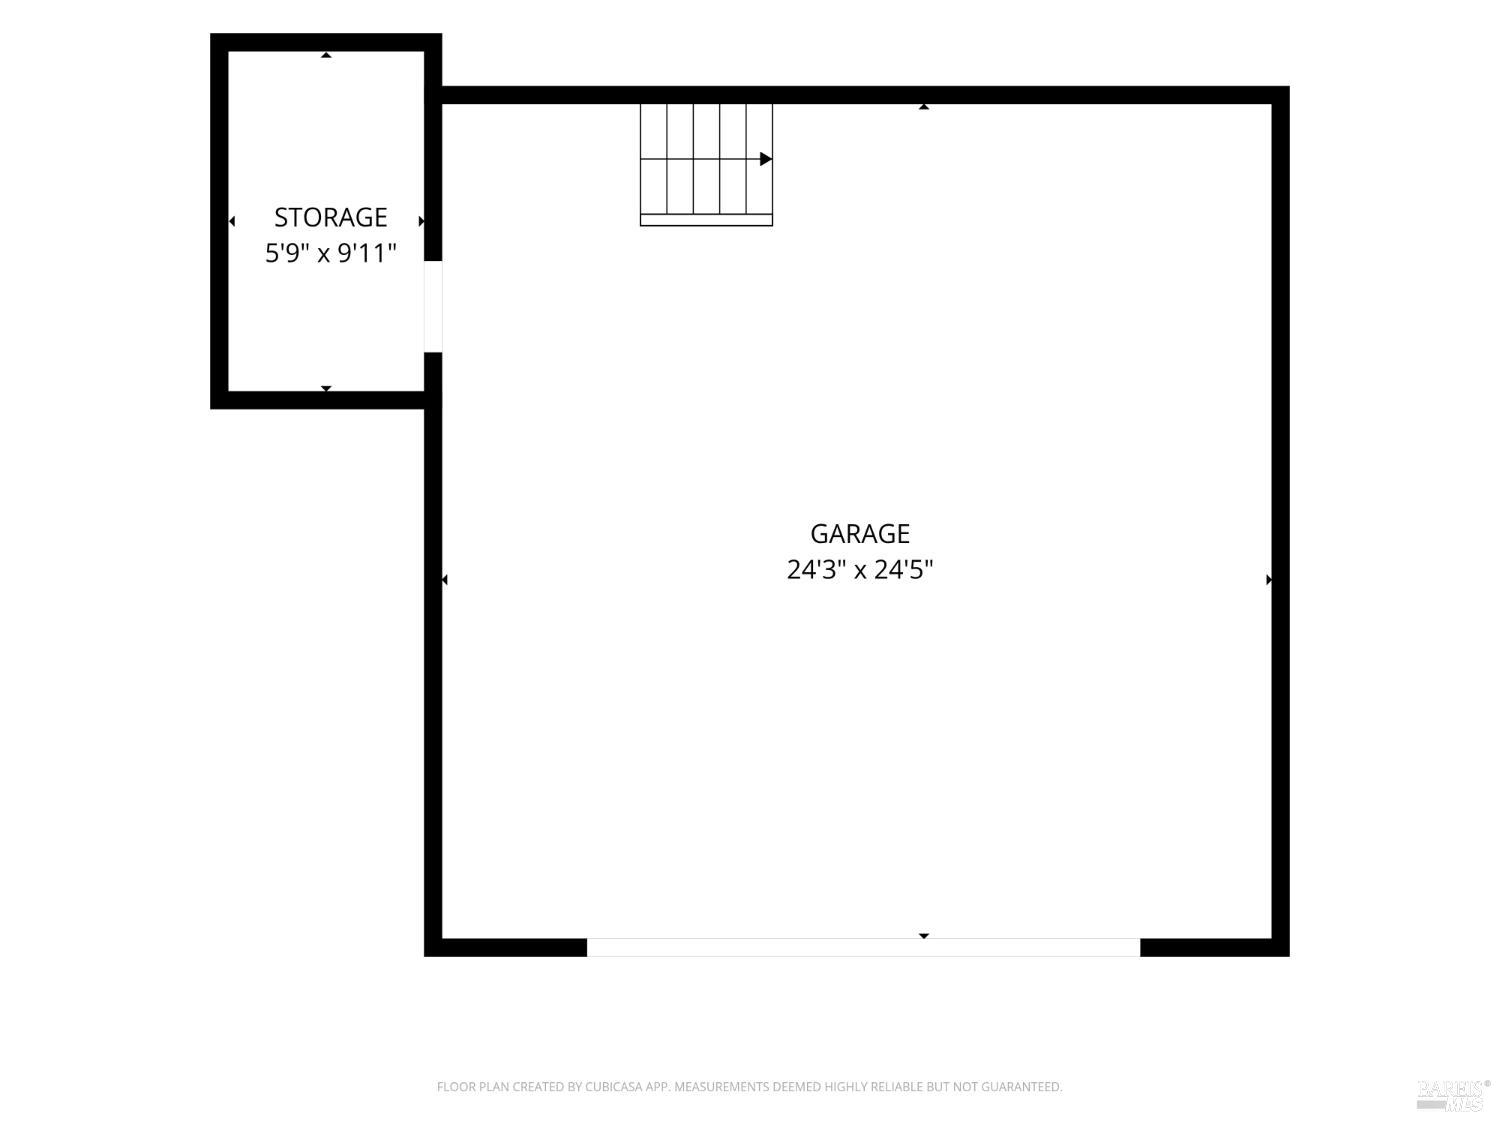
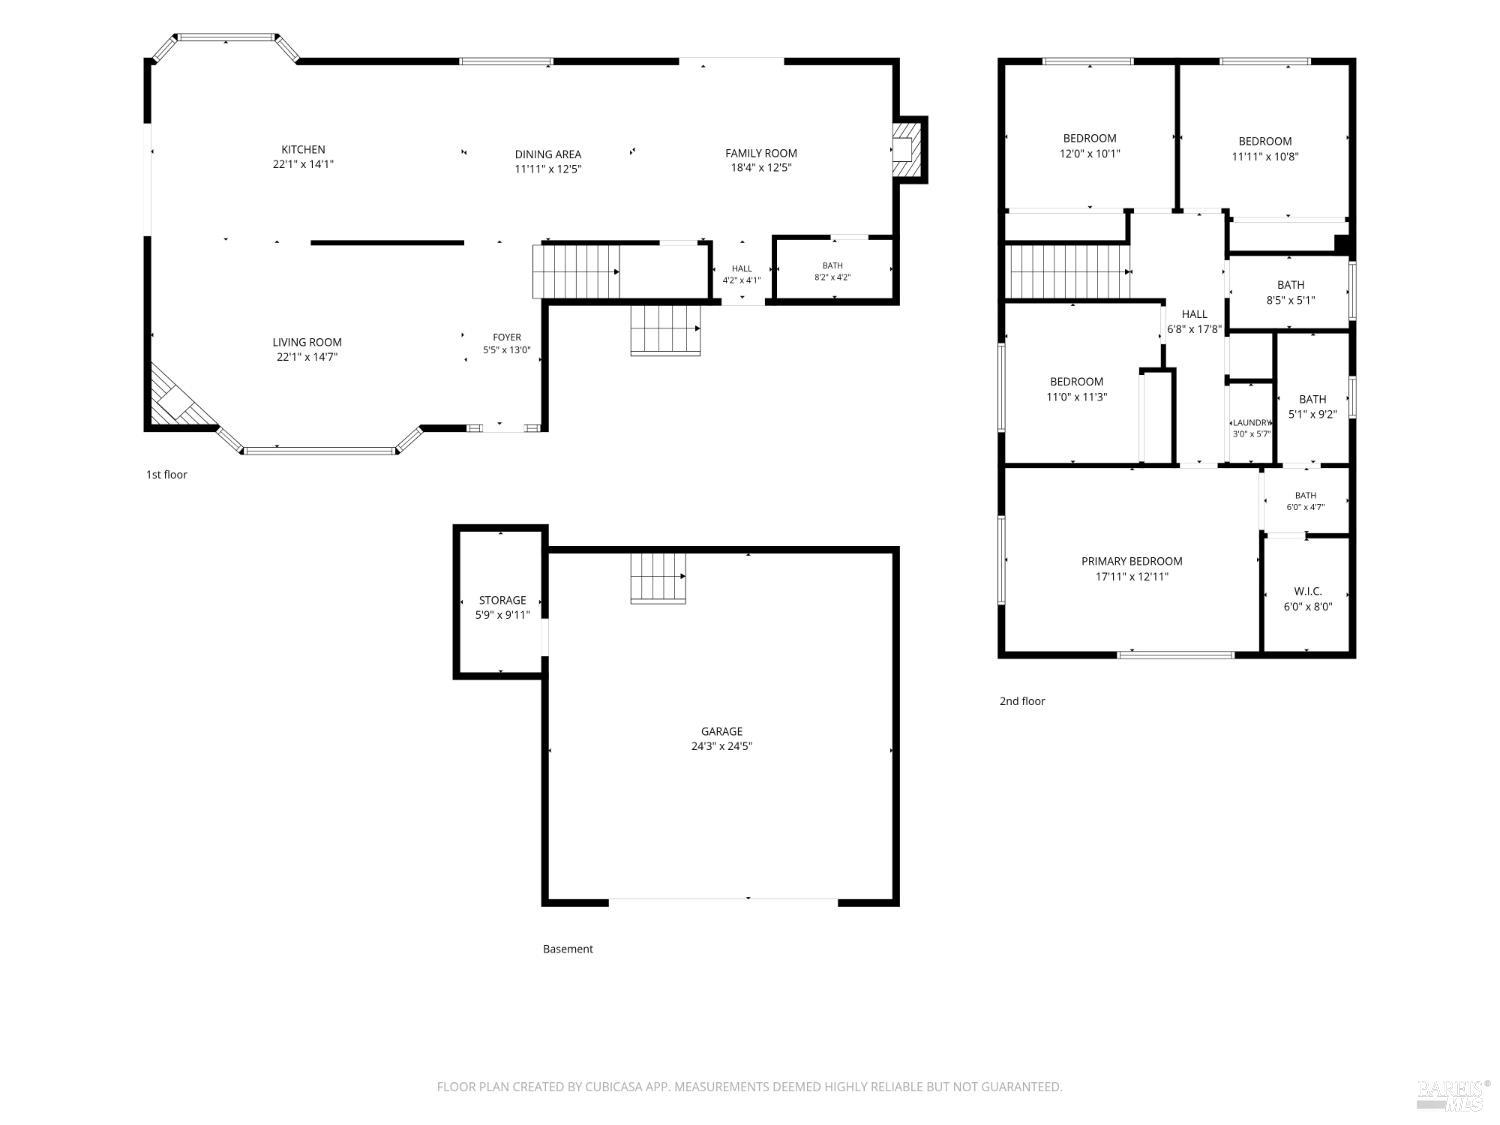
Just steps from the heart of downtown Glen Ellen and surrounded by hiking trails and parks, this beautifully updated home sits on nearly two-thirds of an acre, complete with its own private hobby vineyard. Imagine harvesting your own Cabernet Sauvignon each year from the vines just outside your door.Every inch of this home has been thoughtfully modernized, from the chef's kitchen and sleek bathrooms to the flooring and HVAC system. Stepping inside, the living room makes an immediate impression with tall ceilings, a cozy fireplace, and an abundance of natural light. The kitchen is a true centerpiece, featuring high-end appliances, generous counter space, and a pantry. Whether you're washing berries at the sink or prepping a meal, you'll be looking out over your own hillside of vines. The layout flows effortlessly into a large dining area and an adjacent den anchored by a second fireplace. A full bathroom and access to garage completes the main level. Upstairs, the primary suite serves as a peaceful retreat with sweeping views of the eastern hills. Three additional bright, airy bedrooms, a guest bath and laundry closet provide plenty of space for everyone.The outdoor living space is designed to embrace the best of Wine Country weather. A sprawling deck off the kitchen features an integrated cooking station and lounge area, perfect for hosting. Just a few steps away, a fire-pit and an arbor-covered dining table offer the ultimate setting for al fresco evenings. For the best view on the property, take the stone steps to the upper yard to look out over the vineyard and the rolling hills beyond.Enjoy all that Glen Ellen has to offer including fine dining, cafes, a grocery store and wine tasting, and it's only a 15-minute drive to Sonoma Plaza.
Architectural Specifications • Key Infrastructure
Educational Jurisdiction • Assigned School Districts
Interior Appointments • Appliances • Finishes
Exterior Grounds • Outdoor Living • Environmental Features
System Audit History
- • Oct 20, 15:09 | STATUS: Off-Market → Active (SYSTEM_SYNC)
Information is provided by Bay Area Real Estate Information Services, Inc. (BAREIS). The information being provided is for the consumer's personal, non-commercial use, and shall not be used for any purpose other than to identify prospective properties that consumers may be interested in purchasing.
Information Deemed Reliable But Not Guaranteed. All data, including all measurements and calculations of area, is obtained from various sources and has not been, and will not be, verified by broker or MLS. All information should be independently reviewed and verified for accuracy. Properties may or may not be listed by the office/agent presenting the information.
California Department of Real Estate (DRE): All real estate advertising, marketing, and client representation conducted via BayAreaHomes.com strictly adhere to California Real Estate Law and the statutory regulations established by the California Real Estate Commissioner.
Equal Housing Opportunity: We are committed to the letter and spirit of U.S. and California policy for the achievement of equal housing opportunity. We encourage and support an affirmative advertising program in which there are no barriers to obtaining housing because of race, color, religion, sex, handicap, familial status, national origin, sexual orientation, gender identity, or marital status (Federal Fair Housing Act, California FEHA, and Unruh Civil Rights Act).