











115 Main St
St. Helena, Napa • California • MLS #326052739
Property Narrative • Architectural Remarks
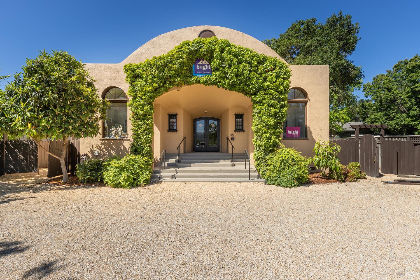
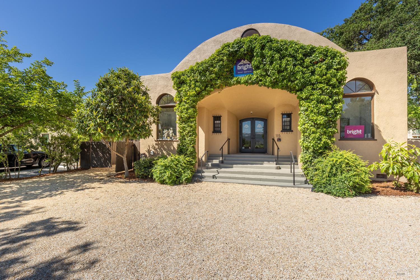
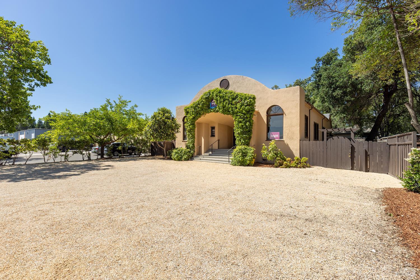
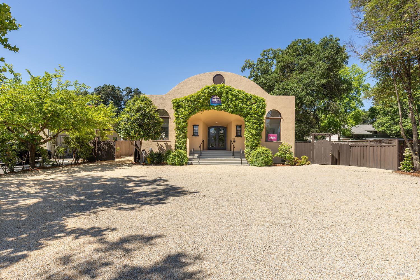
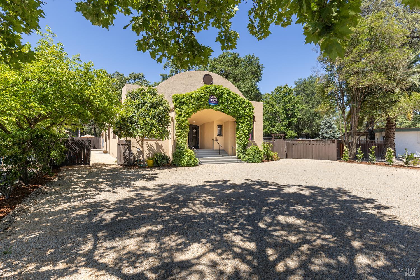
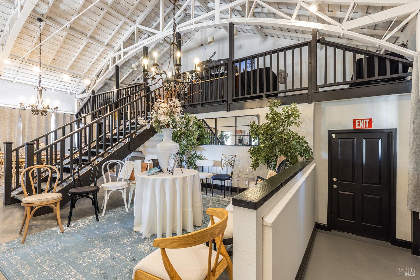
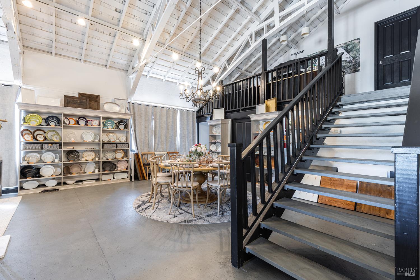
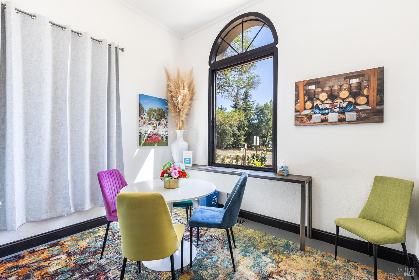
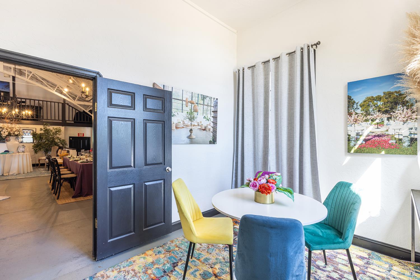
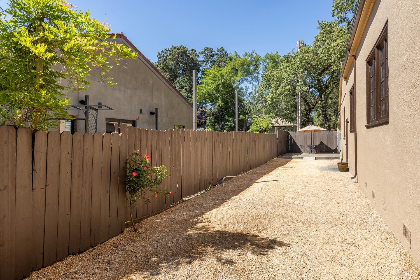
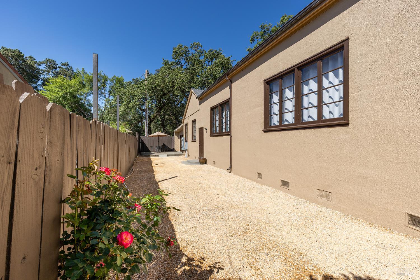
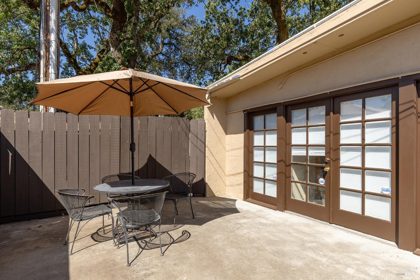
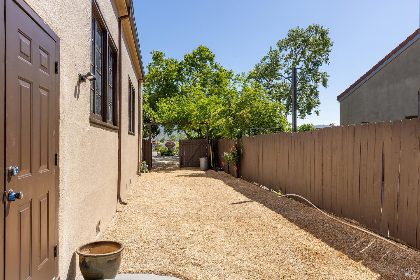
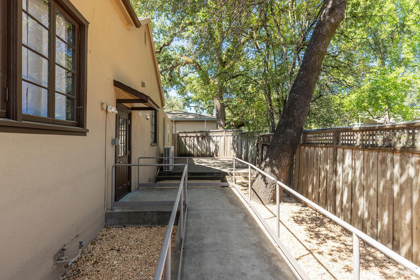
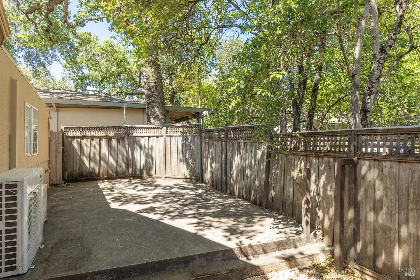
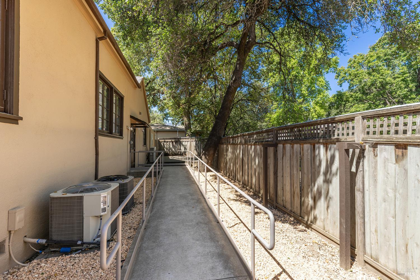
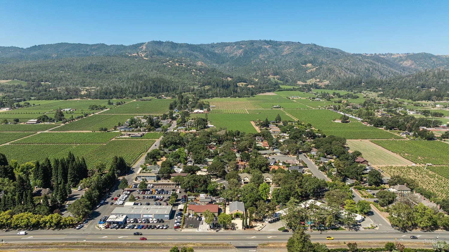
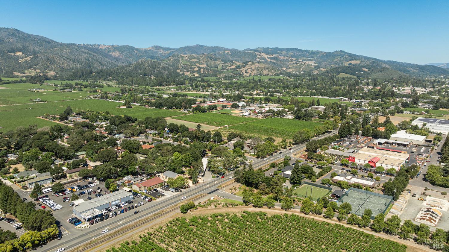
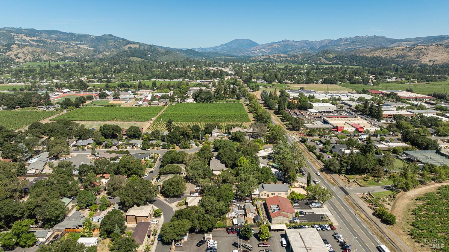
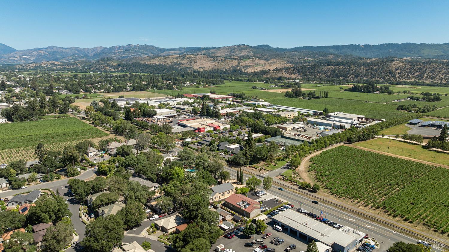
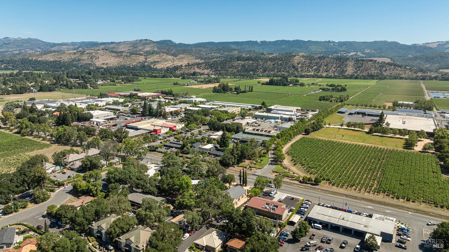
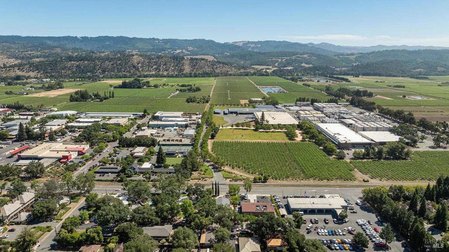
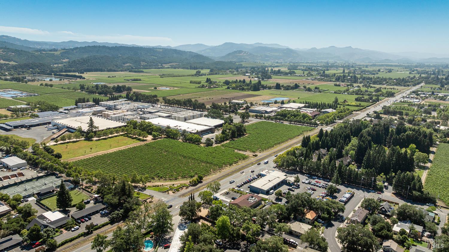
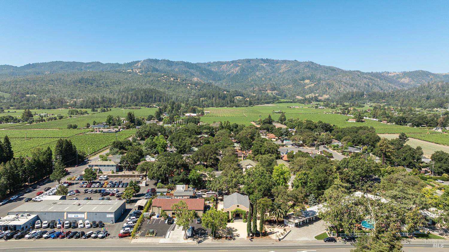
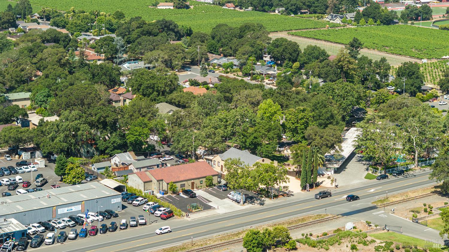
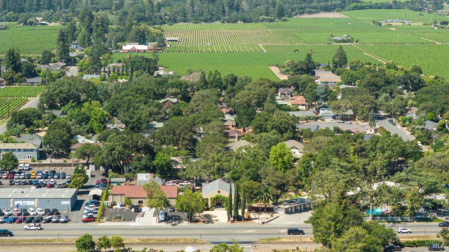
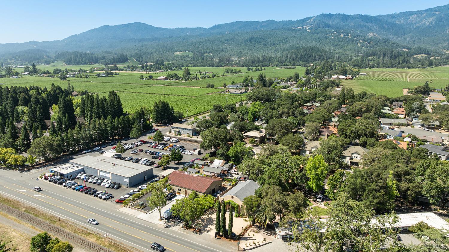
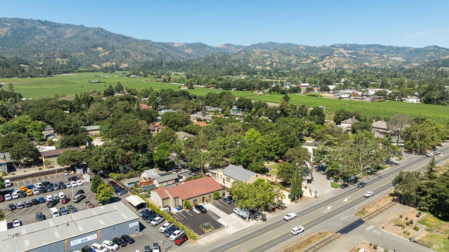
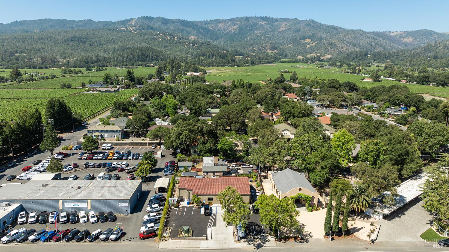
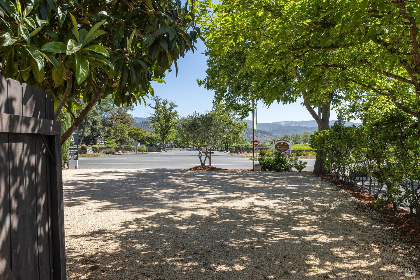
A Rare Napa Valley Commercial Offering Opportunities to acquire a highly visible commercial property in St. Helena are exceptionally rare. Located at the southern gateway to St. Helena along Highway 29, 115 Main Street offers investors, owner-users, hospitality groups, wine brands, and 1031 exchange buyers the chance to acquire a distinctive asset in one of California's most desirable markets. Originally built in 1930, the property features approximately 2,880 square feet of improvements on a 0.26-acre parcel. The architecturally distinctive building showcases a Spanish-inspired faade, soaring vaulted ceilings, exposed trusses, and abundant natural light, creating a memorable setting well suited for hospitality, wine tasting, luxury retail, wellness, office, or private club concepts. Property Highlights Prime Main Street and Highway 29 frontage Approximately 2,880 square feet Two commercial suites 0.26-acre parcel Twelve dedicated off-street parking spaces Individual HVAC systems and utility metering Exceptional visibility and signage exposure Distinctive architectural character Adjacent to Capo Restaurant Premier Location Positioned at the entrance to St. Helena, the property benefits from proximity to renowned wineries, luxury resorts, boutique hotels, and acclaimed restaurants. This strategic location places the property within the heart of Napa Valley's luxury hospitality and tourism corridor, attracting affluent visitors from around the world. Investment Opportunity Commercial properties with visibility, parking, and architectural character are increasingly difficult to acquire in St. Helena. The property's flexible layout and prominent location support a wide range of uses, including wine tasting, hospitality, retail, office, wellness, and experiential concepts. The property is currently leased under a two-year agreement generating approximately $12,000 per month NNN (excluding water). Both landlord and tenant have indicated a willingness to discuss an early termination, providing flexibility for a future owner-user. A Legacy Asset 115 Main Street represents a rare opportunity to own a recognizable landmark in one of Napa Valley's most supply-constrained commercial markets. A distinctive St. Helena address. Exceptional visibility. Rare flexibility.
Architectural Specifications • Key Infrastructure
Educational Jurisdiction • Assigned School Districts
Exterior Grounds • Outdoor Living • Environmental Features
System Audit History
- • Oct 20, 15:08 | STATUS: Off-Market → Active (SYSTEM_SYNC)
Information is provided by Bay Area Real Estate Information Services, Inc. (BAREIS). The information being provided is for the consumer's personal, non-commercial use, and shall not be used for any purpose other than to identify prospective properties that consumers may be interested in purchasing.
Information Deemed Reliable But Not Guaranteed. All data, including all measurements and calculations of area, is obtained from various sources and has not been, and will not be, verified by broker or MLS. All information should be independently reviewed and verified for accuracy. Properties may or may not be listed by the office/agent presenting the information.
California Department of Real Estate (DRE): All real estate advertising, marketing, and client representation conducted via BayAreaHomes.com strictly adhere to California Real Estate Law and the statutory regulations established by the California Real Estate Commissioner.
Equal Housing Opportunity: We are committed to the letter and spirit of U.S. and California policy for the achievement of equal housing opportunity. We encourage and support an affirmative advertising program in which there are no barriers to obtaining housing because of race, color, religion, sex, handicap, familial status, national origin, sexual orientation, gender identity, or marital status (Federal Fair Housing Act, California FEHA, and Unruh Civil Rights Act).