
1929 Mora Ave
Calistoga, Napa • California • MLS #324023090
Property Narrative • Architectural Remarks
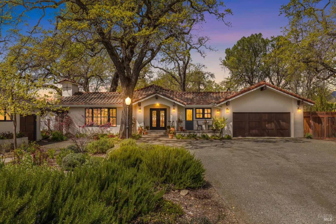
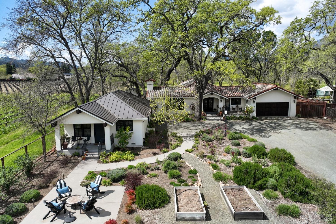
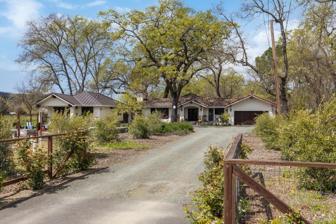
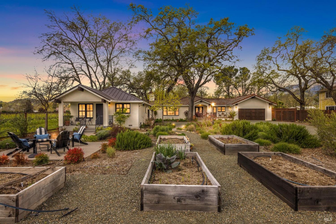
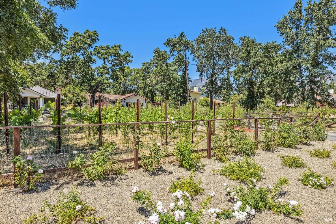
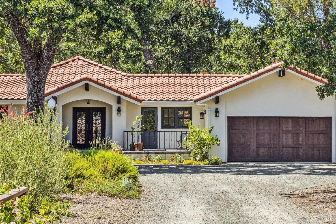
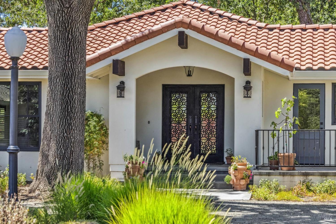
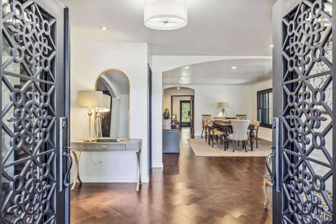
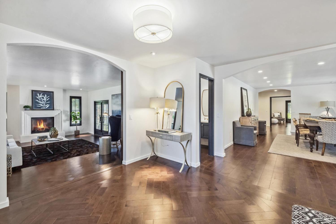
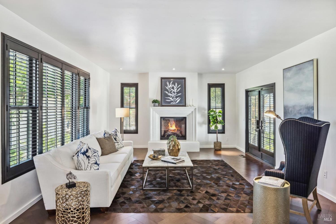
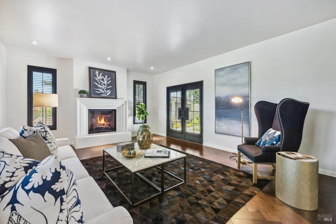
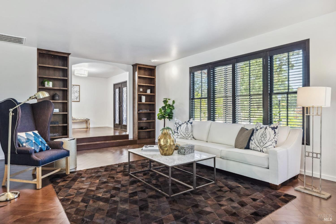
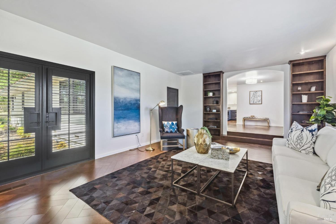
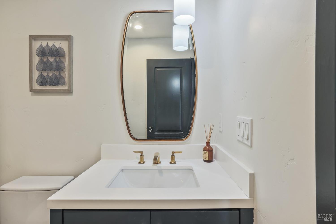
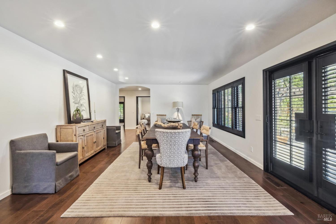
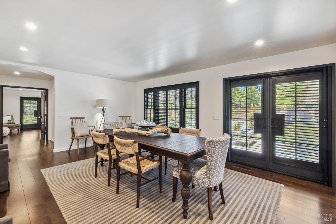
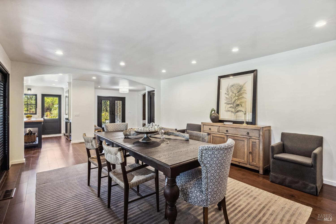
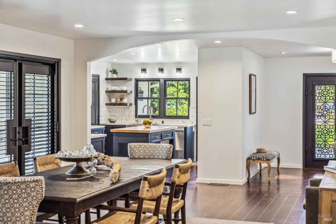
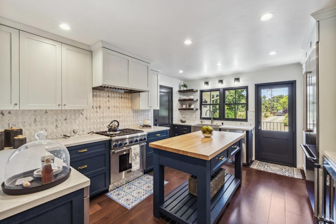
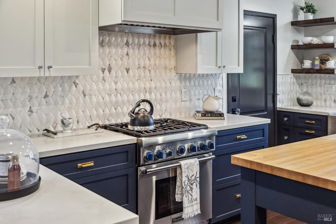
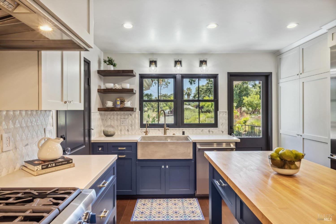
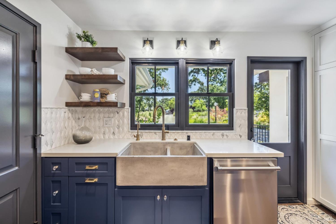
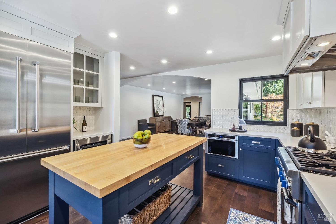
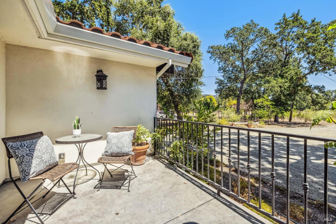
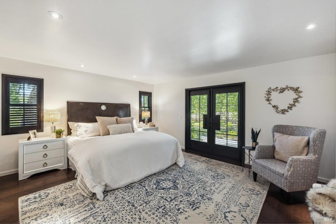
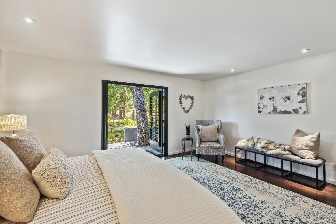
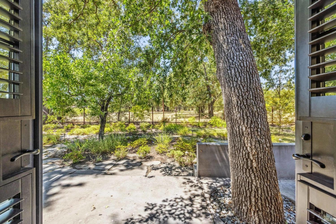
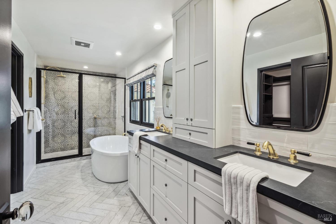
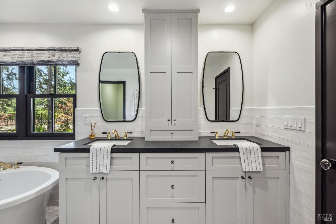
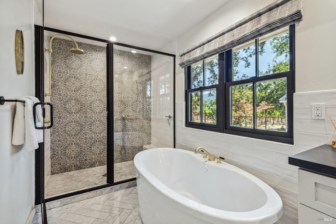
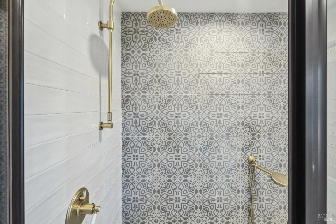
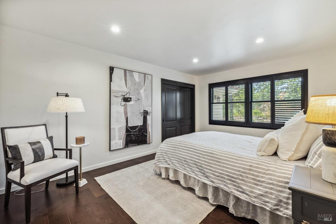
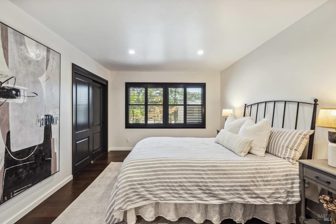
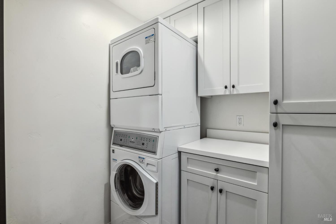
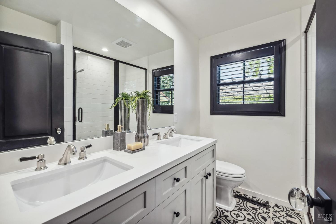
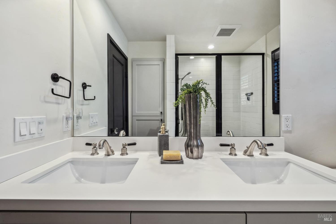
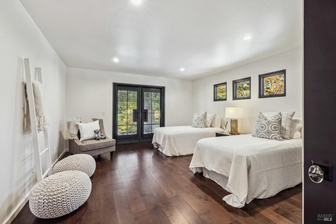
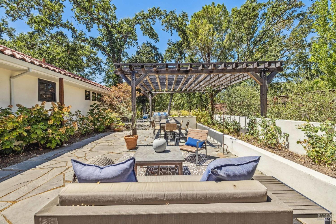
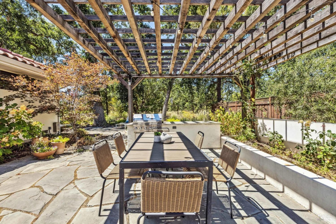
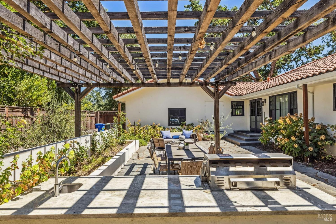
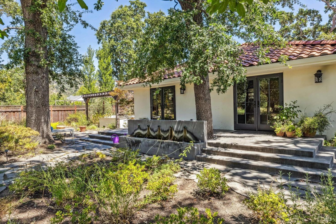
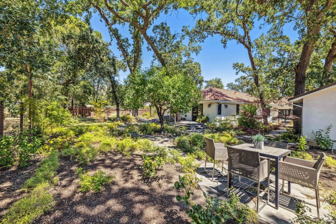
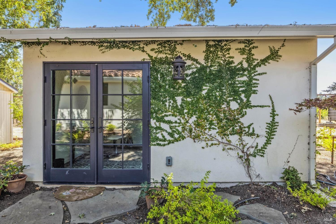
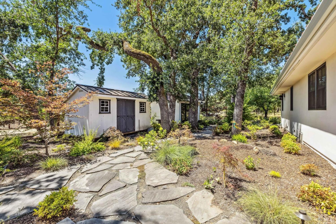
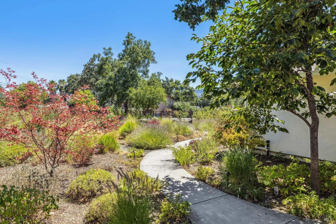
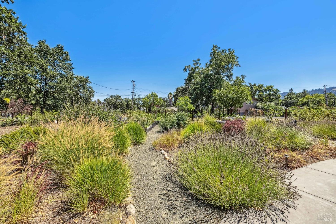
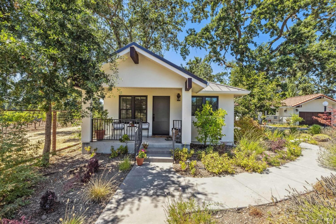
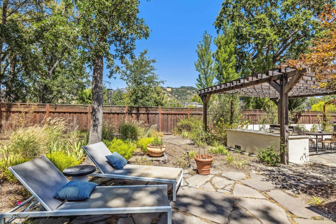
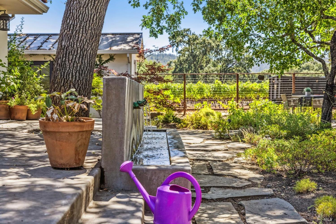
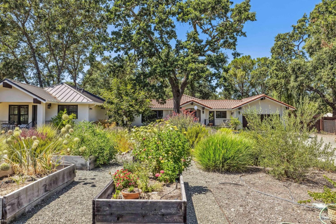
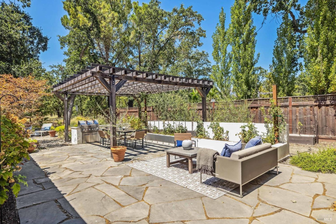
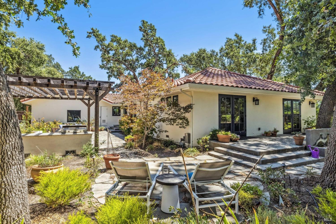
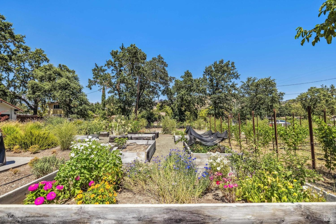
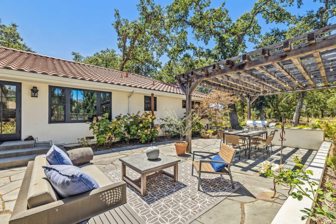
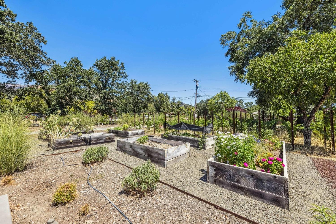
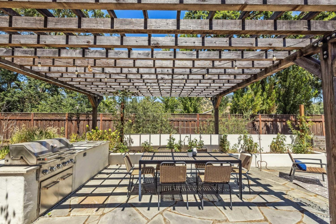
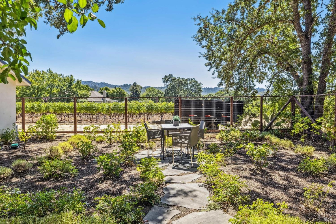
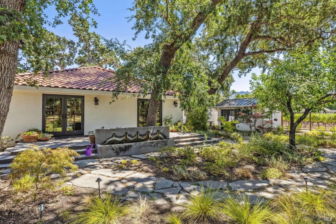
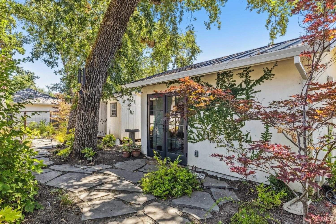
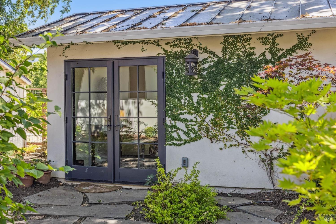
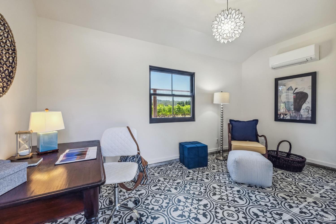
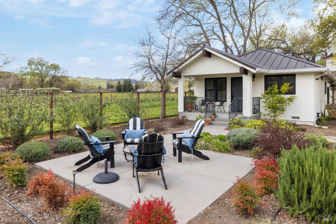
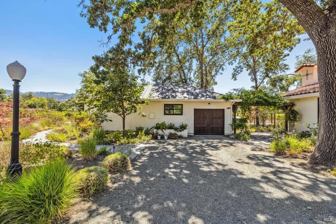
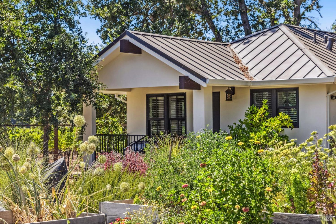
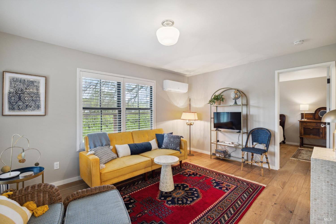
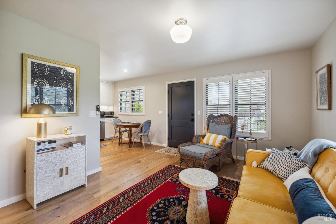
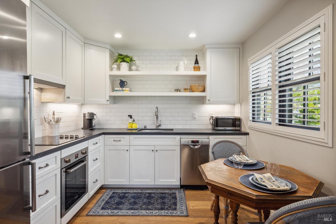
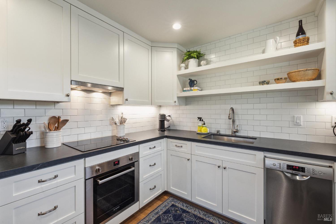
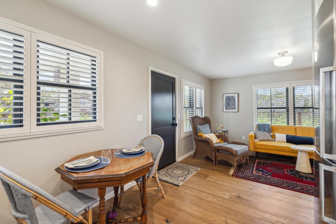
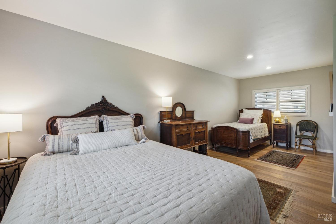
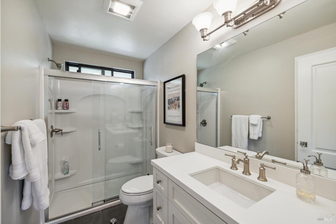
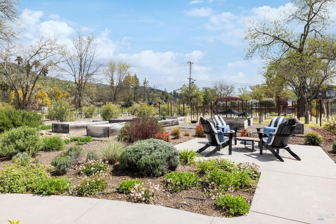
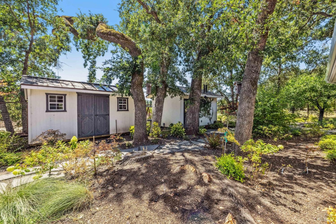
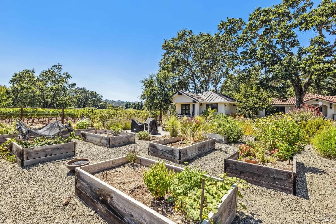
Enjoy the Napa Valley-In addition to a stately main residence and a permitted ADU, the property offers a peaceful setting on the valley floor surrounded by gracious oak trees. Enter into the property through the hobby vineyard with approximately 175 vines split between Cabernet Sauvignon and Sauvignon Blanc. The main residence consists of 3 bedrooms, 2.5 baths, large living room with fireplace, gourmet kitchen, formal dining room and an attached 2 car garage. The guest house/ADU consists of a 1 bedroom, 1 bath, living room, spacious kitchen, and a 1 car attached garage. Both the main residence and guest house were completely remodeled in 2017. Property is served by two separate water and sewer hookups, 1 for each residence plus a well for the landscaping. The outdoor kitchen and raised garden beds are situated among a lovely patio area ideally suited for outdoor entertaining. Detached home office or art studio. Walking distance to downtown Calistoga. The square footage and bedroom/bath count includes the guest house.
Architectural Specifications • Key Infrastructure
Educational Jurisdiction • Assigned School Districts
Interior Appointments • Appliances • Finishes
Exterior Grounds • Outdoor Living • Environmental Features
System Audit History
- • Oct 20, 15:09 | STATUS: Off-Market → Active (SYSTEM_SYNC)
Information is provided by Bay Area Real Estate Information Services, Inc. (BAREIS). The information being provided is for the consumer's personal, non-commercial use, and shall not be used for any purpose other than to identify prospective properties that consumers may be interested in purchasing.
Information Deemed Reliable But Not Guaranteed. All data, including all measurements and calculations of area, is obtained from various sources and has not been, and will not be, verified by broker or MLS. All information should be independently reviewed and verified for accuracy. Properties may or may not be listed by the office/agent presenting the information.
California Department of Real Estate (DRE): All real estate advertising, marketing, and client representation conducted via BayAreaHomes.com strictly adhere to California Real Estate Law and the statutory regulations established by the California Real Estate Commissioner.
Equal Housing Opportunity: We are committed to the letter and spirit of U.S. and California policy for the achievement of equal housing opportunity. We encourage and support an affirmative advertising program in which there are no barriers to obtaining housing because of race, color, religion, sex, handicap, familial status, national origin, sexual orientation, gender identity, or marital status (Federal Fair Housing Act, California FEHA, and Unruh Civil Rights Act).