
12 Avocet Ct
Novato, Marin • California • MLS #326047016
Property Narrative • Architectural Remarks
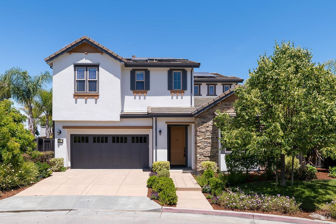
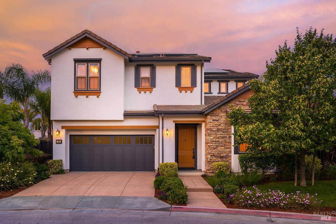
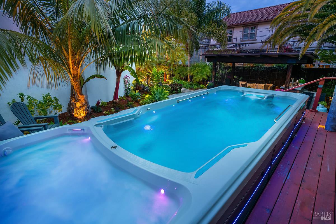
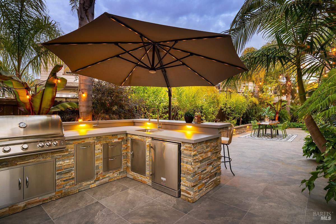
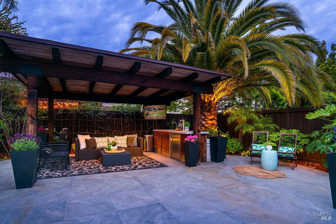
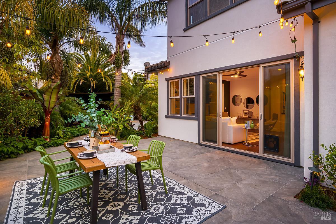
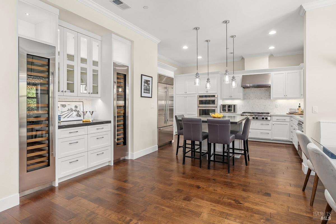
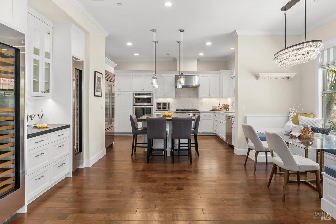
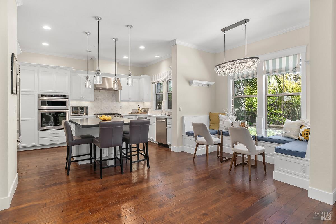
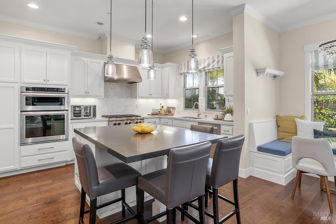
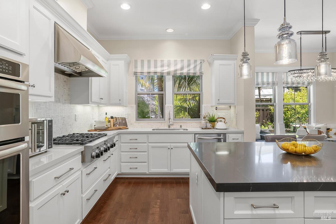
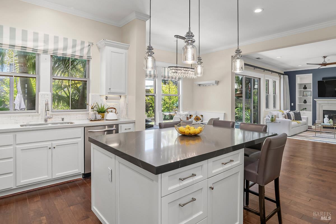
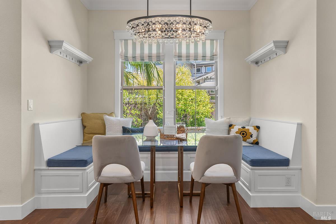
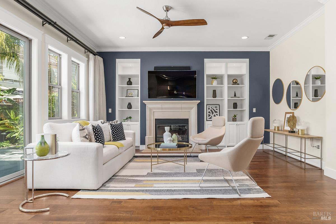
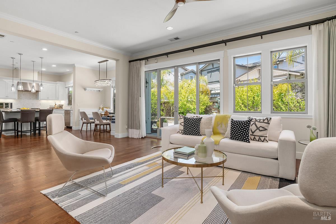
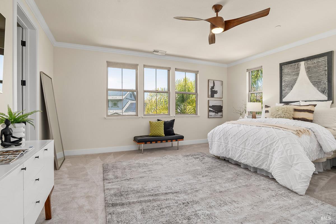
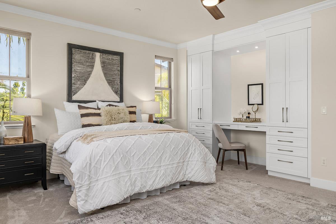
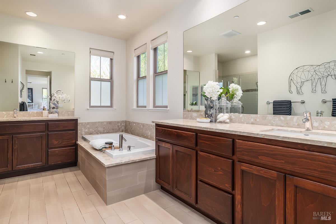
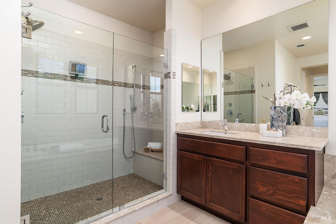
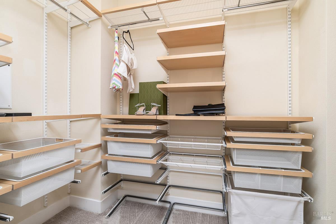
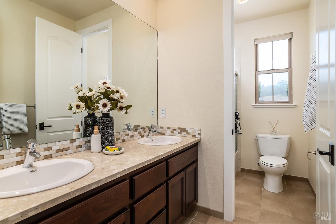
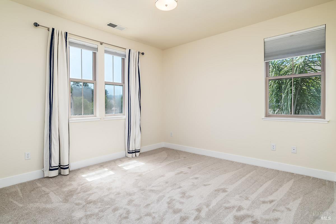
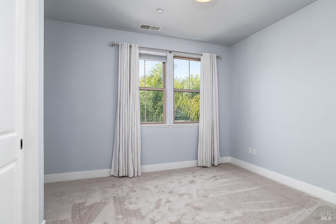
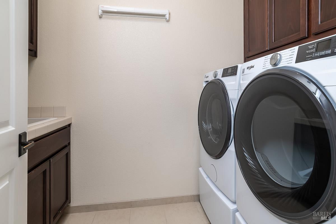
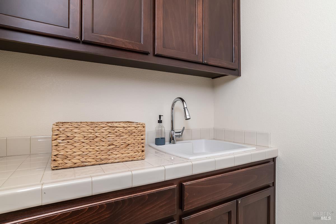
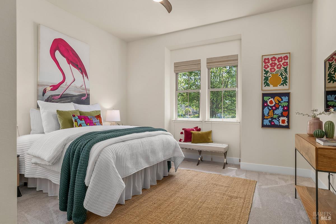
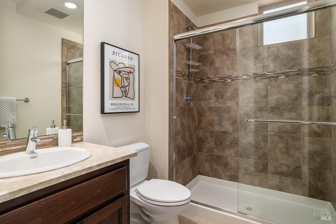
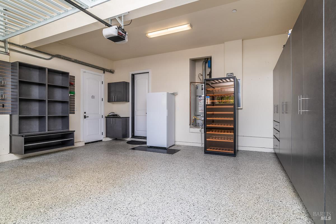
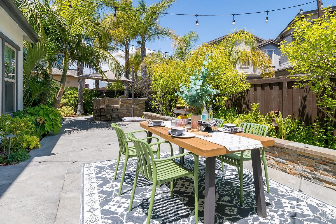
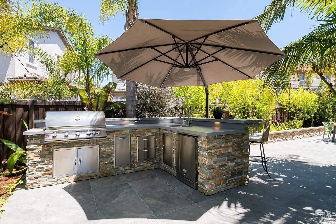
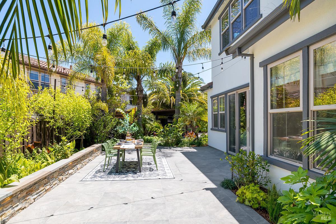
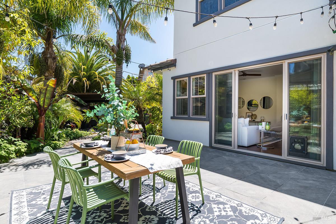
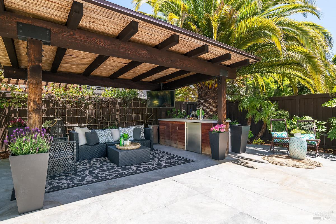
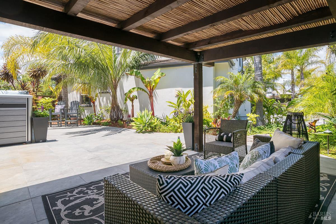
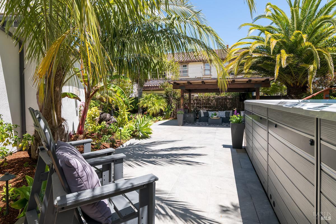
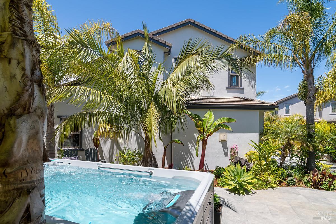
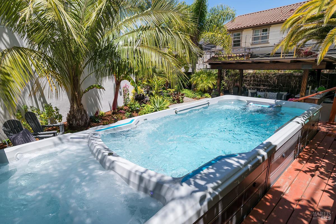
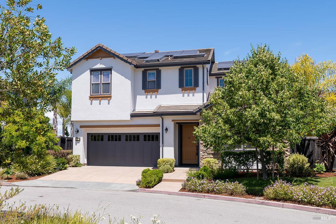
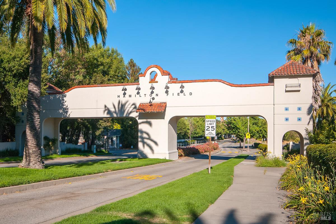
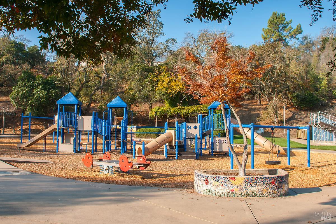
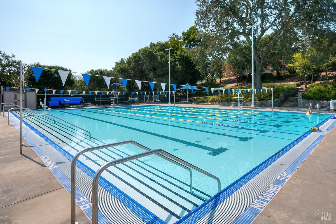
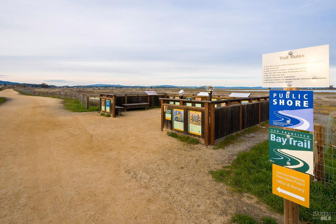
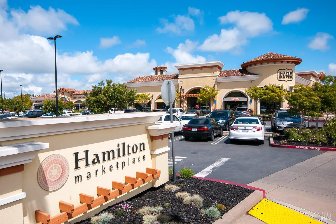
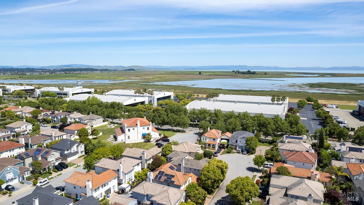
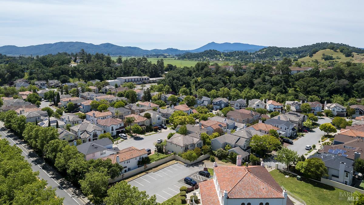
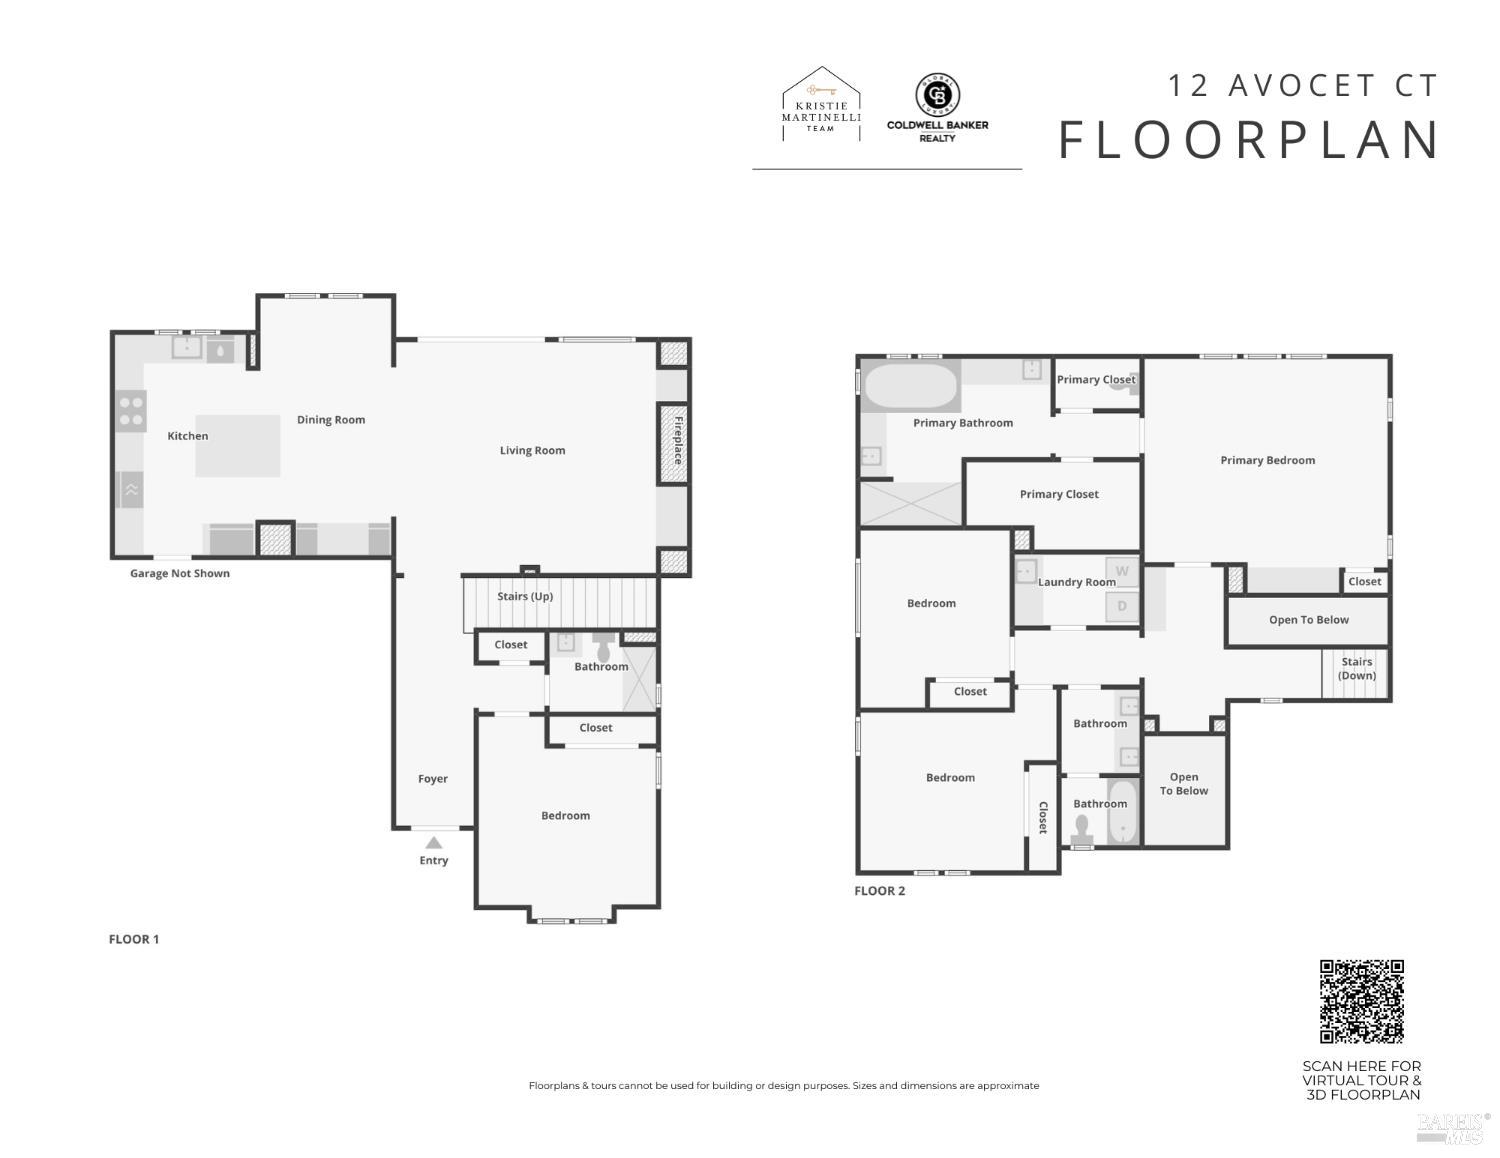
Step into a home that feels like a private resort tucked inside of one of Hamilton's most sought-after cul-de-sacs. Nestled in the highly coveted Landings neighborhood, this home offers a rare combination of modern construction and an outdoor oasis. Built in 2012 and beautifully remodeled and maintained, this 4-bedroom, 3-bathroom, 2,532 sq ft home sits on a generous 6,526 sq ft lot. Inside, the main level welcomes you with tall ceilings, custom built-ins, a gas insert fireplace, and full guest suite complete with an Elfa organized closet and private bath. The chef's kitchen is a standout featuring a SubZero refrigerator, gas range with hood, stone counter tops, a large island, built-in breakfast banquet, and two tall wine fridges-perfect for both everyday living and effortless entertaining. Upstairs, the spacious primary suite offers built-ins, a desk area, a walk-in closet, and a spa-like bath with soaking tub, dual vanities, and an oversized glass shower. Two additional bright bedrooms share a bathroom with double vanities and stone counter tops. The backyard is a true tropical retreat, complete with lush landscaping, an expansive patio, a full outdoor kitchen, bar with kegerator, outdoor TV, covered seating, and a large swim spa. Additional highlights include a two-car garage with epoxy floors and built in storage, a Generac generator, owned solar, AC, and a spacious laundry room with a sink and storage. Close to top-rated schools, shops, restaurants, entertainment, and miles of hiking and biking trails with easy access to Hwy 37 and 101. Steps from Hamilton's BIG Park, the skate park, Hamilton pool, shopping, the Airport, and the SMART Train. Don't wait..this one won't last long!
Architectural Specifications • Key Infrastructure
Educational Jurisdiction • Assigned School Districts
Interior Appointments • Appliances • Finishes
Exterior Grounds • Outdoor Living • Environmental Features
System Audit History
- • Oct 28, 09:37 | PRICE: $1,573,000 → $1,498,000 (SYSTEM_SYNC)
- • Oct 20, 15:09 | PRICE: $1,598,000 → $1,573,000 (SYSTEM_SYNC)
- • Oct 20, 15:09 | STATUS: Off-Market → Active (SYSTEM_SYNC)
Information is provided by Bay Area Real Estate Information Services, Inc. (BAREIS). The information being provided is for the consumer's personal, non-commercial use, and shall not be used for any purpose other than to identify prospective properties that consumers may be interested in purchasing.
Information Deemed Reliable But Not Guaranteed. All data, including all measurements and calculations of area, is obtained from various sources and has not been, and will not be, verified by broker or MLS. All information should be independently reviewed and verified for accuracy. Properties may or may not be listed by the office/agent presenting the information.
California Department of Real Estate (DRE): All real estate advertising, marketing, and client representation conducted via BayAreaHomes.com strictly adhere to California Real Estate Law and the statutory regulations established by the California Real Estate Commissioner.
Equal Housing Opportunity: We are committed to the letter and spirit of U.S. and California policy for the achievement of equal housing opportunity. We encourage and support an affirmative advertising program in which there are no barriers to obtaining housing because of race, color, religion, sex, handicap, familial status, national origin, sexual orientation, gender identity, or marital status (Federal Fair Housing Act, California FEHA, and Unruh Civil Rights Act).