
3460 Mount Veeder Rd
Napa, Napa County • California • MLS #326084751
Property Narrative • Architectural Remarks
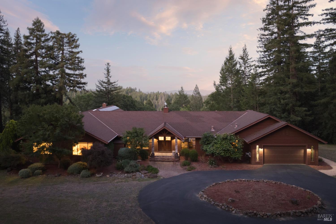
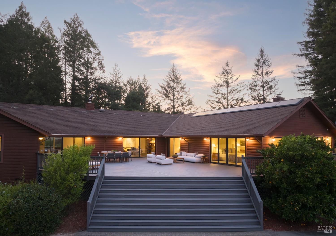
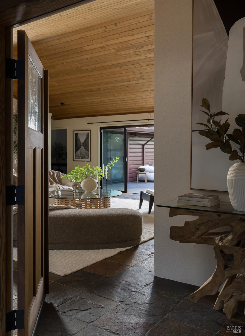
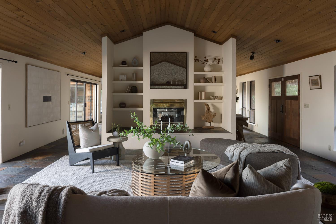
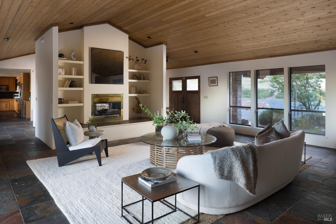
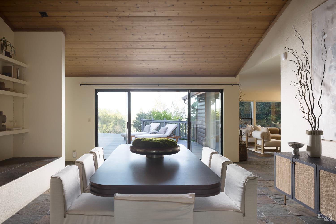
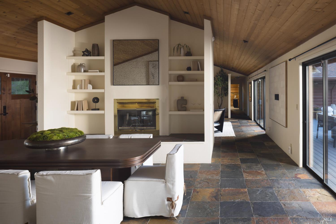
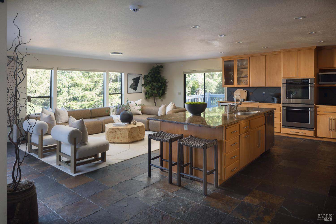
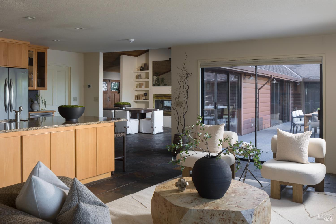
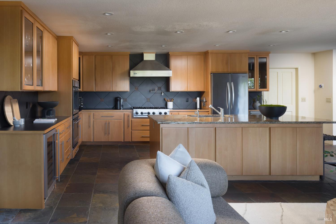
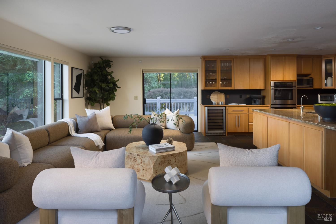
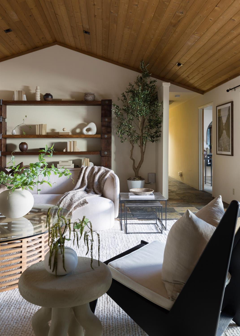
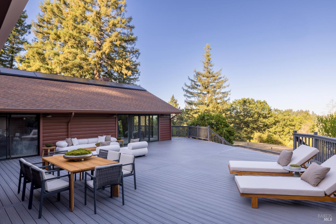
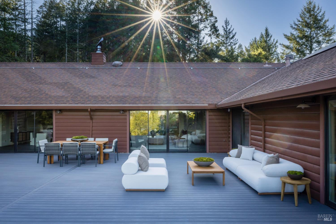
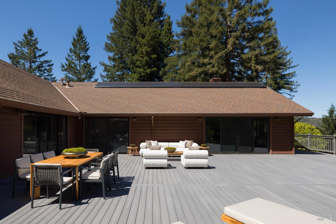
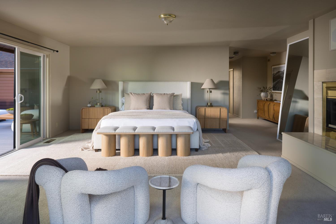
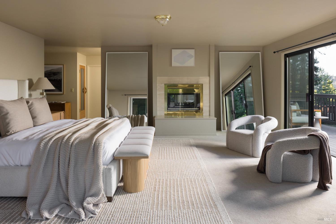
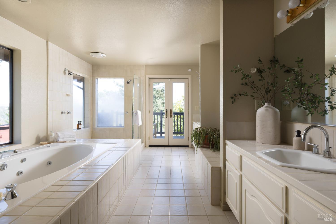
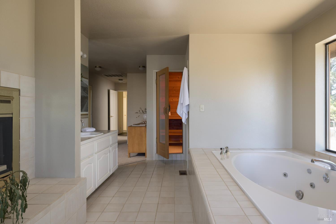
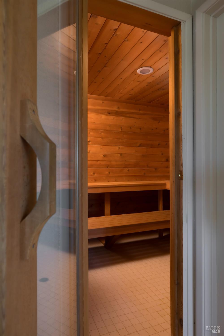
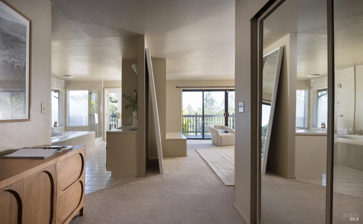
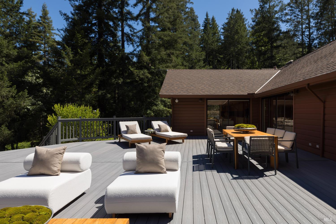
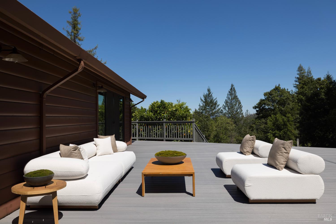
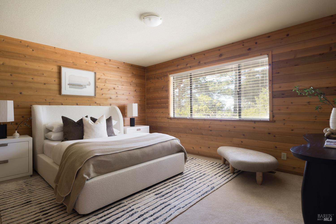
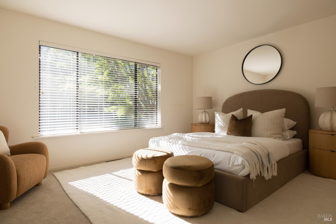
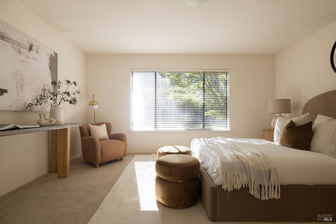
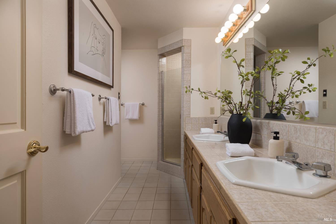
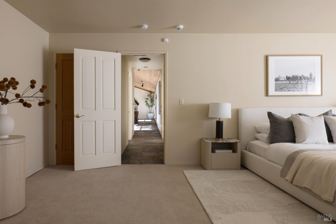
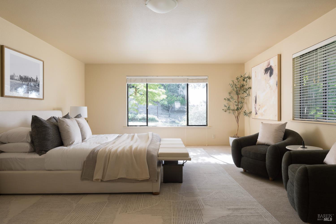
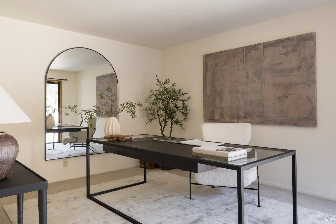
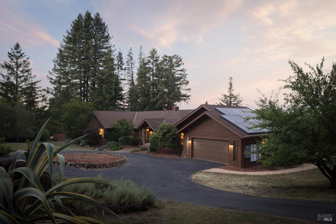
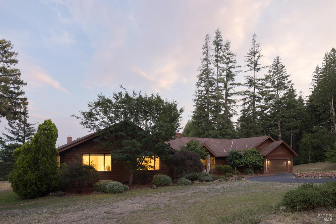
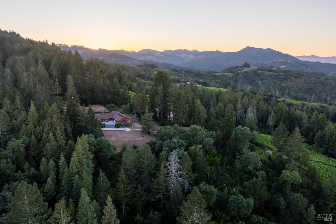
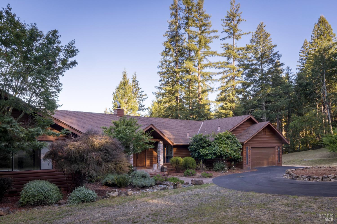
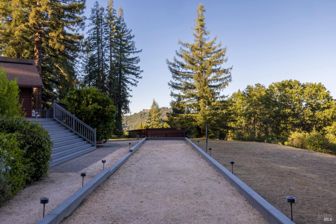
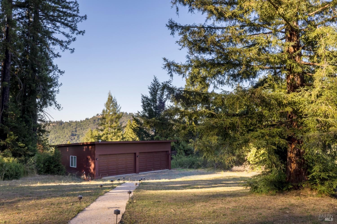
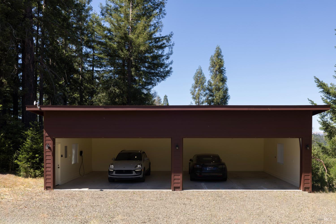
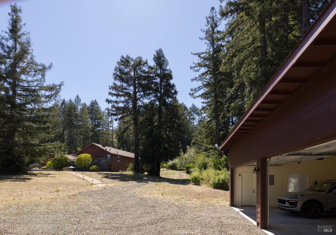
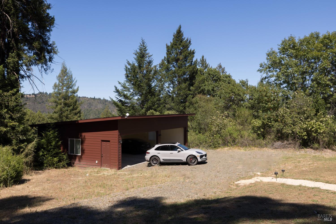
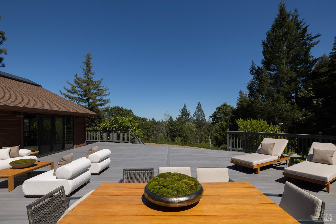
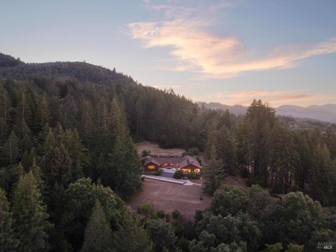
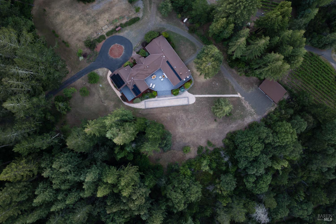
A country home behind a private gate and repaved driveway on Mount Veeder, set among mature fruit trees and the Mountain's abundant vineyards. The residence is generous, offering the feel of a private resort with panoramic views. A full basement running beneath the main floor, including temperature controlled wine and barrel storage space. On the main floor you will find a rare slate-floored principal living space giving onto a large deck, rebuilt to a thirty-year standard. A chef's kitchen is complemented with state-of-the-art Viking stovetop, a pot filler, wine fridge and a complete walk in pantry and laundry room. The primary suite offers rare amenities such as his & hers walk in closets, and a spa-bathroom with dry sauna and a jetted tub. The grounds are well landscaped, while also planted in established fruit trees that have taken to the mountain over years of careful care. A Wine Country staple, the full size bocce court lies at the feet of the new deck, ideal for entertaining. Six covered parking spaces serve the property. Two are attached to the residence. The remaining four sit in a detached garage, purpose-made for a collection, or simply for storage. The systems have been recently brought current: solar panels with battery backup, fully overhauled heating and cooling, and a five-stage filtration system from the well to the home. Mount Veeder offers the valley close at hand and its traffic at a remove.
Architectural Specifications • Key Infrastructure
Educational Jurisdiction • Assigned School Districts
Interior Appointments • Appliances • Finishes
Exterior Grounds • Outdoor Living • Environmental Features
System Audit History
- • Listing initialized on the BayAreaHomes.com Regional Network on Nov 02, 2026
Information is provided by Bay Area Real Estate Information Services, Inc. (BAREIS). The information being provided is for the consumer's personal, non-commercial use, and shall not be used for any purpose other than to identify prospective properties that consumers may be interested in purchasing.
Information Deemed Reliable But Not Guaranteed. All data, including all measurements and calculations of area, is obtained from various sources and has not been, and will not be, verified by broker or MLS. All information should be independently reviewed and verified for accuracy. Properties may or may not be listed by the office/agent presenting the information.
California Department of Real Estate (DRE): All real estate advertising, marketing, and client representation conducted via BayAreaHomes.com strictly adhere to California Real Estate Law and the statutory regulations established by the California Real Estate Commissioner.
Equal Housing Opportunity: We are committed to the letter and spirit of U.S. and California policy for the achievement of equal housing opportunity. We encourage and support an affirmative advertising program in which there are no barriers to obtaining housing because of race, color, religion, sex, handicap, familial status, national origin, sexual orientation, gender identity, or marital status (Federal Fair Housing Act, California FEHA, and Unruh Civil Rights Act).