






1120 Paulson Ct
St. Helena, Napa • California • MLS #326047527
Property Narrative • Architectural Remarks
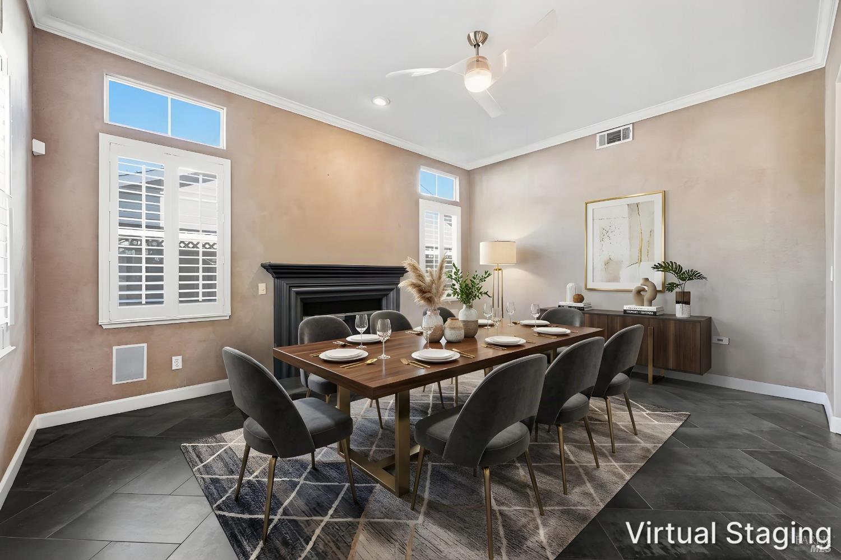
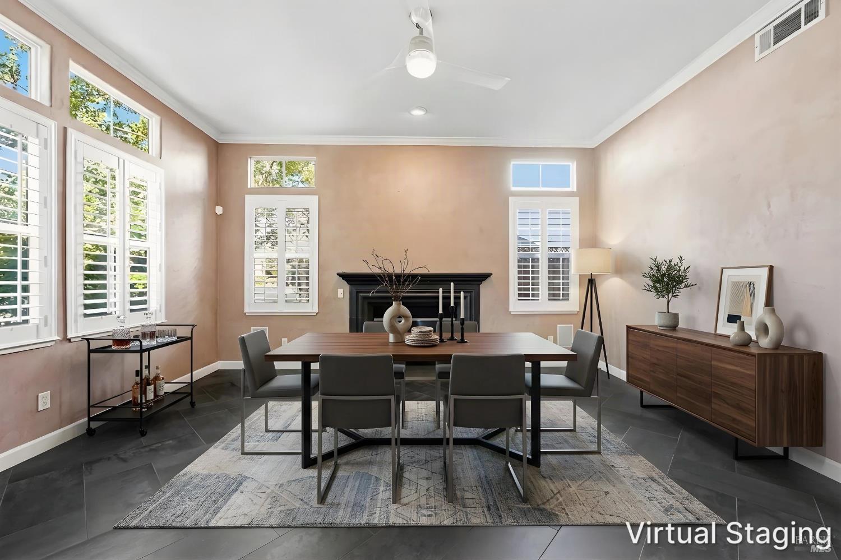
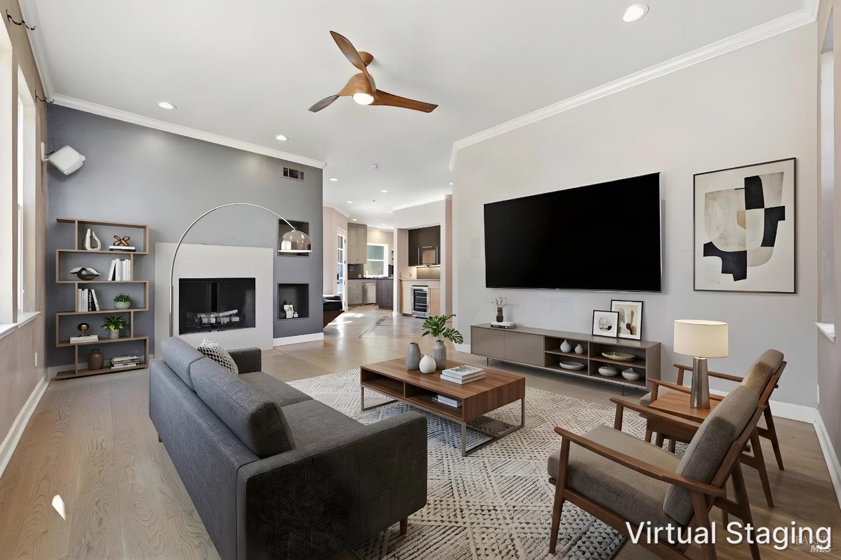
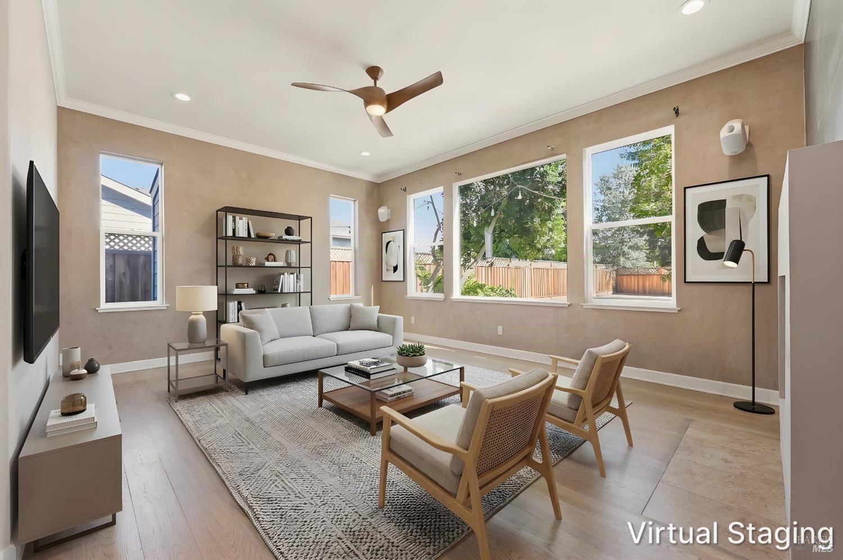
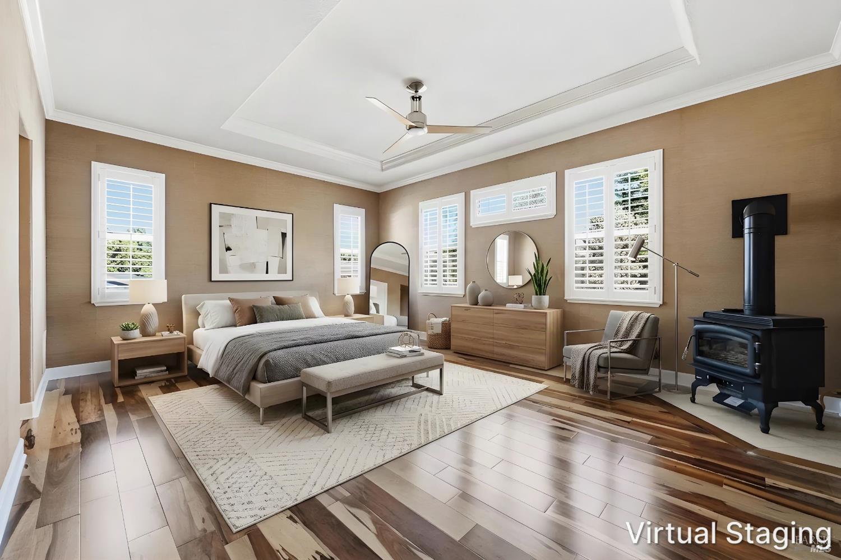
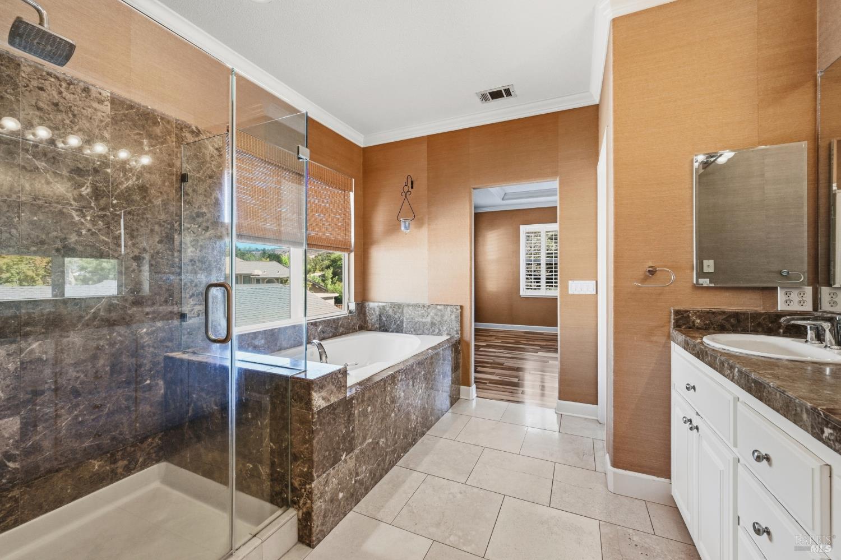
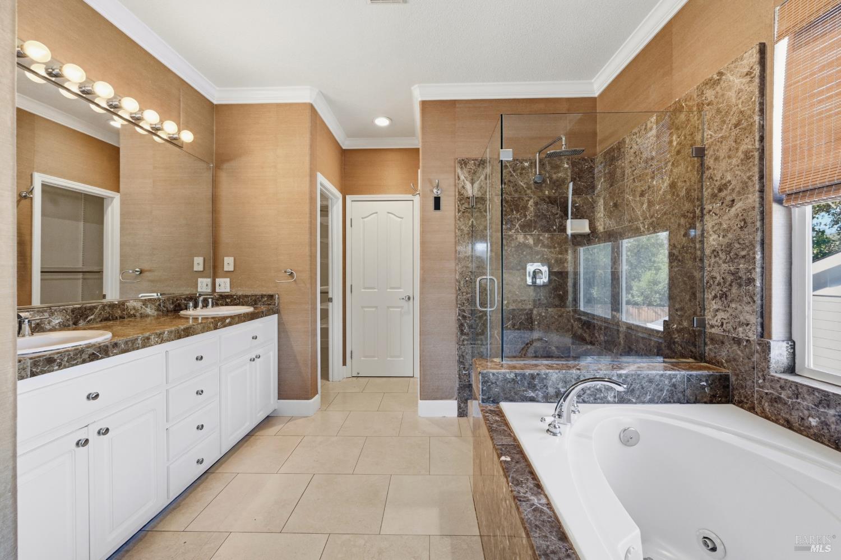
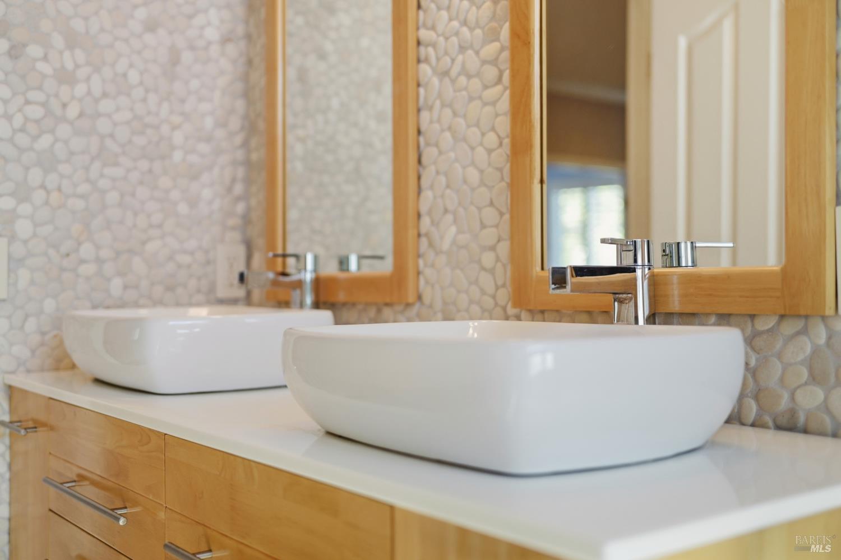
Tucked away on a quiet cul-de-sac in downtown St. Helena, this expansive 5-bedroom, 3.5-bathroom residence offers 3,093 sq. ft. of thoughtfully designed living on a generous 0.26 acre parcel. High ceilings and refined crown molding create an elevated sense of space, while multiple living areas provide flexibility for both everyday living and entertaining. The remodeled kitchen is a true centerpiece, featuring an oversized island, Thermador stainless steel appliances, and a distinctive cement floor with wood inlay. It opens seamlessly to an inviting eat-in area and adjacent family room with a gas fireplace framed by a striking stone surround. A separate living room offers an additional gathering space, complete with its own gas fireplace. The primary suite is a private retreat with hardwood floors, plantation shutters, and dual walk-in closets. Outdoors, the property transforms into an entertainer's haven with a pool and spa, built-in stone surround, pergola-covered lounge areas, and an outdoor shower. An automatic gate provides privacy, while the converted garagenow a stylish party barn with a separate bedroomadds versatility for guests, recreation, or creative use. The discerning buyer will appreciate this well-appointed home, ideally located just moments from the charm of downtown St. Helena.
Architectural Specifications • Key Infrastructure
Educational Jurisdiction • Assigned School Districts
Interior Appointments • Appliances • Finishes
Exterior Grounds • Outdoor Living • Environmental Features
System Audit History
- • Oct 21, 21:37 | PRICE: $2,485,000 → $2,350,000 (SYSTEM_SYNC)
- • Oct 20, 15:08 | STATUS: Off-Market → Active (SYSTEM_SYNC)
Information is provided by Bay Area Real Estate Information Services, Inc. (BAREIS). The information being provided is for the consumer's personal, non-commercial use, and shall not be used for any purpose other than to identify prospective properties that consumers may be interested in purchasing.
Information Deemed Reliable But Not Guaranteed. All data, including all measurements and calculations of area, is obtained from various sources and has not been, and will not be, verified by broker or MLS. All information should be independently reviewed and verified for accuracy. Properties may or may not be listed by the office/agent presenting the information.
California Department of Real Estate (DRE): All real estate advertising, marketing, and client representation conducted via BayAreaHomes.com strictly adhere to California Real Estate Law and the statutory regulations established by the California Real Estate Commissioner.
Equal Housing Opportunity: We are committed to the letter and spirit of U.S. and California policy for the achievement of equal housing opportunity. We encourage and support an affirmative advertising program in which there are no barriers to obtaining housing because of race, color, religion, sex, handicap, familial status, national origin, sexual orientation, gender identity, or marital status (Federal Fair Housing Act, California FEHA, and Unruh Civil Rights Act).