
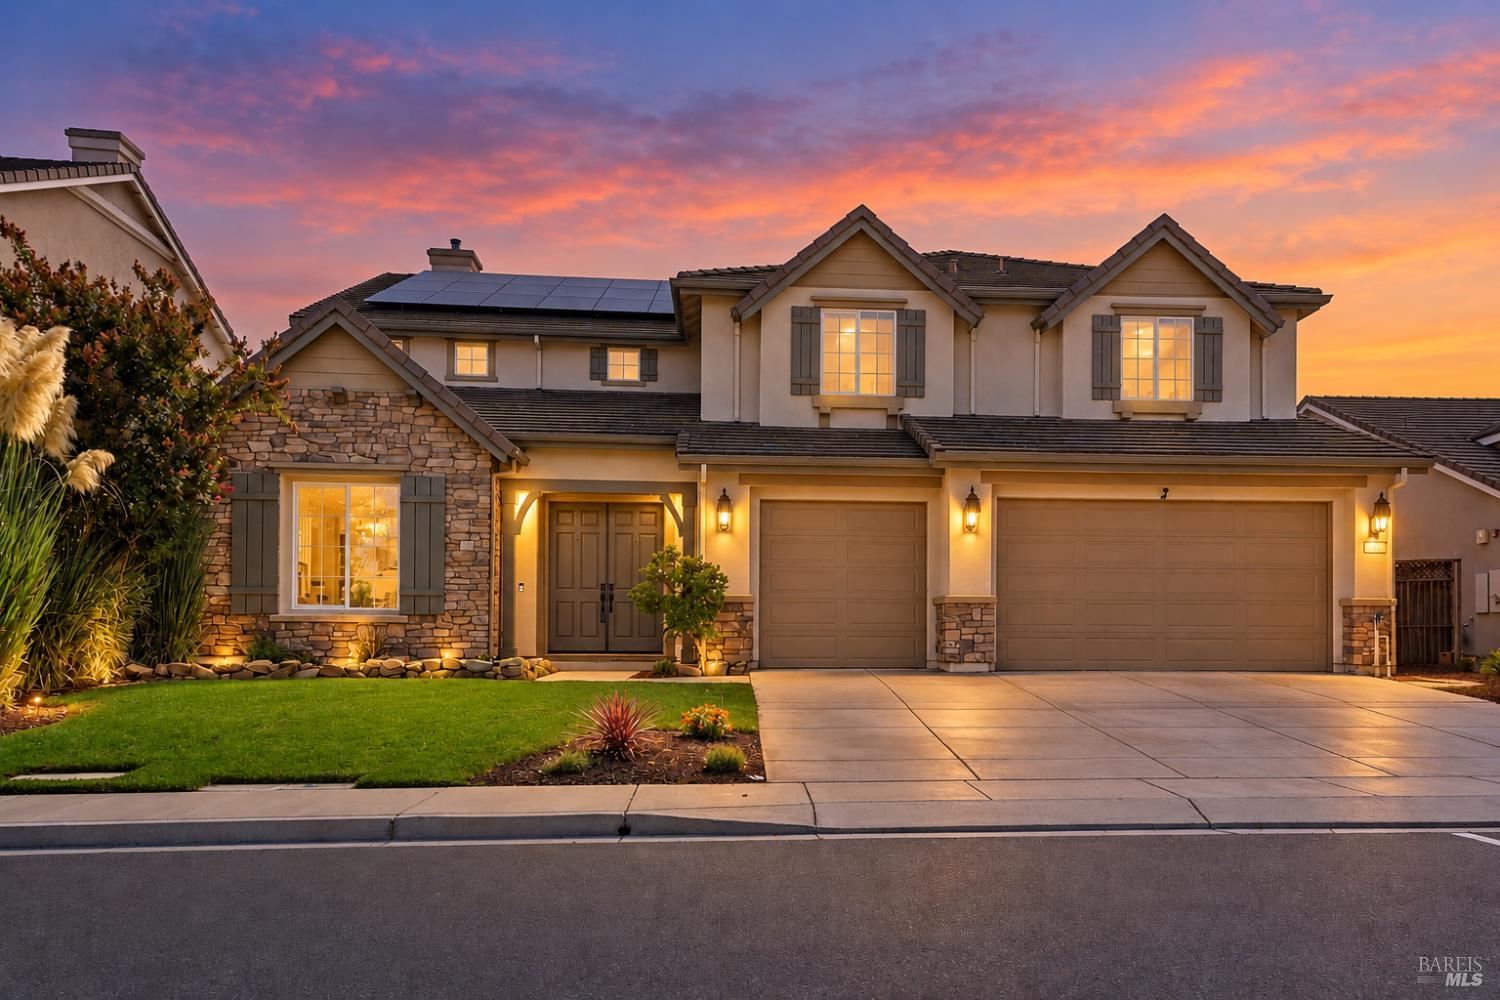
71 Peony Ct
Oakley, Contra Costa County • California • MLS #326076402
Property Narrative • Architectural Remarks
Price Improvement! Incredible opportunity to own over 4,300 square feet of beautifully renovated living space! Welcome to 71 Peony Ct, located in South Oakley's highly desirable neighborhood, Magnolia Park. An impressive 5-bedroom, 5-bath north-facing Pulte home featuring extensive modern upgrades, soaring ceilings, and a versatile floor plan designed for comfortable everyday living and entertaining! Built in 2008, major recent improvements include a new multi-zone HVAC system and water heater, offering added comfort and peace of mind. The generous floor plan provides an abundance of space for everyday living, entertaining, working from home, and hosting guests. The expansive primary suite feels like a private retreat, complete with its own fireplace, spacious bathroom, walk-in closet, and separate flex area ideal for a home office, sitting room, or private lounge. A large rare ~1,000 sq ft 4 car garage with beautiful custom storage cabinets, EV charging, and 50-year tile roof. Step outside to a large, low-maintenance backyard featuring artificial turf and an expansive stamped concrete patio, creating an ideal setting for entertaining, outdoor dining, play, or simply relaxing at home, with plenty of room to explore the possibility of a future pool or ADU. Conveniently located near schools, parks, shopping, dining, and everyday amenities, this home combines incredible space, substantial recent improvements, energy efficiency, and a highly convenient location just minutes from Highway 4, Antioch BART, the new Brentwood Costco, and The Streets of Brentwood. Move in and enjoy!
Architectural Specifications • Key Infrastructure
Educational Jurisdiction • Assigned School Districts
Interior Appointments • Appliances • Finishes
Exterior Grounds • Outdoor Living • Environmental Features
System Audit History
- • Nov 02, 21:37 | STATUS: Active → Pending (SYSTEM_SYNC)
- • Oct 25, 09:37 | PRICE: $899,000 → $874,000 (SYSTEM_SYNC)
- • Oct 20, 15:10 | STATUS: Off-Market → Active (SYSTEM_SYNC)
Information is provided by Bay Area Real Estate Information Services, Inc. (BAREIS). The information being provided is for the consumer's personal, non-commercial use, and shall not be used for any purpose other than to identify prospective properties that consumers may be interested in purchasing.
Information Deemed Reliable But Not Guaranteed. All data, including all measurements and calculations of area, is obtained from various sources and has not been, and will not be, verified by broker or MLS. All information should be independently reviewed and verified for accuracy. Properties may or may not be listed by the office/agent presenting the information.
California Department of Real Estate (DRE): All real estate advertising, marketing, and client representation conducted via BayAreaHomes.com strictly adhere to California Real Estate Law and the statutory regulations established by the California Real Estate Commissioner.
Equal Housing Opportunity: We are committed to the letter and spirit of U.S. and California policy for the achievement of equal housing opportunity. We encourage and support an affirmative advertising program in which there are no barriers to obtaining housing because of race, color, religion, sex, handicap, familial status, national origin, sexual orientation, gender identity, or marital status (Federal Fair Housing Act, California FEHA, and Unruh Civil Rights Act).