




7959 Linda Vista Rd
Vacaville, Solano • California • MLS #326031541
Property Narrative • Architectural Remarks
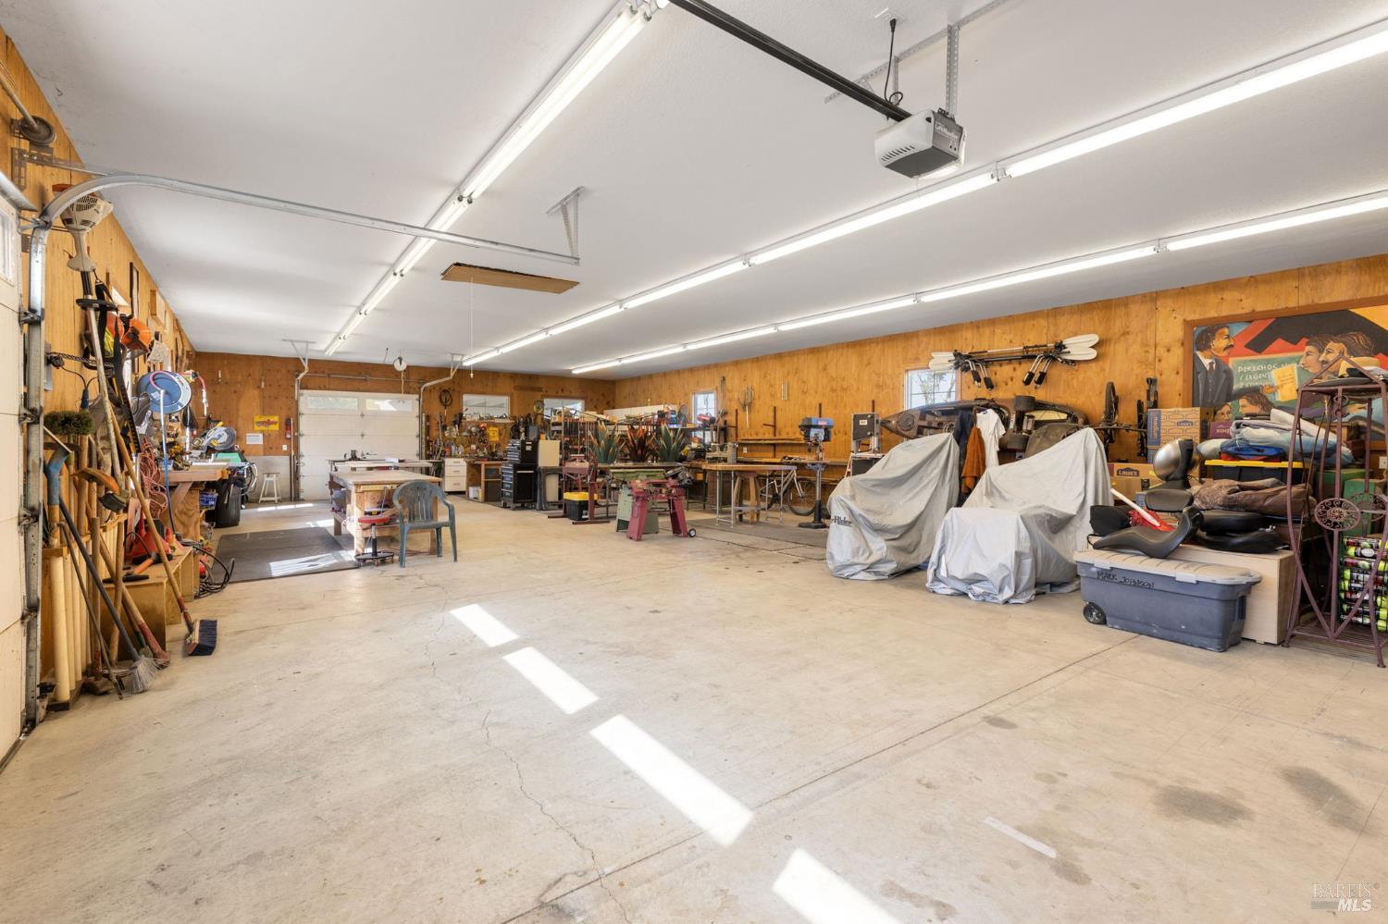
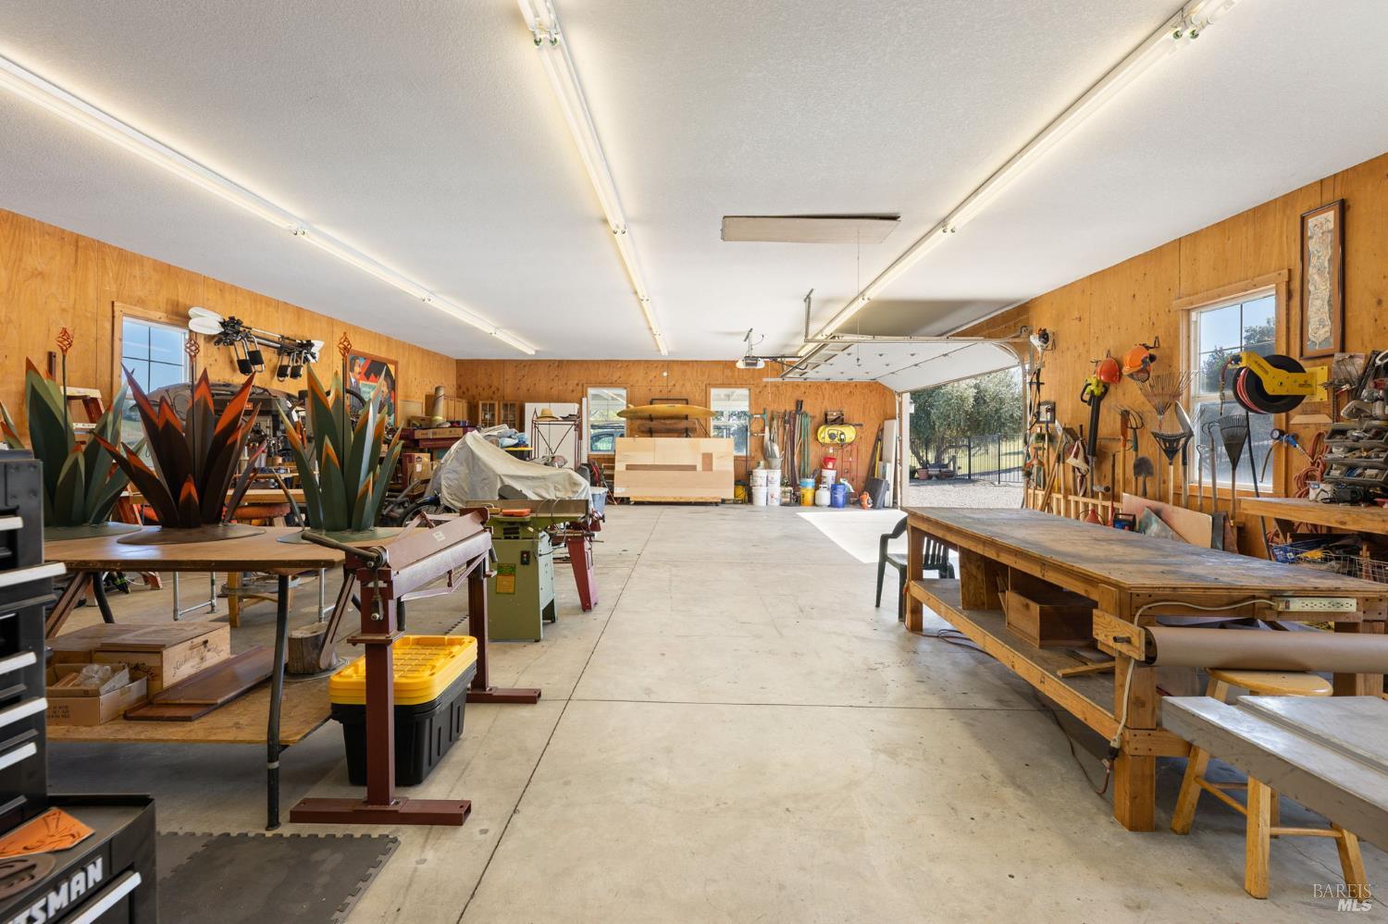
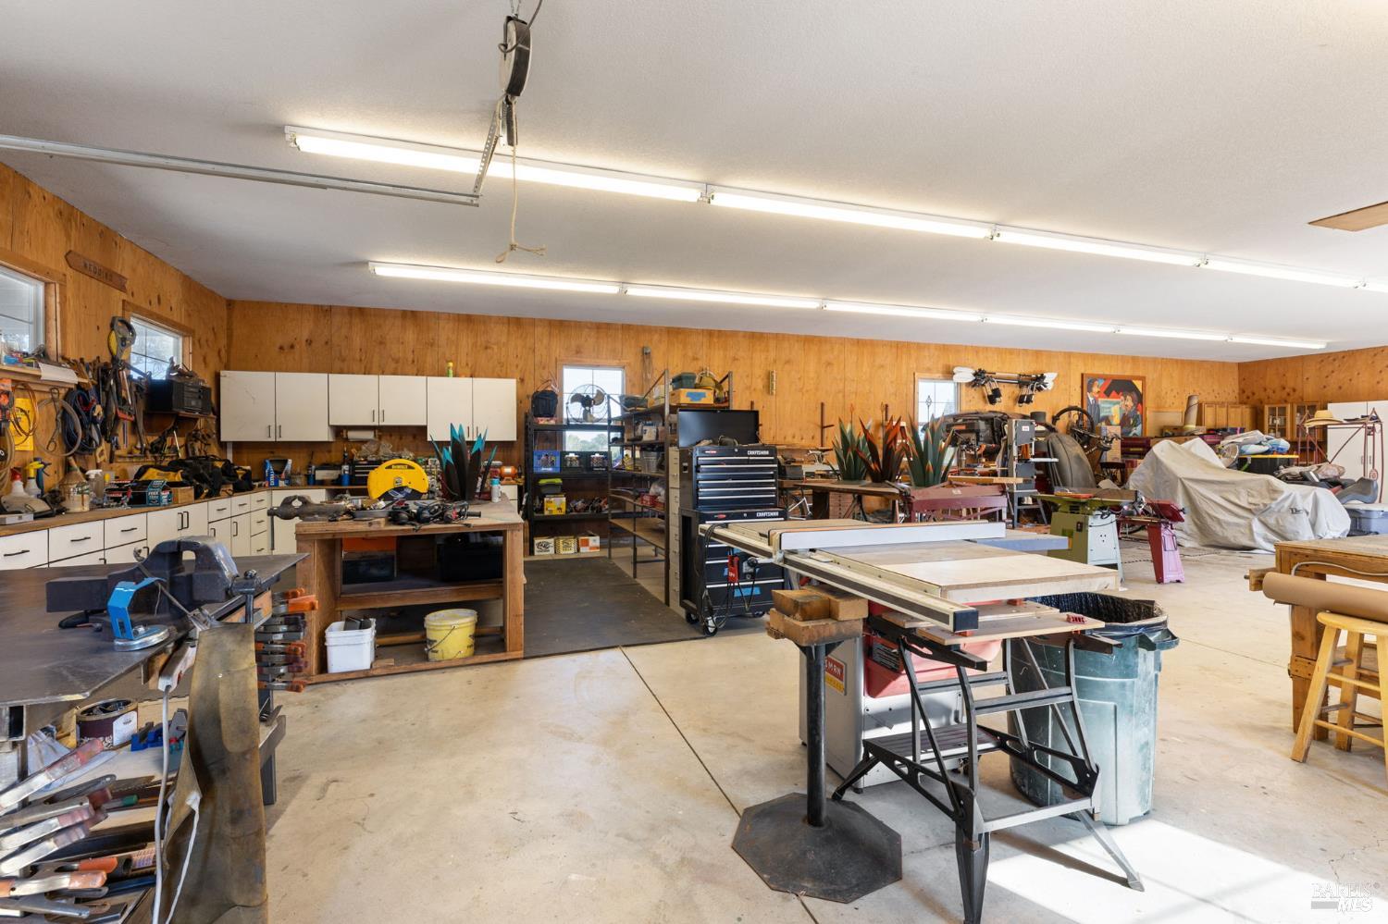
Owners Mark and Linda built this remarkable estate because it reminded them of the Napa Valley they loved years ago, before the crowds, traffic, and soaring prices. Set on five picturesque acres, this rare property offers space, privacy, versatility, and a lifestyle that's increasingly difficult to find. The 4,046sq. ft. single-story main residence is designed for gracious living and features spacious gathering areas, abundant natural light, and an attached three-car garage. A separate second residence of approximately 1,511sq. ft. includes its own attached two-car garage and private fenced yard, making it ideal for guests, extended family, rental income, or a home office. Outdoor amenities are equally impressive. Enjoy a sparkling in-ground pool surrounded by a park-like setting and a 450sq. ft. pool house complete with a dedicated restroom and exterior shower for convenience. For hobbyists, entrepreneurs, collectors, or those needing substantial storage, the insulated 1,920sq. ft. shop is equipped with water, power, large roll-up doors, and two covered carports. The structure may also offer potential for future conversion to additional living space, subject to buyer investigation and approvals. Covered RV parking provides even more flexibility. Solar systems serve both residences and the workshop, helping reduce utility costs. A backup power system provides additional peace of mind for the main residence. Whether you're seeking multi-generational living, income potential, room for hobbies, or simply a private country retreat, this extraordinary property offers a rare combination of comfort, functionality, and opportunity in a beautiful setting.
Architectural Specifications • Key Infrastructure
Educational Jurisdiction • Assigned School Districts
Exterior Grounds • Outdoor Living • Environmental Features
System Audit History
- • Oct 20, 15:09 | STATUS: Off-Market → Active (SYSTEM_SYNC)
Information is provided by Bay Area Real Estate Information Services, Inc. (BAREIS). The information being provided is for the consumer's personal, non-commercial use, and shall not be used for any purpose other than to identify prospective properties that consumers may be interested in purchasing.
Information Deemed Reliable But Not Guaranteed. All data, including all measurements and calculations of area, is obtained from various sources and has not been, and will not be, verified by broker or MLS. All information should be independently reviewed and verified for accuracy. Properties may or may not be listed by the office/agent presenting the information.
California Department of Real Estate (DRE): All real estate advertising, marketing, and client representation conducted via BayAreaHomes.com strictly adhere to California Real Estate Law and the statutory regulations established by the California Real Estate Commissioner.
Equal Housing Opportunity: We are committed to the letter and spirit of U.S. and California policy for the achievement of equal housing opportunity. We encourage and support an affirmative advertising program in which there are no barriers to obtaining housing because of race, color, religion, sex, handicap, familial status, national origin, sexual orientation, gender identity, or marital status (Federal Fair Housing Act, California FEHA, and Unruh Civil Rights Act).