


5430 Odonnell Ln
Glen Ellen, Sonoma • California • MLS #326042802
Property Narrative • Architectural Remarks
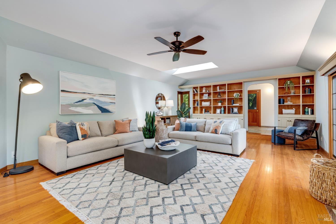
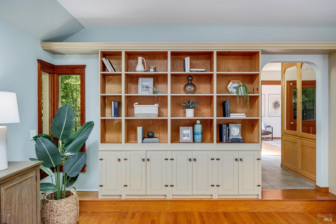
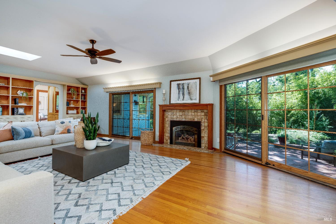
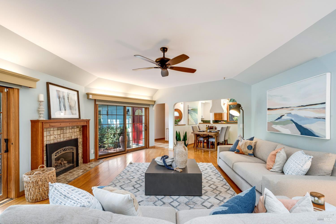
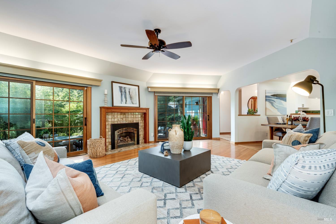
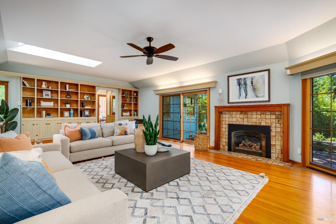
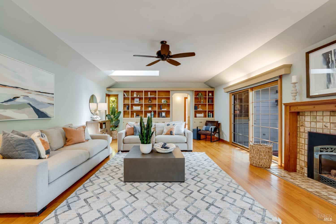
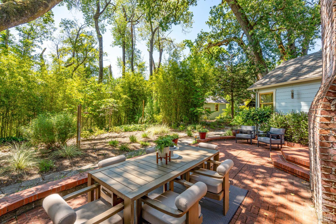
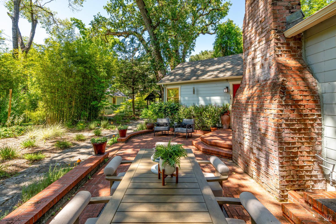
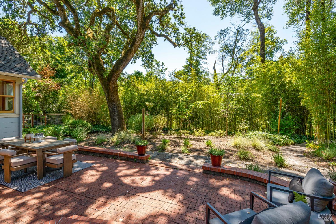
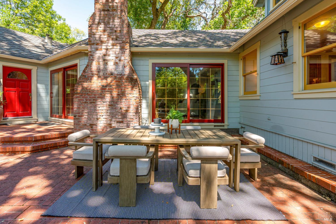
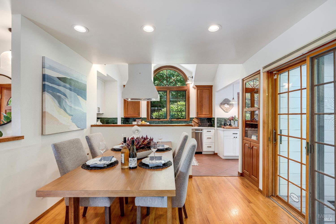
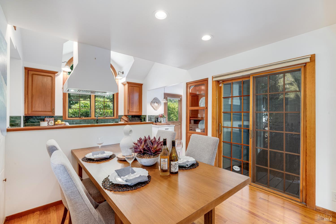
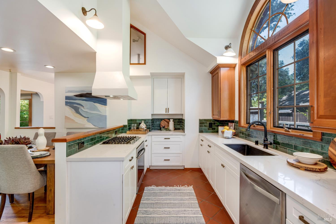
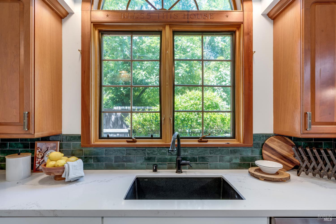
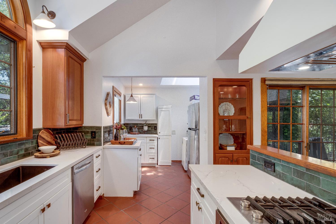
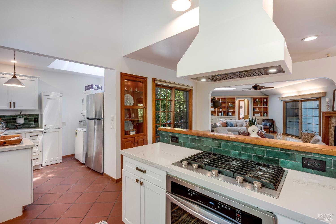
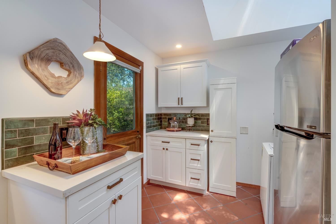
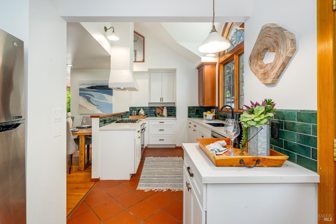
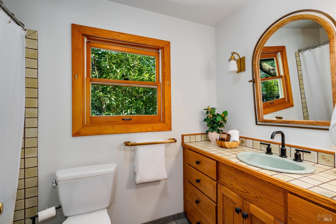
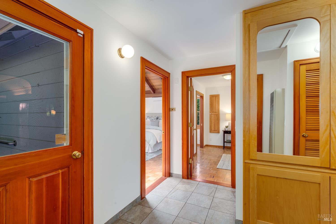
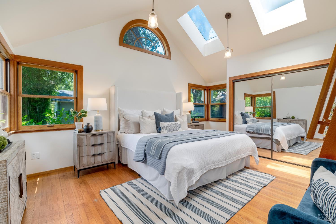
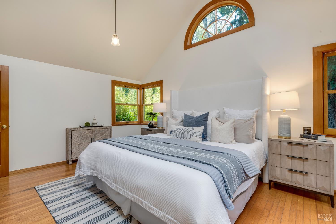
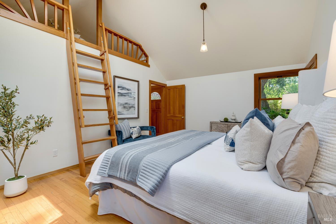
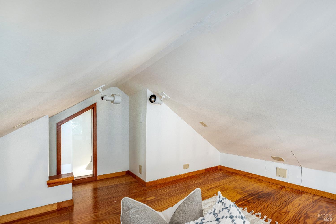
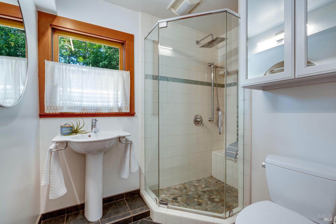
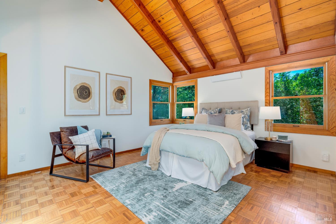
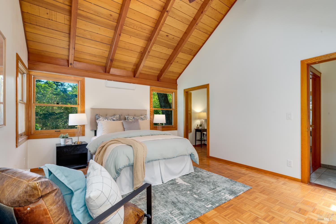
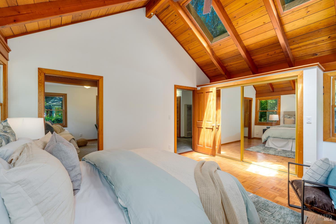
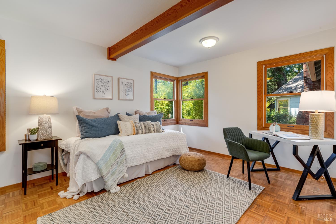
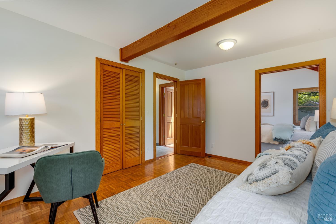
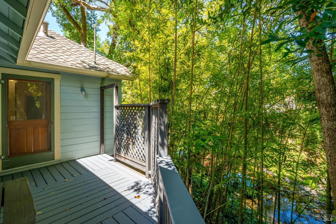
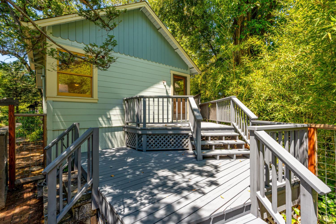
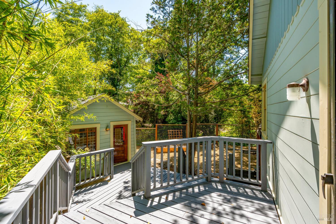
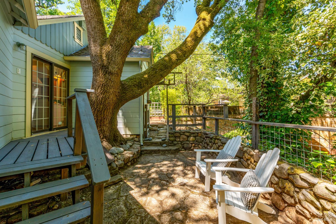
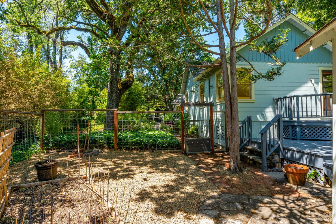
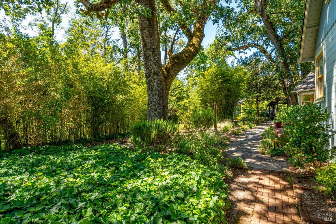
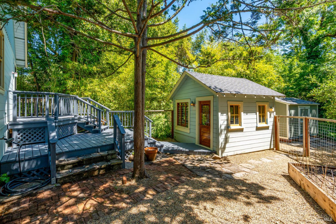
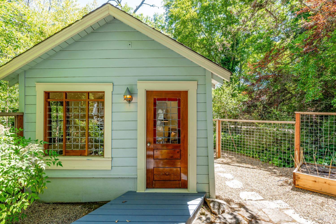
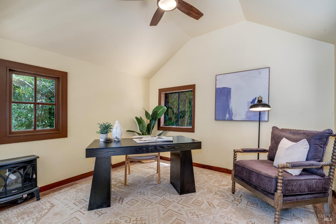
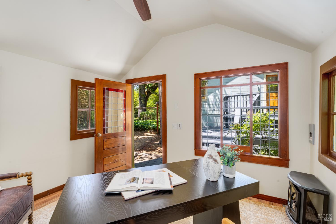
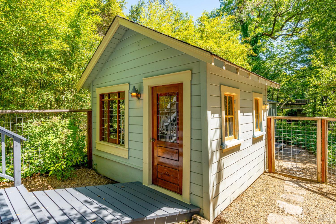
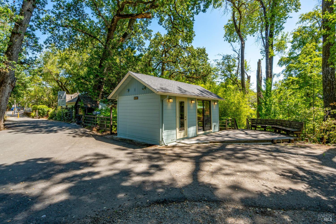
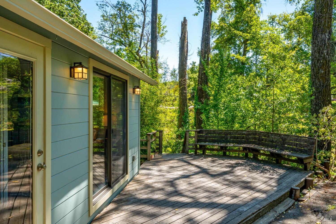
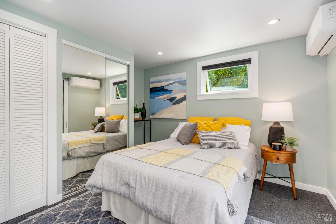
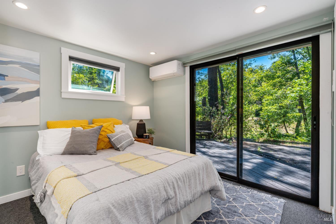
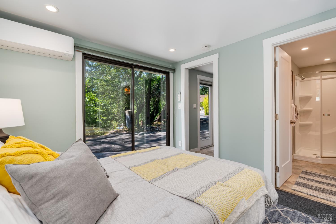
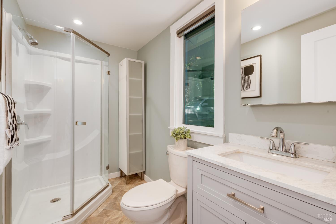
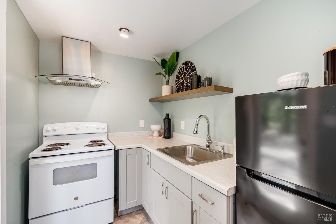
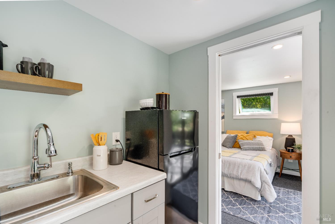
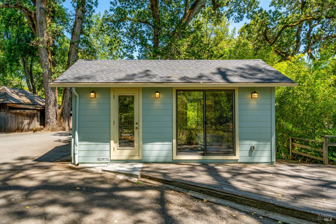
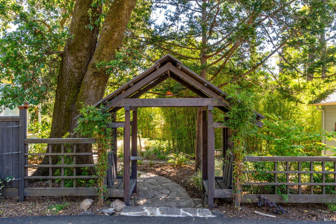
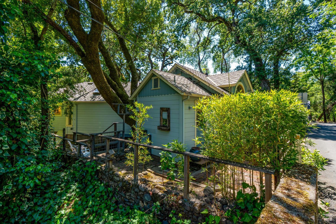
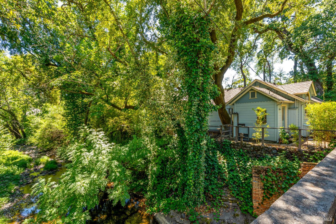
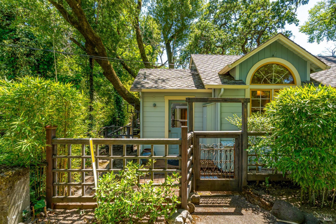
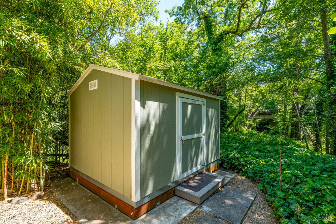
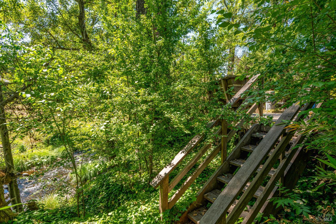
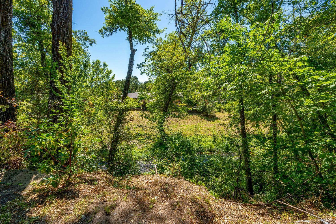
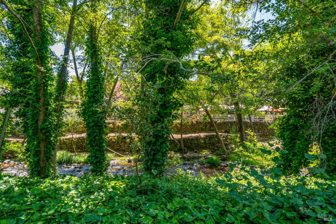
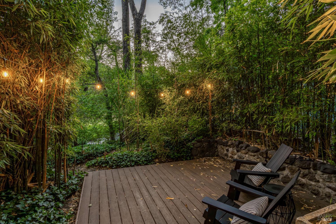
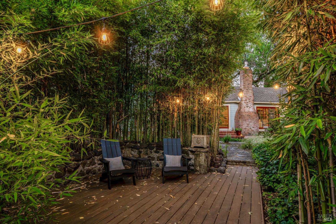
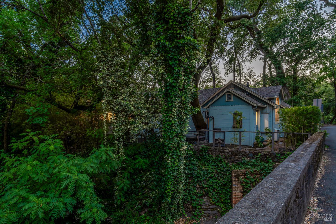
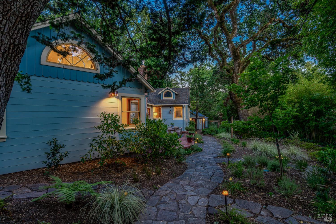
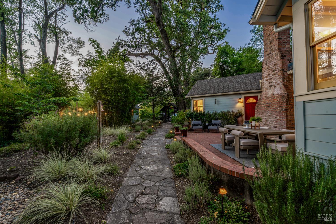
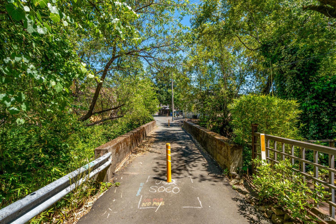
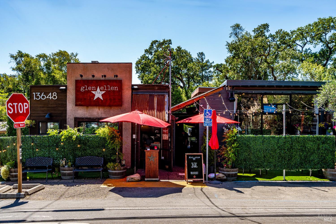
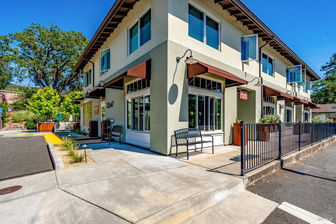
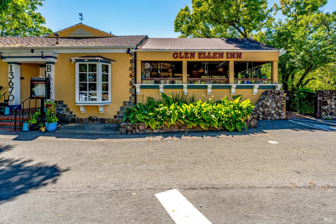
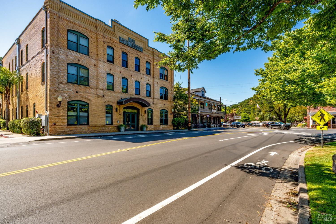
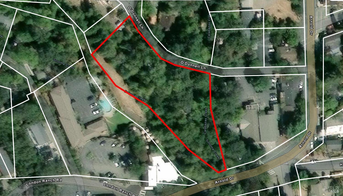
Set along the tranquil banks of Sonoma Creek beneath a canopy of majestic oaks, 5430 O'Donnell Lane offers an idyllic Wine Country retreat on 1.36 serene acres just moments from the heart of Glen Ellen. Thoughtfully enhanced over the years, the property offers a rare combination of charm, versatility, and meaningful improvements that elevate both its function and lifestyle appeal. The light-filled 3BD/2BA residence spans 1,834 sq. ft. and features skylights throughout, a welcoming gas fireplace, and a beautifully remodeled kitchen with quartz countertops, stainless steel appliances, a gas range, and updated insulation for improved comfort and efficiency. Beyond the main residence, the property has been significantly expanded with amenities that create exceptional flexibility, including a detached studio/office, a separate ADU complete with a kitchen and bath, a wine cellar, a permanent waterproof storage shed, a fenced garden and pet area, thoughtfully designed landscaping, and multiple outdoor entertaining spaces that embrace Sonoma Valley's indoor-outdoor lifestyle. Surrounded by nature yet only minutes from Glen Ellen's celebrated restaurants, wineries, tasting rooms, and boutique shopping, this exceptional property offers an uncommon blend of privacy, comfort, and versatility in one of Sonoma Valley's most sought-after settings.
Architectural Specifications • Key Infrastructure
Educational Jurisdiction • Assigned School Districts
Interior Appointments • Appliances • Finishes
Exterior Grounds • Outdoor Living • Environmental Features
System Audit History
- • Oct 20, 15:09 | PRICE: $1,445,000 → $1,330,000 (SYSTEM_SYNC)
- • Oct 20, 15:09 | STATUS: Off-Market → Active (SYSTEM_SYNC)
Information is provided by Bay Area Real Estate Information Services, Inc. (BAREIS). The information being provided is for the consumer's personal, non-commercial use, and shall not be used for any purpose other than to identify prospective properties that consumers may be interested in purchasing.
Information Deemed Reliable But Not Guaranteed. All data, including all measurements and calculations of area, is obtained from various sources and has not been, and will not be, verified by broker or MLS. All information should be independently reviewed and verified for accuracy. Properties may or may not be listed by the office/agent presenting the information.
California Department of Real Estate (DRE): All real estate advertising, marketing, and client representation conducted via BayAreaHomes.com strictly adhere to California Real Estate Law and the statutory regulations established by the California Real Estate Commissioner.
Equal Housing Opportunity: We are committed to the letter and spirit of U.S. and California policy for the achievement of equal housing opportunity. We encourage and support an affirmative advertising program in which there are no barriers to obtaining housing because of race, color, religion, sex, handicap, familial status, national origin, sexual orientation, gender identity, or marital status (Federal Fair Housing Act, California FEHA, and Unruh Civil Rights Act).