

142 Westgate Dr
Napa, Napa • California • MLS #326082884
Property Narrative • Architectural Remarks
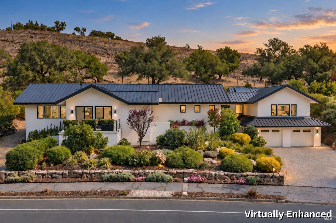
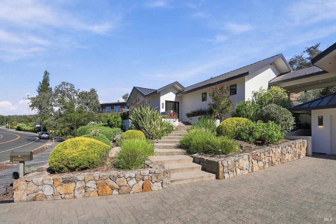
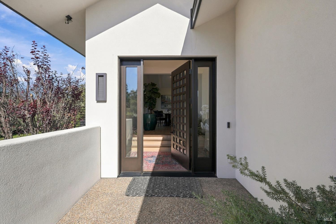
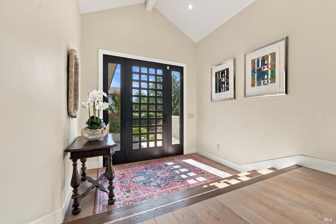
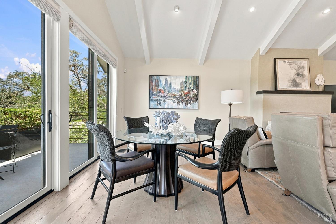
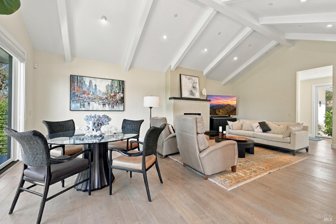
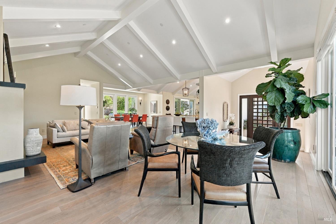
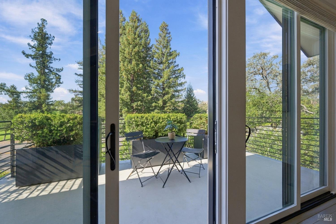
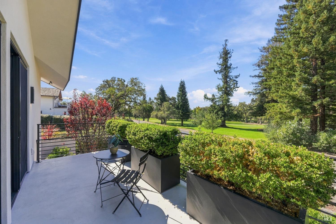
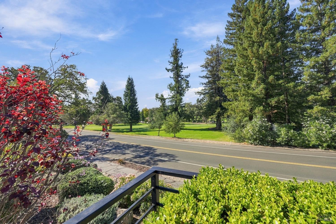
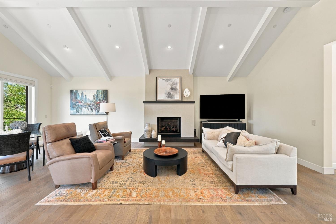
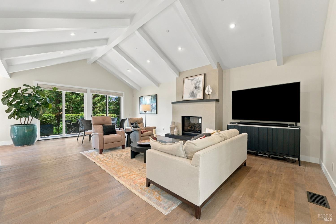
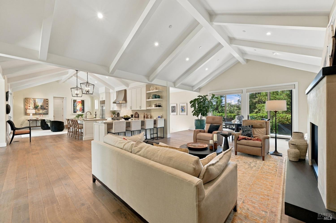
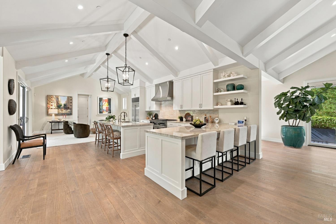
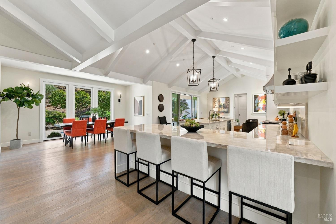
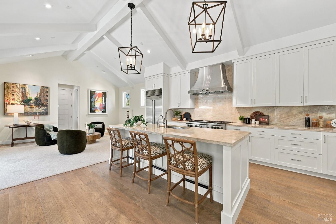
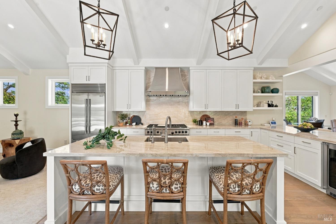
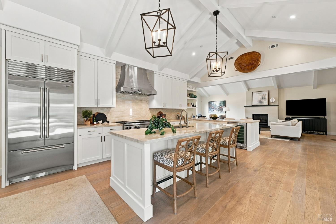
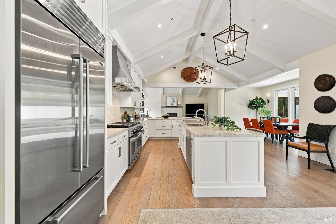
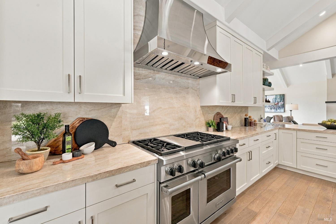
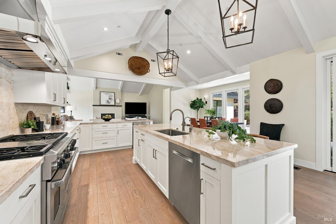
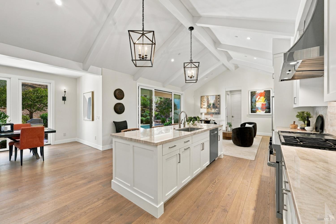
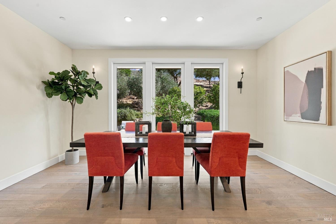
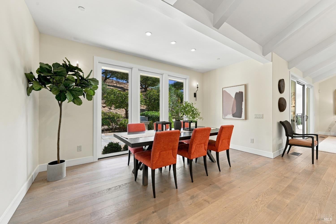
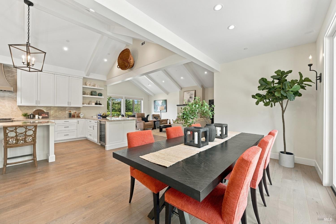
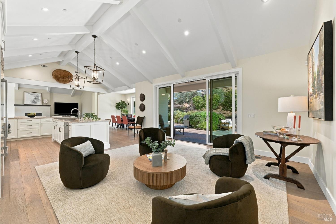
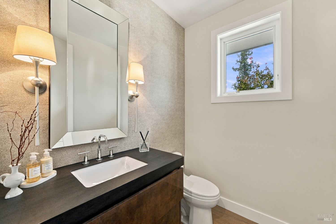
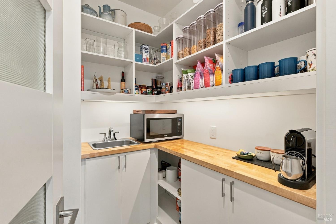
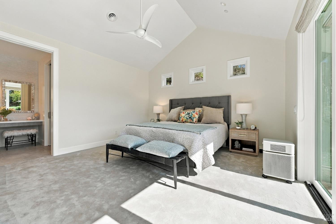
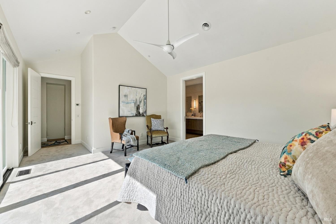
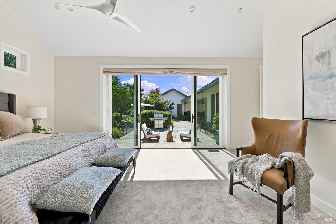
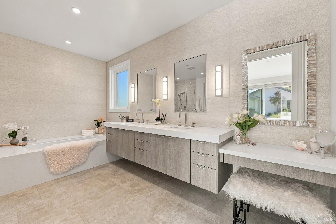
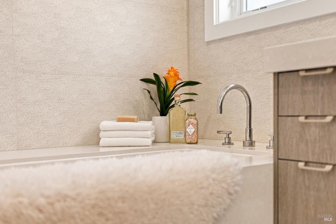
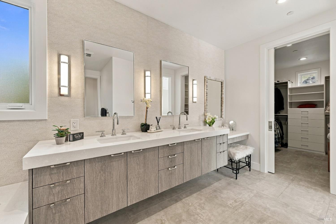
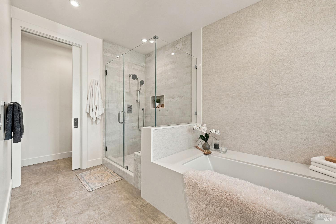
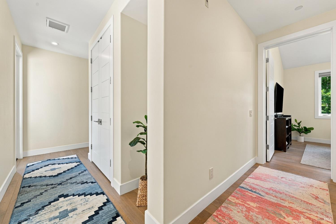
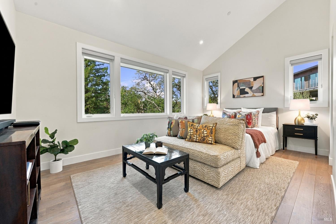
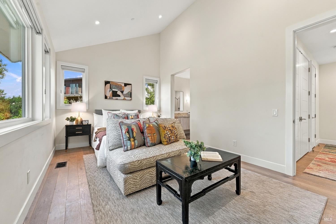
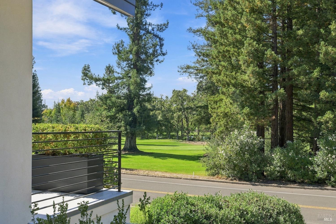
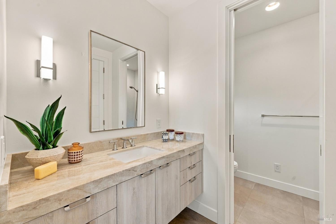
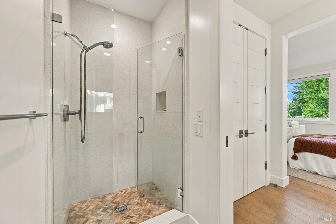
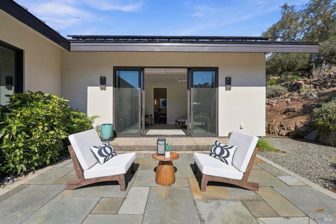
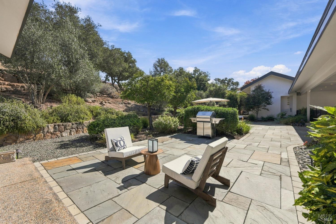
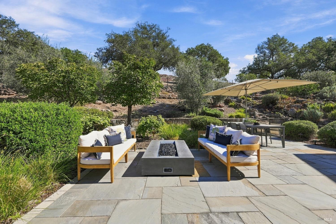
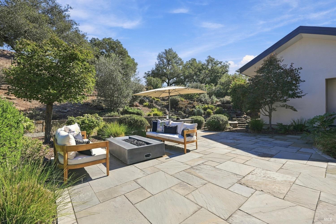
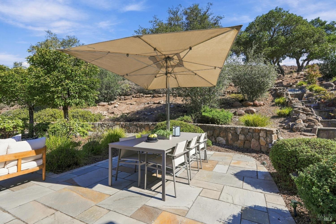
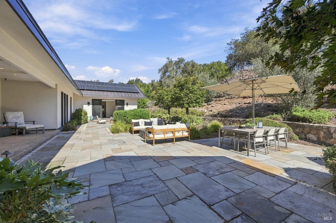
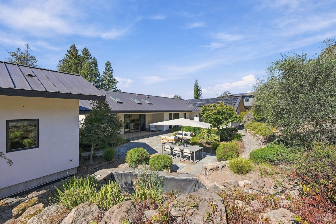
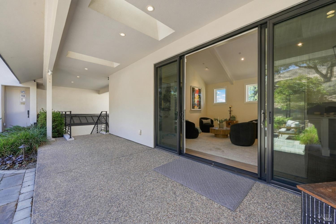
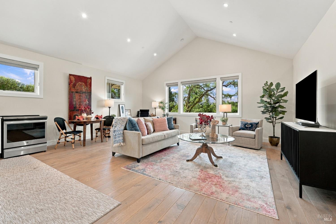
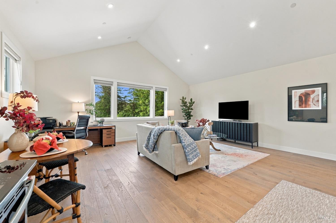
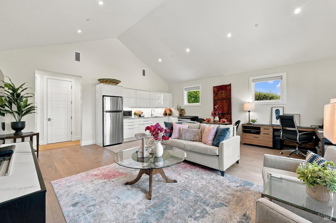
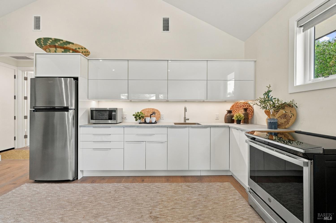
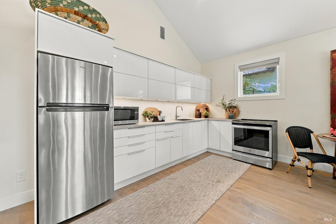
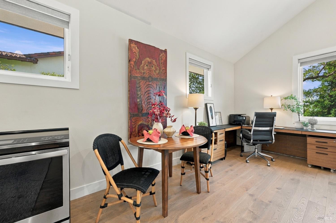
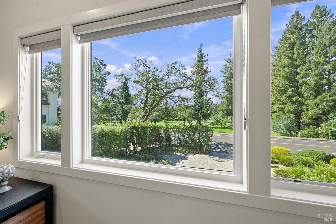
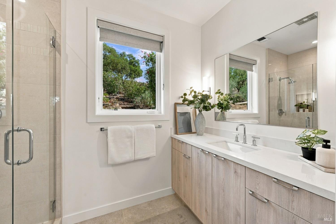
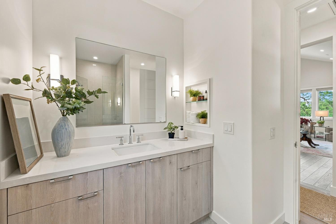
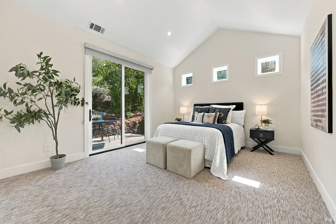
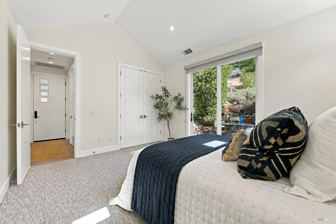
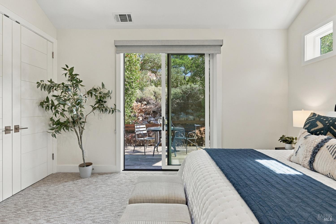
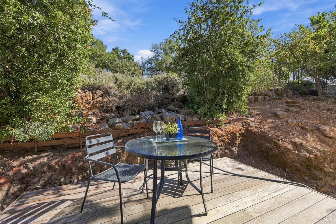
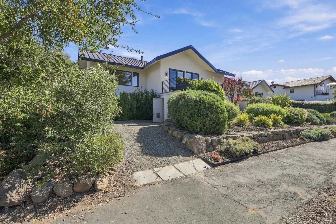
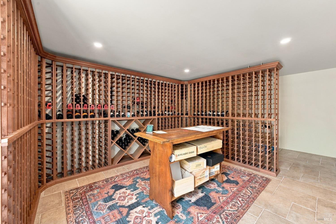
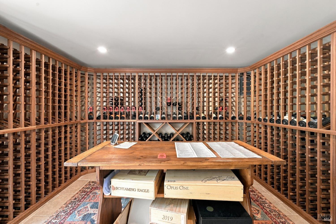
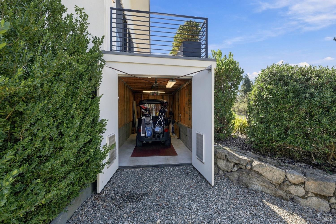
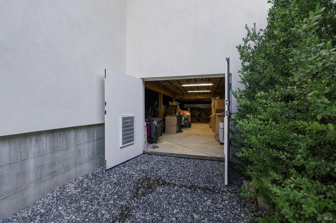
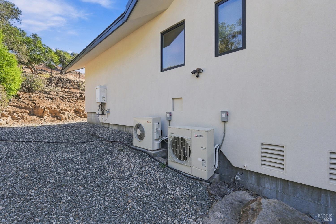
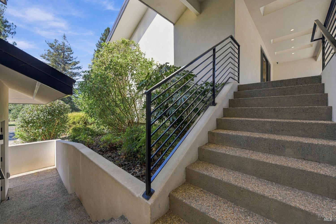
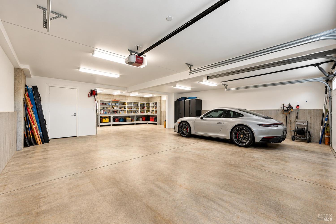
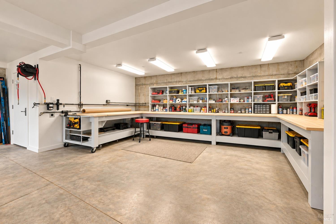
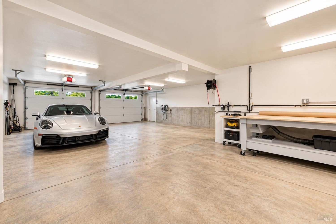
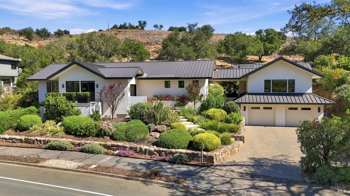
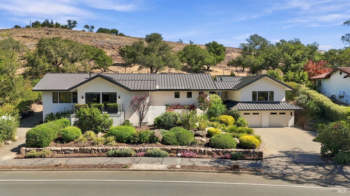
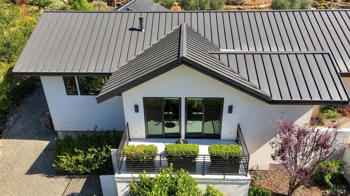
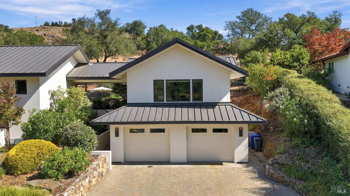
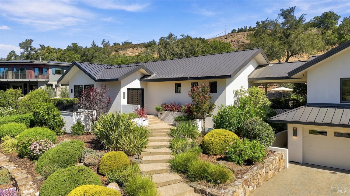
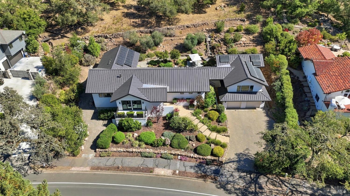
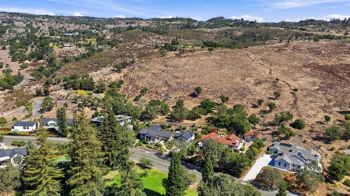
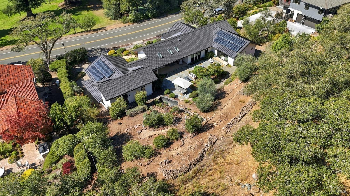
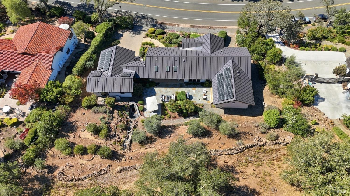
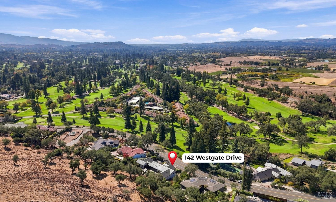
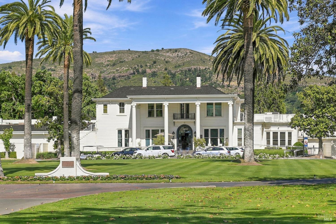
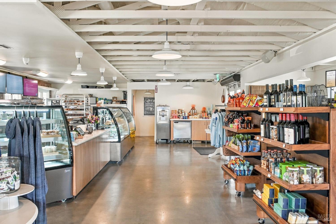
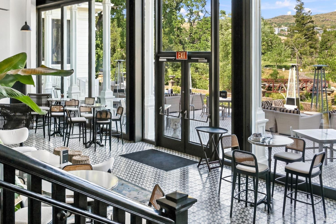
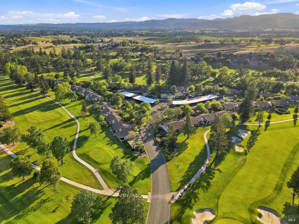
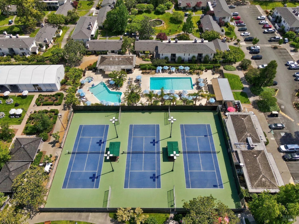
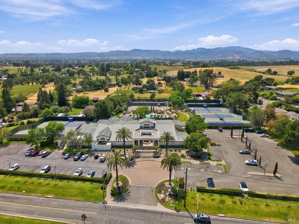
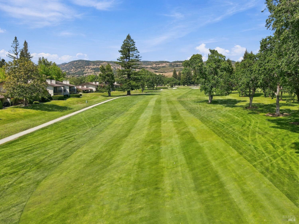
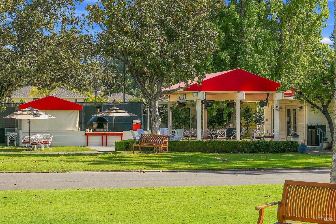
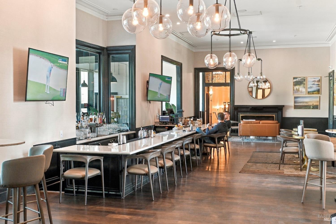
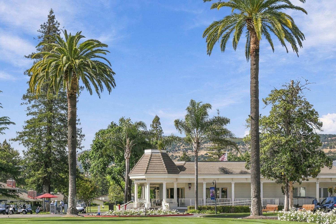
Silverado Resort Retreat on the 5th Fairway Set on 0.73 acre along the 5th hole of Silverado's North Course, this rebuilt Napa Valley residence offers 3,536 square feet across a main home, detached guest house and temperature controlled wine cellar with the rare Silverado advantage of no HOA. Reimagined from the ground up in 2019, the main house opens under vaulted ceilings framed by exposed white beams and iron lantern pendants, with an easy flow through the kitchen, dining, and great room. Fairway views quietly enter the home from three distinct vantage points: the family room, the second ensuite bedroom, and the detached guest suite/ADU, each looking directly onto the green, and the mature redwoods and oaks of hole five. The kitchen anchors the great room with quartzite counters, a Sub-Zero refrigerator, Wolf 6-burner gas range with stainless hood, and a walk-in pantry with sink. A generous primary suite offers space to unwind, with a spa-style bath, dual vanities, deep soaking tub, and glass-enclosed shower. Behind the house, the land climbs. Tiered stone terraces, dry-stack walls, and thoughtful landscaping step upward past a seasonal creek, before giving way to the oak-studded slopes of Atlas Peak, a private, tree-framed horizon that shifts with the season. A flagstone patio invites long dinners under the stars or a glass of wine with friends around the firepit. The detached 1-bedroom guest suite/ADU adds a private entrance and its own fairway view, well suited for guests, extended family, or rental flexibility. The garage is generously oversized with an additional 220 sq ft. of shop/hobby area. Owned solar (32 panels), dual heat pumps, on-demand hot water, and a generator-ready sub panel round out the systems. Silverado Resort amenities are steps away with a transferable full golf membership available. Downtown Napa and Yountville are a 10-minute drive. A rare offering that pairs craftsmanship, privacy, and the full Napa Valley lifestyle.
Architectural Specifications • Key Infrastructure
Educational Jurisdiction • Assigned School Districts
Interior Appointments • Appliances • Finishes
Exterior Grounds • Outdoor Living • Environmental Features
System Audit History
- • Oct 20, 15:09 | STATUS: Off-Market → Active (SYSTEM_SYNC)
Information is provided by Bay Area Real Estate Information Services, Inc. (BAREIS). The information being provided is for the consumer's personal, non-commercial use, and shall not be used for any purpose other than to identify prospective properties that consumers may be interested in purchasing.
Information Deemed Reliable But Not Guaranteed. All data, including all measurements and calculations of area, is obtained from various sources and has not been, and will not be, verified by broker or MLS. All information should be independently reviewed and verified for accuracy. Properties may or may not be listed by the office/agent presenting the information.
California Department of Real Estate (DRE): All real estate advertising, marketing, and client representation conducted via BayAreaHomes.com strictly adhere to California Real Estate Law and the statutory regulations established by the California Real Estate Commissioner.
Equal Housing Opportunity: We are committed to the letter and spirit of U.S. and California policy for the achievement of equal housing opportunity. We encourage and support an affirmative advertising program in which there are no barriers to obtaining housing because of race, color, religion, sex, handicap, familial status, national origin, sexual orientation, gender identity, or marital status (Federal Fair Housing Act, California FEHA, and Unruh Civil Rights Act).