

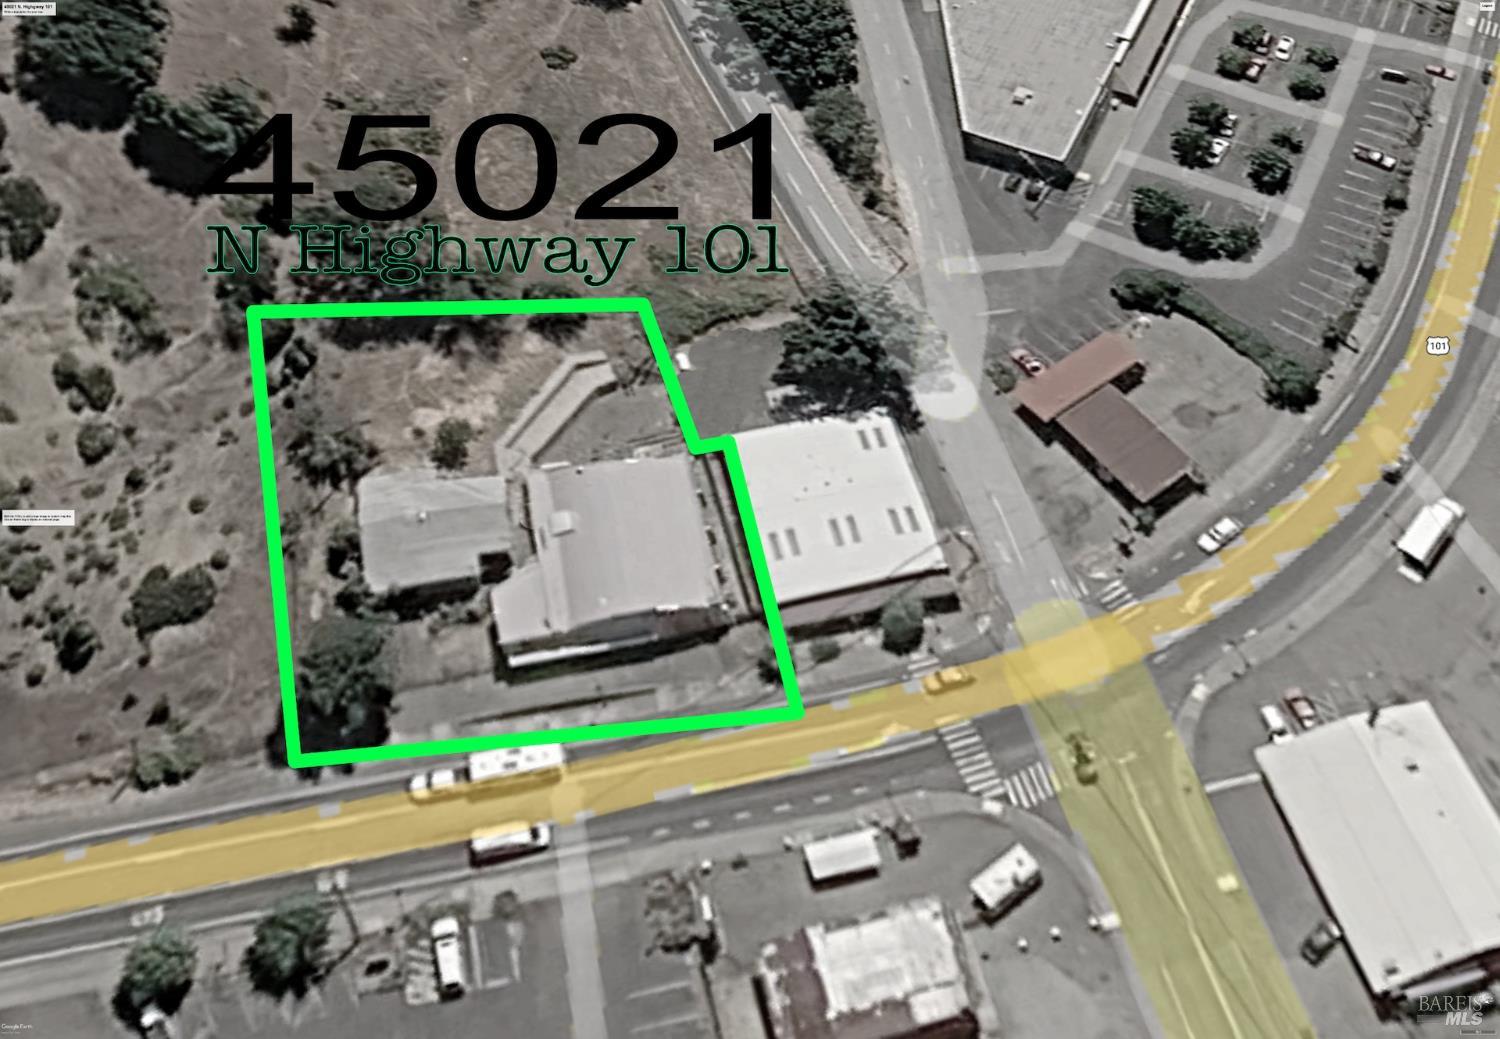
45021 N Highway 101
Laytonville, Mendocino • California • MLS #326054311
Property Narrative • Architectural Remarks
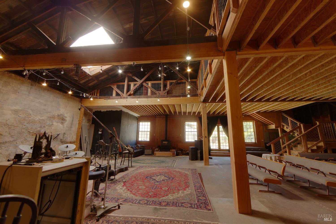
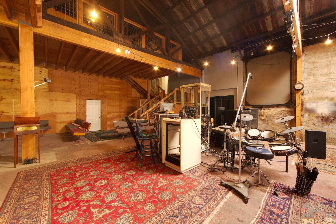
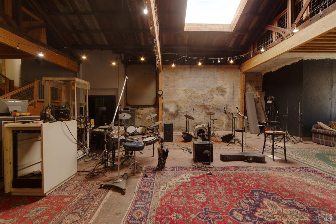
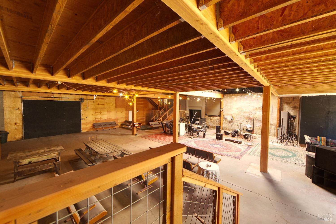
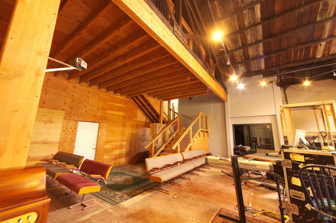
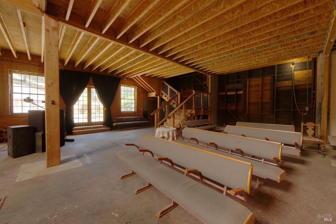
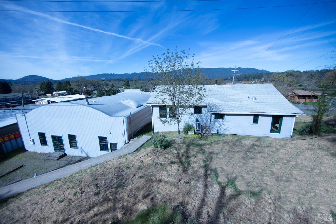
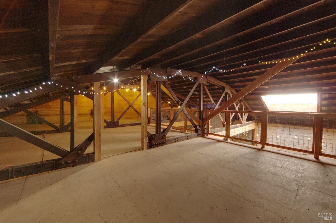
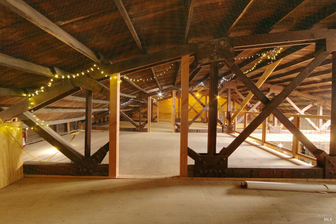
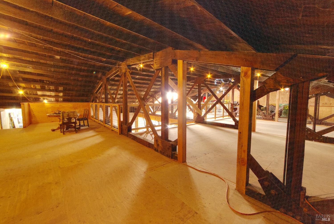
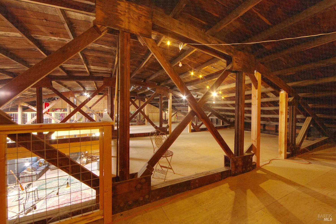
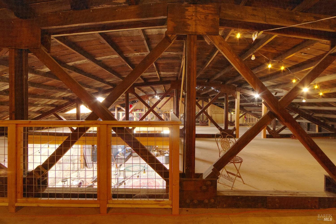
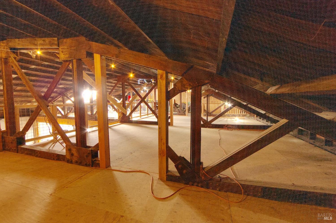
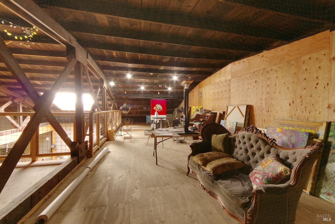
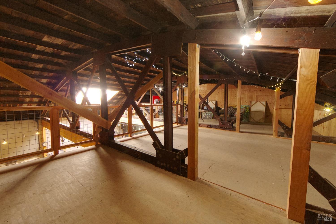
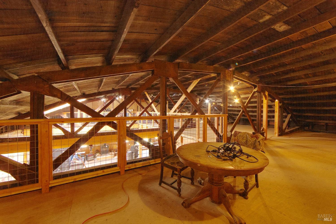
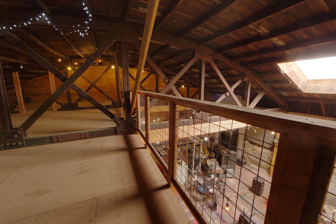
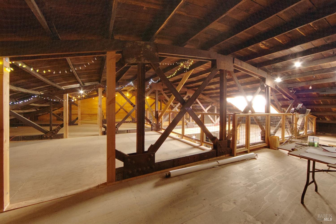
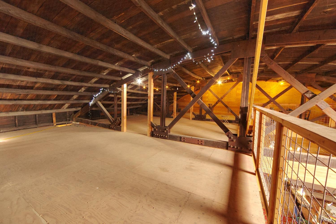
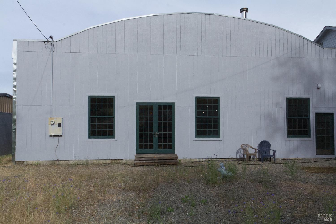
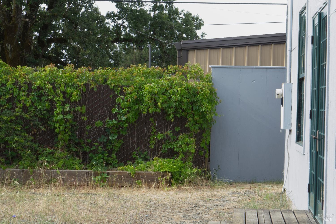
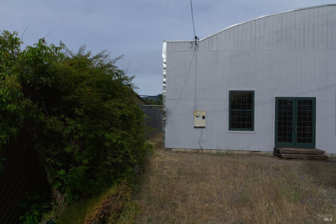
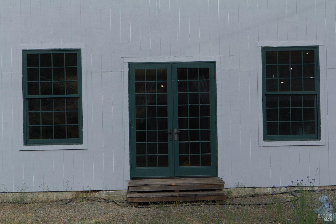
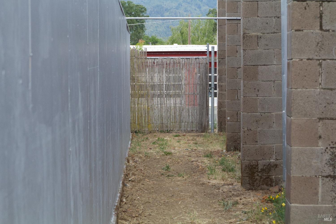
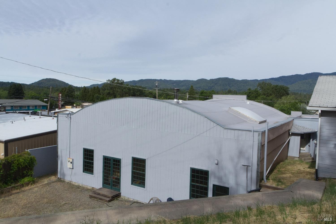
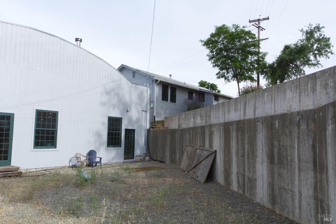
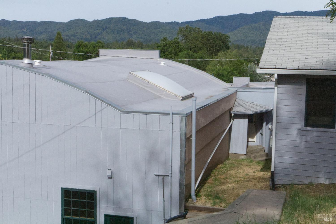
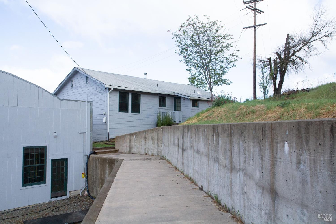
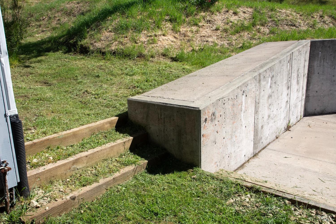
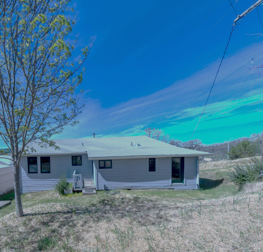
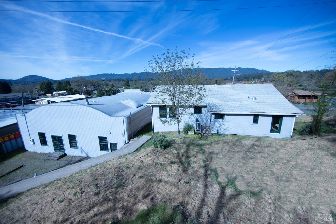
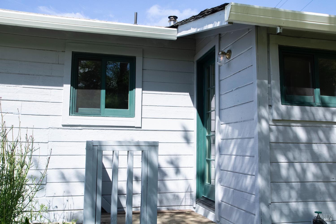
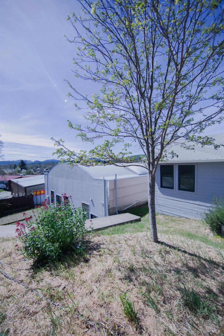
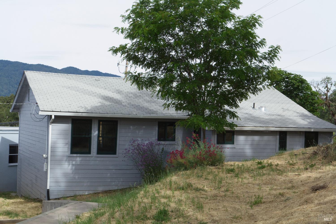
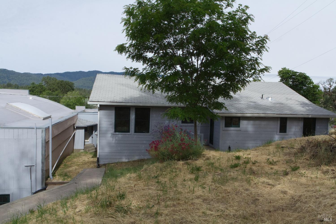
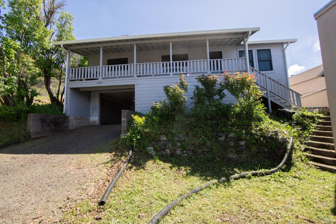
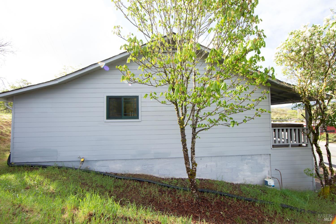
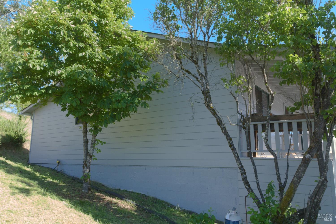
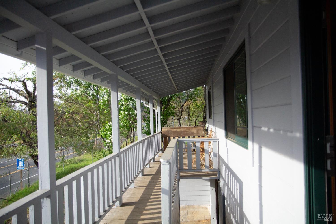
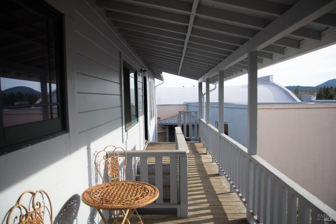
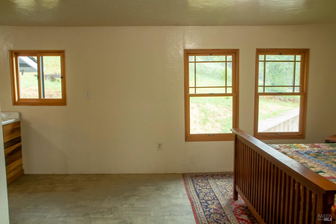
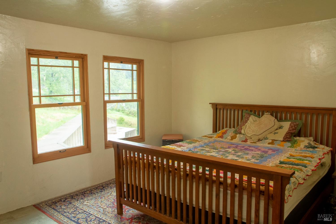
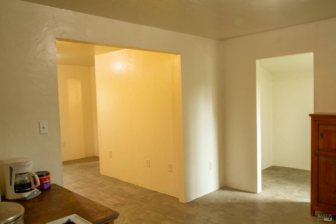
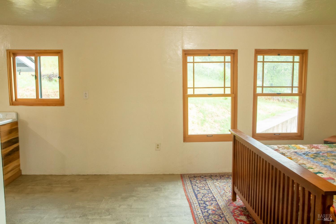
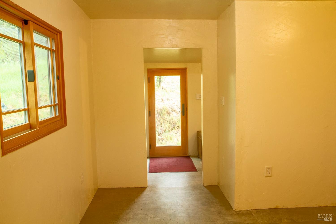
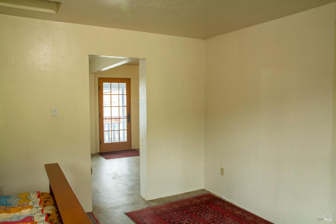
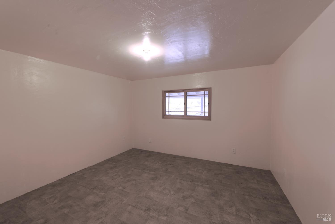
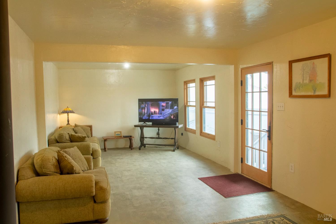
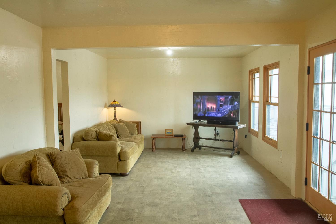
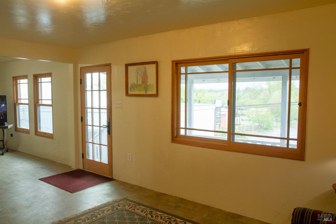
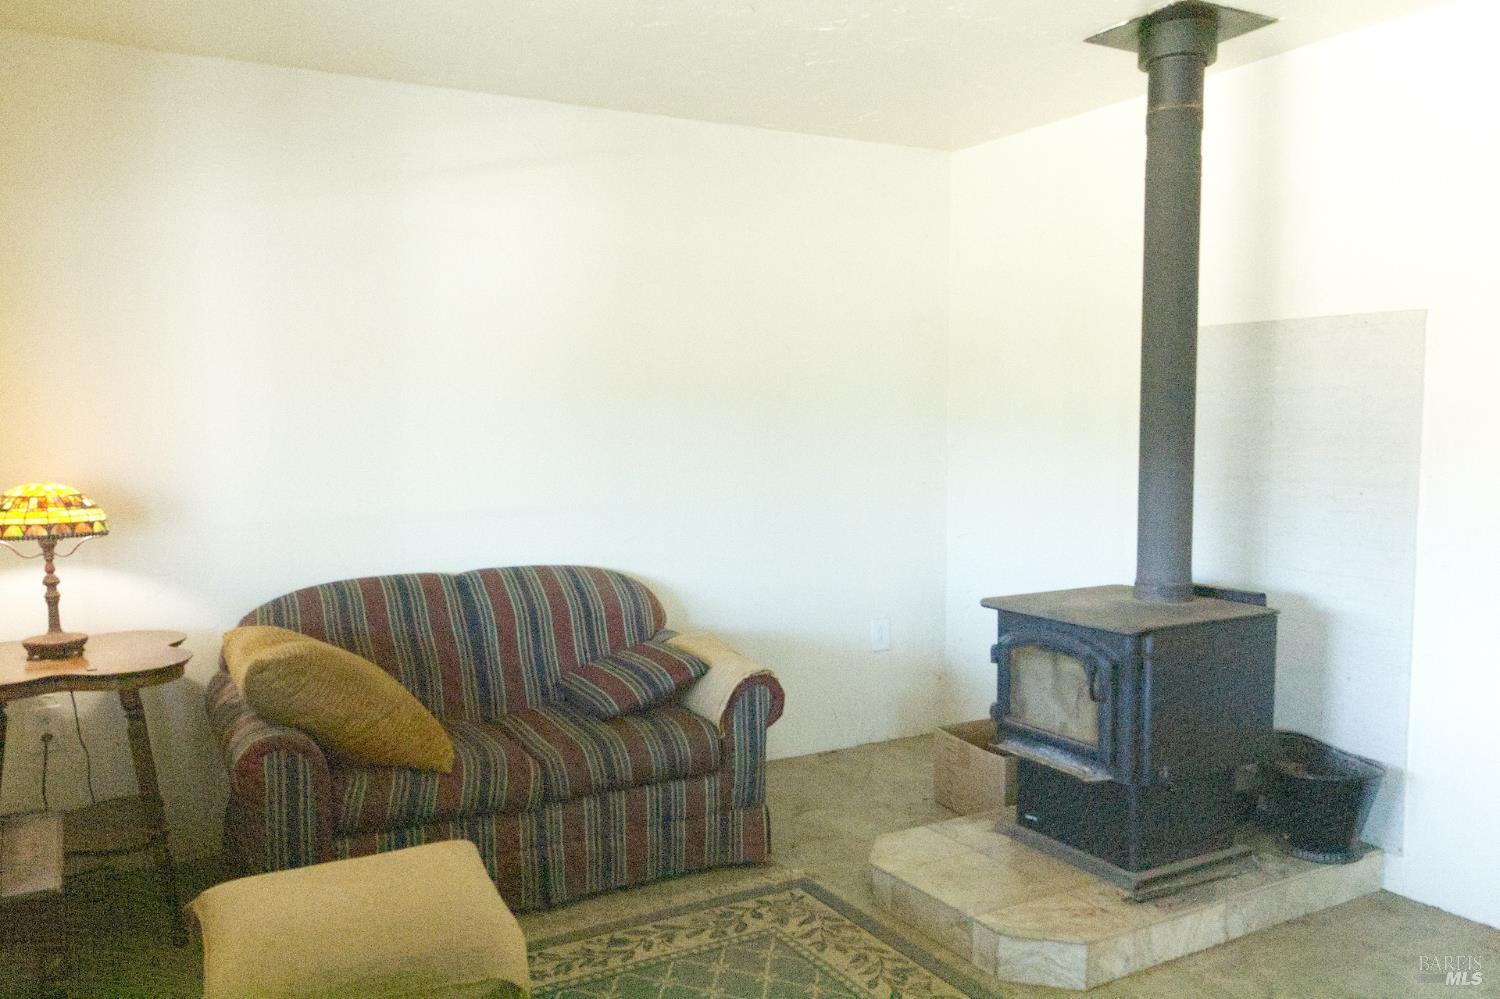
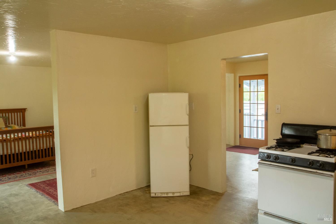
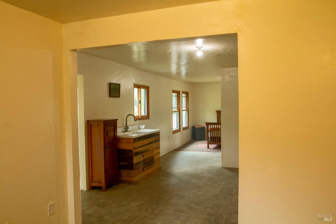
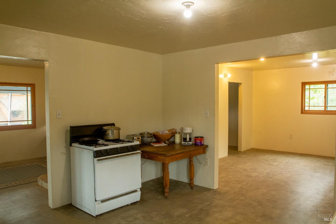
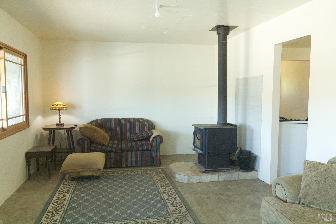
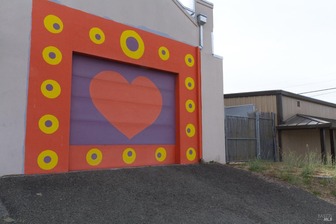
One of a kind fully fenced property zoned commercial/residential with 101 frontage. Located on the Northside of Laytonville about 2 1/2 hours from the Bay Area. This property is the perfect workspace for creatives featuring a mammoth 3000 sq ft converted shop/warehouse space with an atrium which offers over 2000 additional sq feet. This historic building was once a firehouse, and later in it's life became the Laytonville garage. It is currently being used as a practice/recording studio and as an art studio. This massive space could be utilized and developed into a business. Adjoining the large space are two attached 200 square foot rooms, one is accessed from the floor level and one from the mezzanine. One room is sound proofed and currently being used for mixing and audio engineering. The upstairs room is being used for storage. Both of these rooms could be used as office space or converted into a mother in law unit. Behind the building is large courtyard. The bi level home next door has an open floor plan and provides 1250 sq feet of living space. There is a garage underneath the home. Owner may carry with large down, interest rate to be negotiated, terms subject to written agreement.
Architectural Specifications • Key Infrastructure
Educational Jurisdiction • Assigned School Districts
Interior Appointments • Appliances • Finishes
Exterior Grounds • Outdoor Living • Environmental Features
System Audit History
- • Oct 20, 15:08 | STATUS: Off-Market → Active (SYSTEM_SYNC)
Information is provided by Bay Area Real Estate Information Services, Inc. (BAREIS). The information being provided is for the consumer's personal, non-commercial use, and shall not be used for any purpose other than to identify prospective properties that consumers may be interested in purchasing.
Information Deemed Reliable But Not Guaranteed. All data, including all measurements and calculations of area, is obtained from various sources and has not been, and will not be, verified by broker or MLS. All information should be independently reviewed and verified for accuracy. Properties may or may not be listed by the office/agent presenting the information.
California Department of Real Estate (DRE): All real estate advertising, marketing, and client representation conducted via BayAreaHomes.com strictly adhere to California Real Estate Law and the statutory regulations established by the California Real Estate Commissioner.
Equal Housing Opportunity: We are committed to the letter and spirit of U.S. and California policy for the achievement of equal housing opportunity. We encourage and support an affirmative advertising program in which there are no barriers to obtaining housing because of race, color, religion, sex, handicap, familial status, national origin, sexual orientation, gender identity, or marital status (Federal Fair Housing Act, California FEHA, and Unruh Civil Rights Act).