
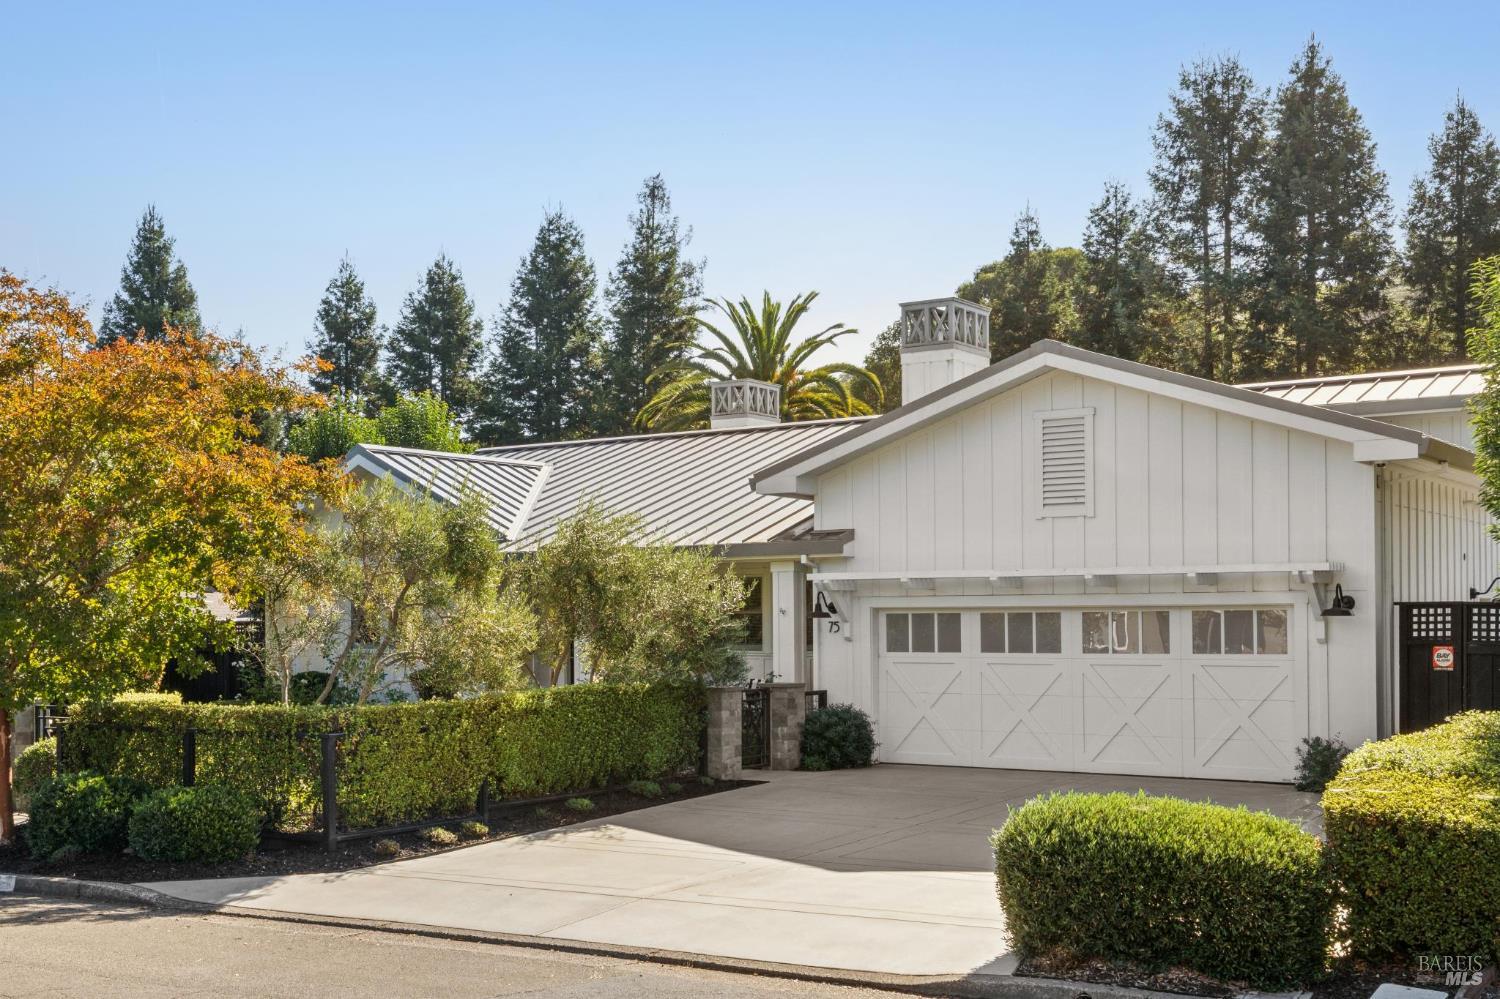
75 Fairway Dr
Novato, Marin • California • MLS #326086909
Property Narrative • Architectural Remarks
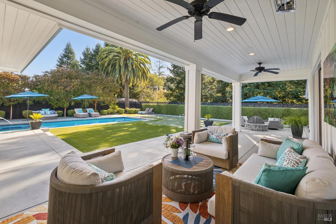
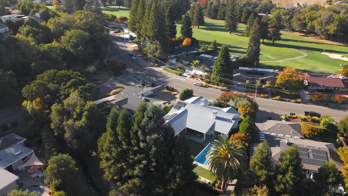
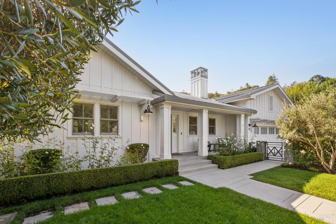
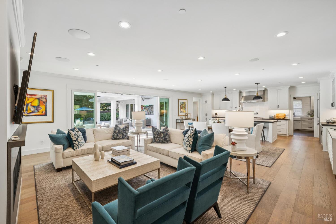
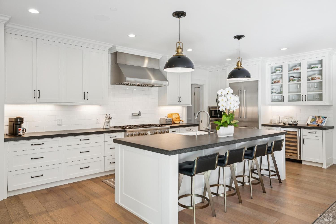
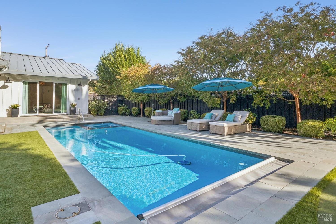
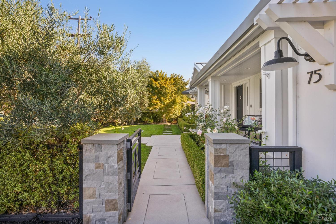
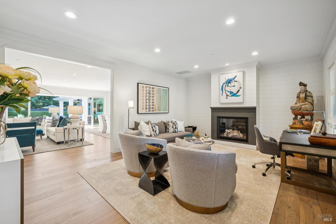
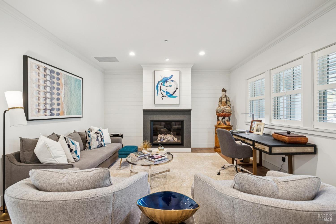
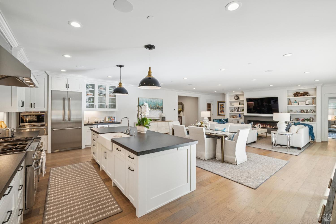
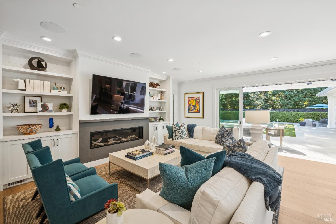
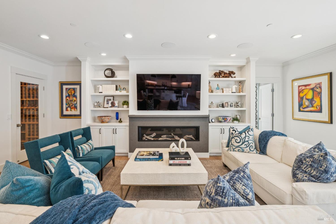
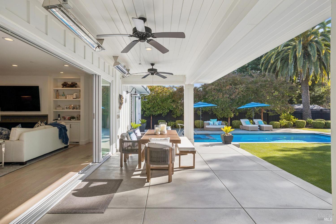
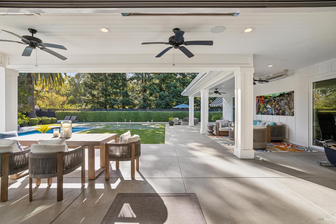
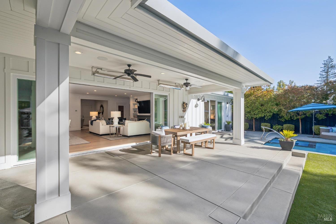
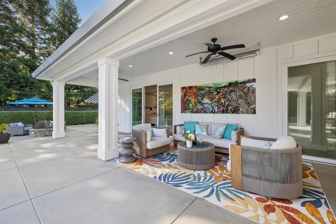
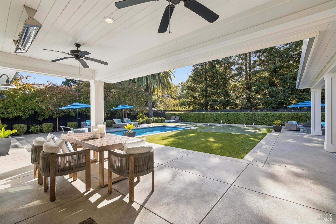
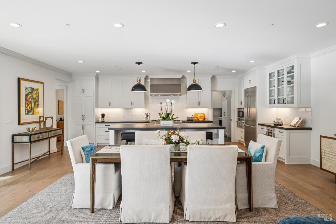
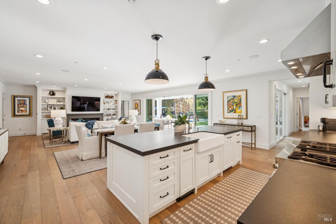
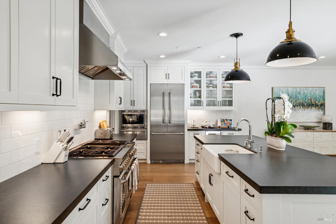
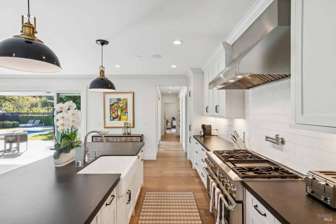
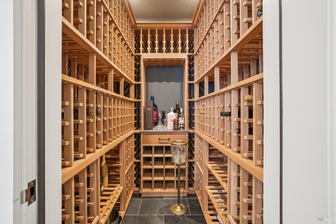
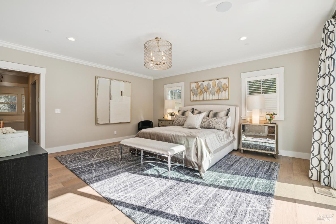
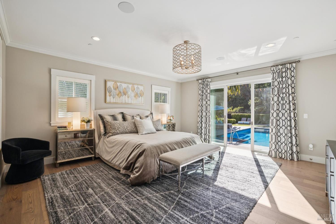
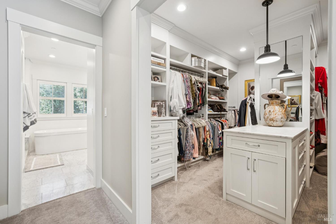
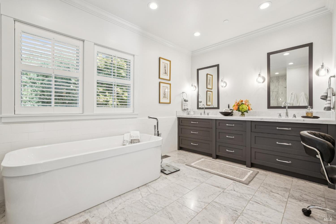
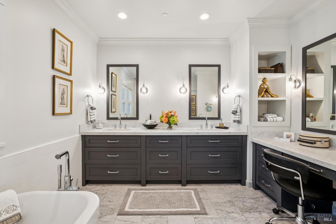
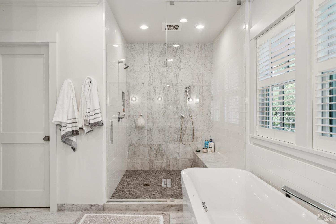
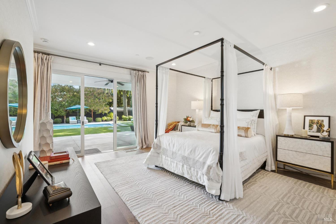
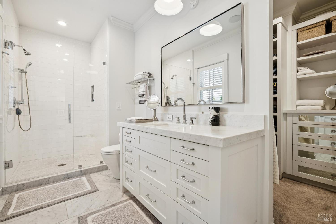
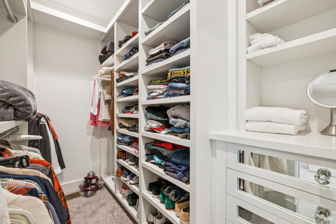
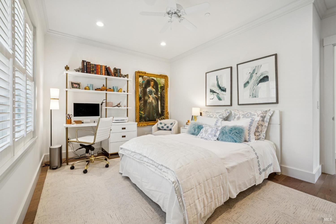
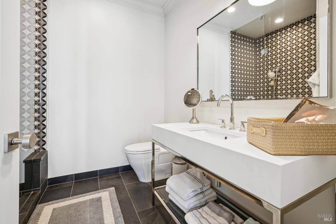
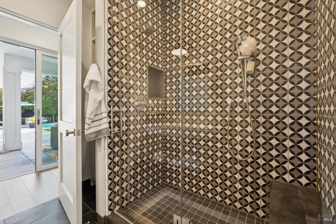
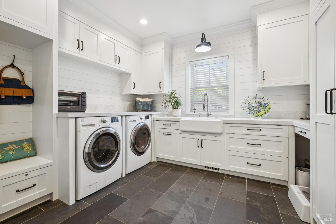
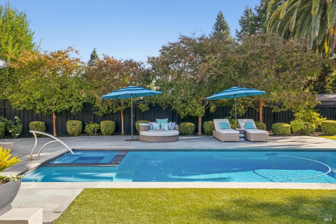
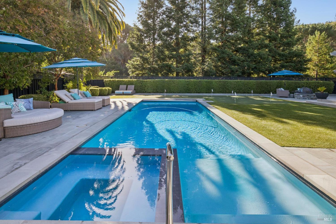
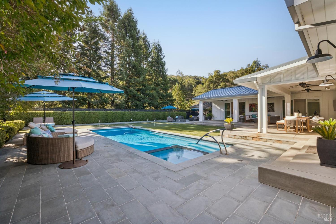
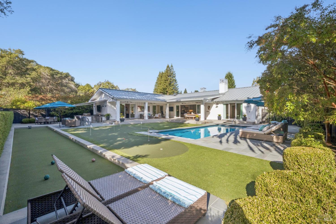
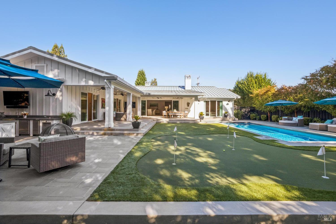
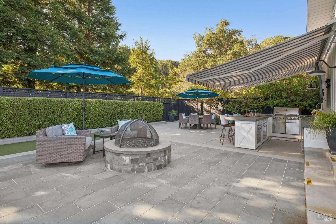
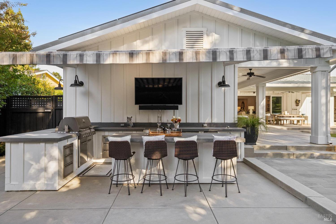
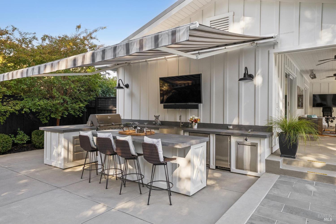
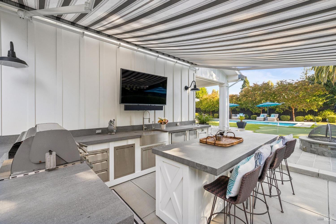
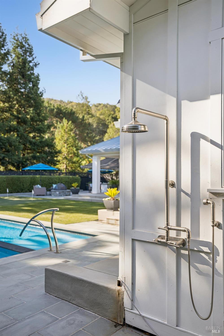
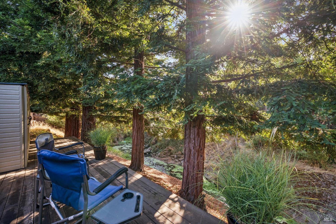
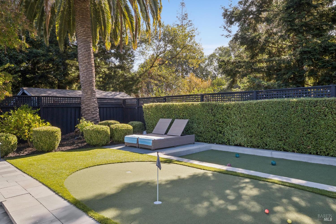
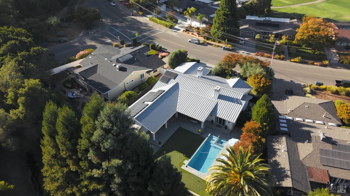
Live like you're on vacation every day! This beautifully reimagined single-level modern estate is set against a backdrop of a gentle creek and wide-open space, nestled within the coveted community of Marin Country Club. A stunning whole-house remodel in 2017 is sure to impress even the most discerning buyer. The backyard is truly a private resort--complete with pool, spa, covered porch, outdoor shower, bocce court, putting green, fire pit, multiple lounge & dining areas, and an outdoor kitchen w/seating, all designed for effortless indoor-outdoor living. From the street, 75 Fairway makes an unforgettable first impression including a rose garden & bluestone columns. Inside, a spacious comfortable sitting room features a fireplace and ample space to relax, framed by a front window view. Beyond it is the impressive great room, where the living room, dining room, and chef's kitchen flow together in one sunlit, open-concept space. Soaring sliding glass doors stretch across the room, opening wide to the covered patio and blurring the line between indoors and out. Every inch of this home was thoughtfully designed, from soaring high ceilings to only the finest materials throughout; rich engineered hardwood floors, refined crown molding, and solid-core doors to name a few. The chef's kitchen is nothing short of a showpiece. Sumptuous black leathered granite counters, custom cabinetry, and a generous center island are complemented by a handcrafted porcelain farmhouse sink, wine fridge, and an ample pantry--every detail curated for effortless, elevated cooking & entertaining. A temperature-controlled wine cellar closet awaits the collector, while a well-appointed laundry room with direct garage access sits conveniently just off the kitchen. The oversized primary suite is a true retreat featuring a huge walk-in closet, a spa-like ensuite bath with heated Carrara marble floors, a Duravit soaking tub, and direct access to the patio. Two additional bedrooms, one with its own ensuite bath, plus another hall bath, complete the interior. Additional amenities include whole-home Control4 automation, Sonos audio, golf cart parking, security alarm and cameras, Kohler generator, and 3-zone HVAC. A finished attic, a two-car garage with California Closets storage, EV charger power, and RV plug add exceptional versatility to this already remarkable offering. Superb design, privacy, refined finishes, and a backyard retreat come together to offer truly sublime Country Club living.
Architectural Specifications • Key Infrastructure
Educational Jurisdiction • Assigned School Districts
Interior Appointments • Appliances • Finishes
Exterior Grounds • Outdoor Living • Environmental Features
System Audit History
- • Listing initialized on the BayAreaHomes.com Regional Network on Oct 30, 2026
Information is provided by Bay Area Real Estate Information Services, Inc. (BAREIS). The information being provided is for the consumer's personal, non-commercial use, and shall not be used for any purpose other than to identify prospective properties that consumers may be interested in purchasing.
Information Deemed Reliable But Not Guaranteed. All data, including all measurements and calculations of area, is obtained from various sources and has not been, and will not be, verified by broker or MLS. All information should be independently reviewed and verified for accuracy. Properties may or may not be listed by the office/agent presenting the information.
California Department of Real Estate (DRE): All real estate advertising, marketing, and client representation conducted via BayAreaHomes.com strictly adhere to California Real Estate Law and the statutory regulations established by the California Real Estate Commissioner.
Equal Housing Opportunity: We are committed to the letter and spirit of U.S. and California policy for the achievement of equal housing opportunity. We encourage and support an affirmative advertising program in which there are no barriers to obtaining housing because of race, color, religion, sex, handicap, familial status, national origin, sexual orientation, gender identity, or marital status (Federal Fair Housing Act, California FEHA, and Unruh Civil Rights Act).