
1181 El Centro Ave
Napa, Napa • California • MLS #326087734
Property Narrative • Architectural Remarks
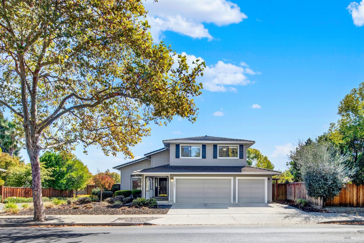
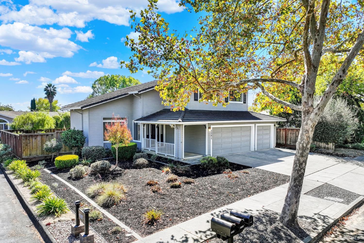
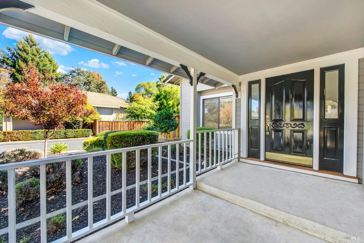
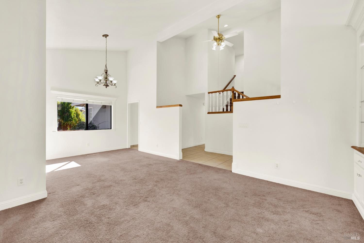
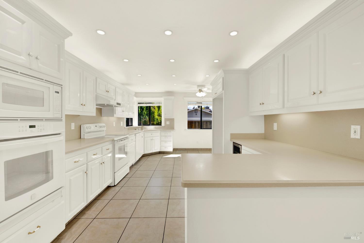
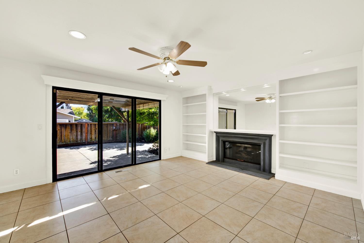
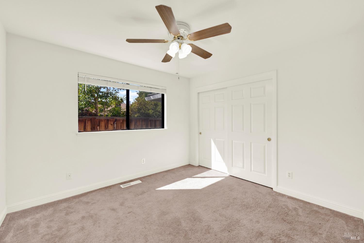
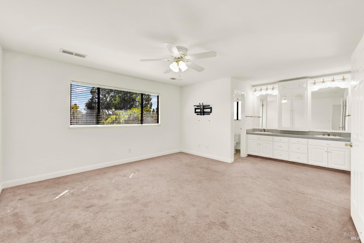
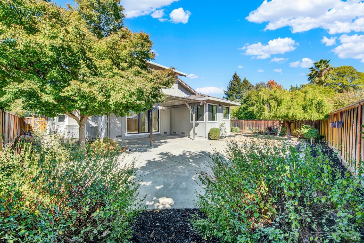
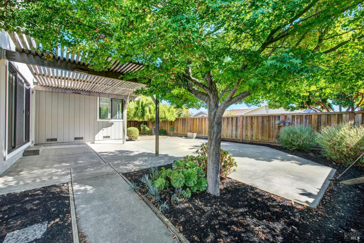
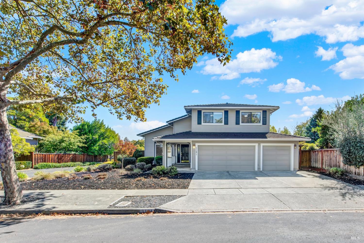
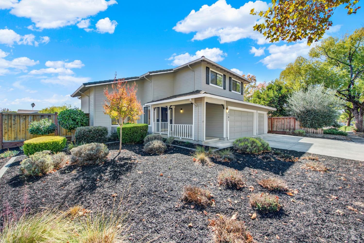
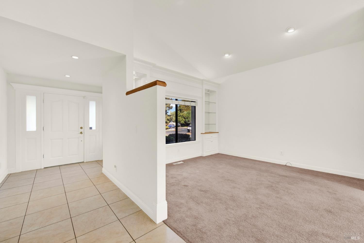
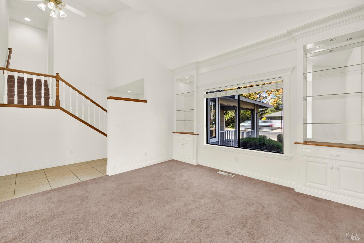
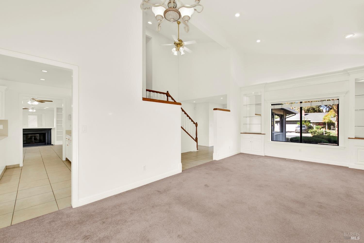
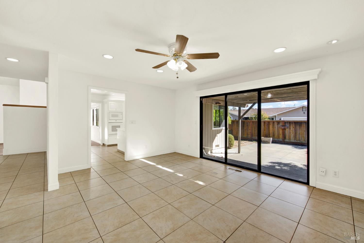
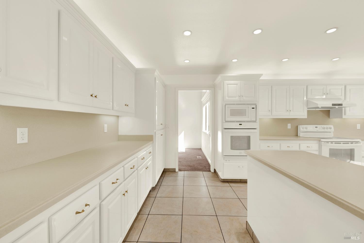
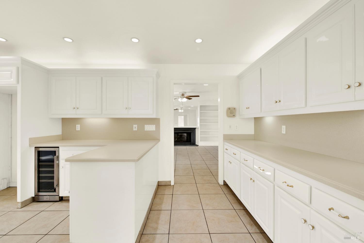
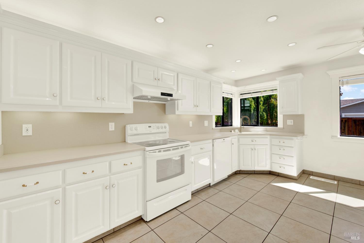
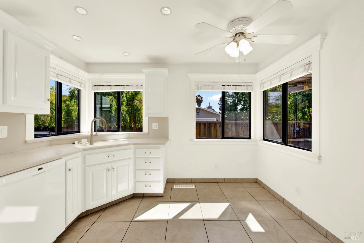
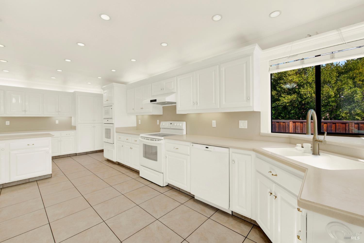
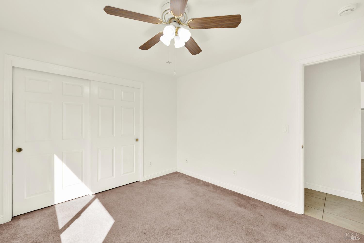
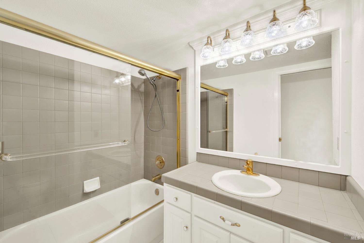
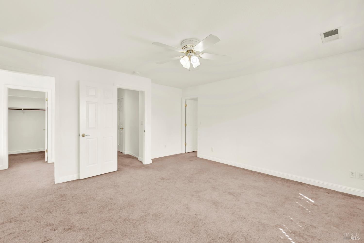
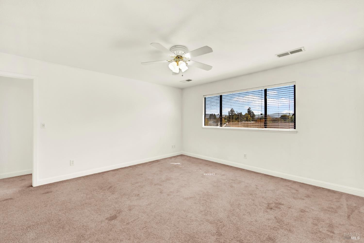
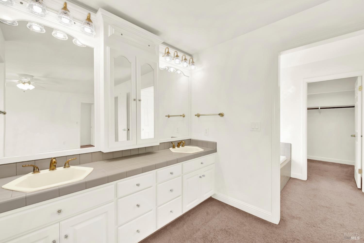
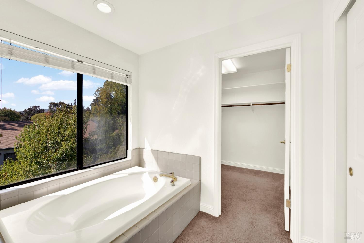
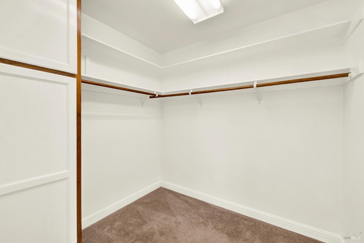
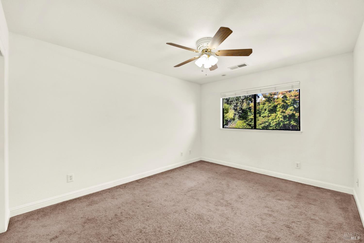
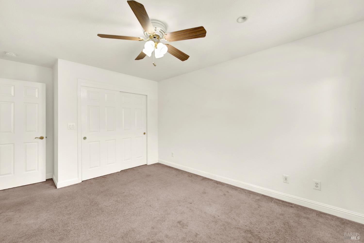
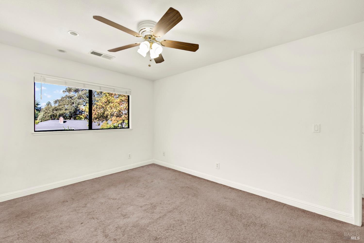
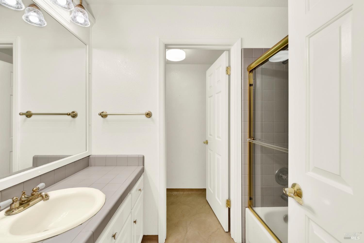
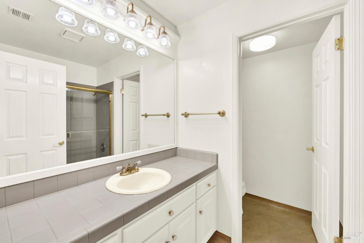
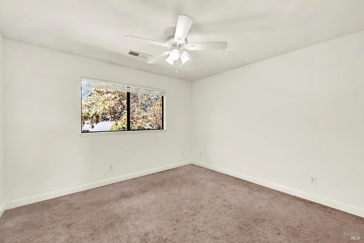
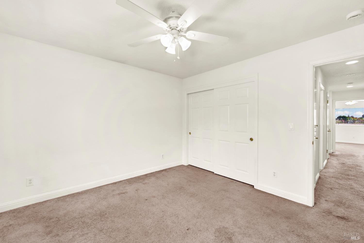
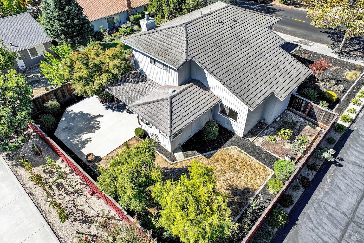
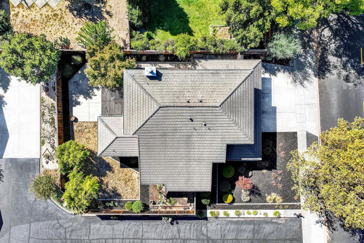
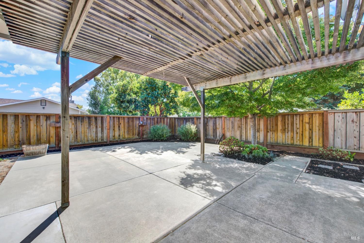
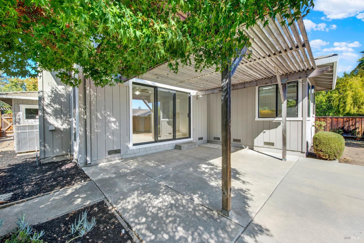
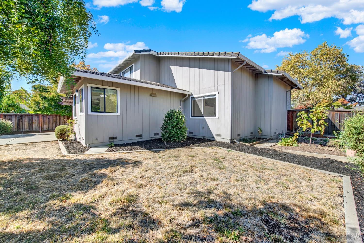
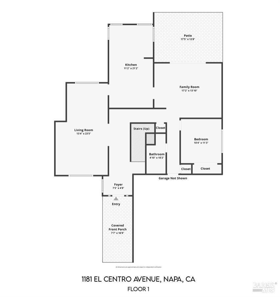
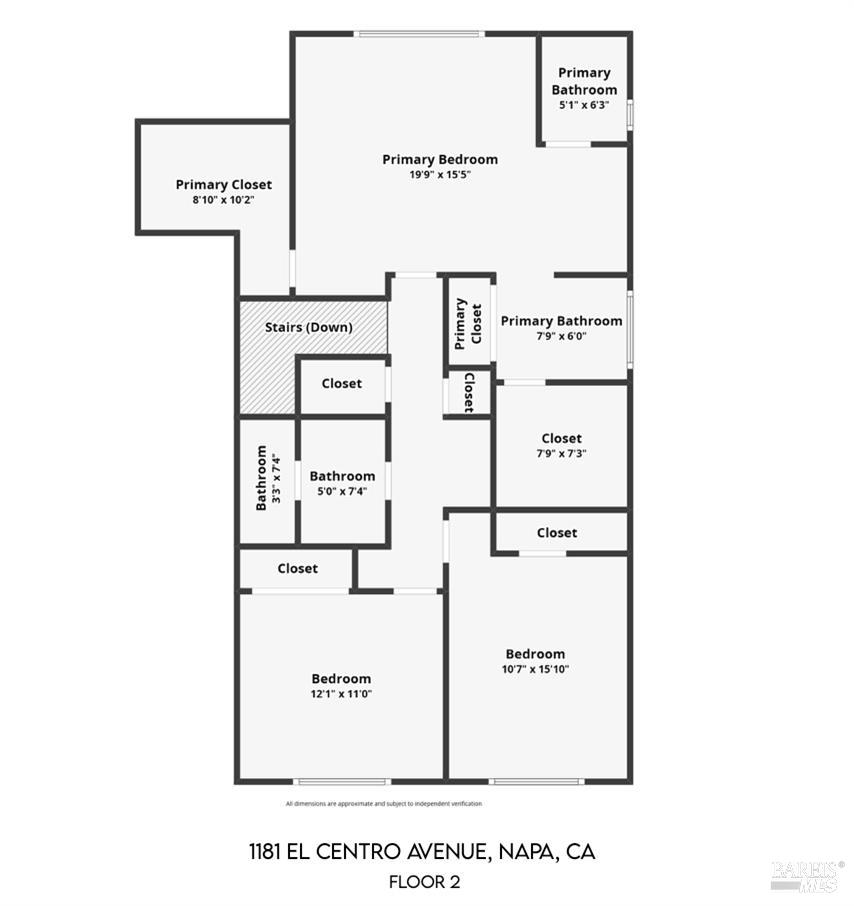
From the welcoming front porch to the roomy backyard, there's plenty to enjoy at 1181 El Centro Avenue. Built in 1990, this North Napa home offers over 2,200 square feet with four bedrooms and three full baths, including a bedroom and full bath downstairs. The large kitchen has storage to spare and a breakfast nook overlooking the backyard - a lovely spot to start the day. Separate living and family rooms provide space to gather or spread out, with built-ins for books, family treasures and everyday essentials. A gas fireplace adds warmth, while ceiling fans and central heating and air conditioning keep things comfortable throughout the seasons. Upstairs, the generous primary suite has an especially welcome feature: two walk-in closets plus a third standard closet. The primary bath includes dual vanities, a separate shower and a soaking tub. Spacious secondary bedrooms, a convenient upstairs laundry closet and a three-car garage round out the home. Outside, the concrete patio and pergola invite outdoor meals and relaxed afternoons, while raised garden beds offer a place to grow your favorites. With Willow Elementary and Vintage High School nearby, this home offers room to settle in and make it your own!
Architectural Specifications • Key Infrastructure
Educational Jurisdiction • Assigned School Districts
Interior Appointments • Appliances • Finishes
Exterior Grounds • Outdoor Living • Environmental Features
System Audit History
- • Listing initialized on the BayAreaHomes.com Regional Network on Oct 30, 2026
Information is provided by Bay Area Real Estate Information Services, Inc. (BAREIS). The information being provided is for the consumer's personal, non-commercial use, and shall not be used for any purpose other than to identify prospective properties that consumers may be interested in purchasing.
Information Deemed Reliable But Not Guaranteed. All data, including all measurements and calculations of area, is obtained from various sources and has not been, and will not be, verified by broker or MLS. All information should be independently reviewed and verified for accuracy. Properties may or may not be listed by the office/agent presenting the information.
California Department of Real Estate (DRE): All real estate advertising, marketing, and client representation conducted via BayAreaHomes.com strictly adhere to California Real Estate Law and the statutory regulations established by the California Real Estate Commissioner.
Equal Housing Opportunity: We are committed to the letter and spirit of U.S. and California policy for the achievement of equal housing opportunity. We encourage and support an affirmative advertising program in which there are no barriers to obtaining housing because of race, color, religion, sex, handicap, familial status, national origin, sexual orientation, gender identity, or marital status (Federal Fair Housing Act, California FEHA, and Unruh Civil Rights Act).