
934 Signorelli Cir
St. Helena, Napa • California • MLS #326076203
Property Narrative • Architectural Remarks
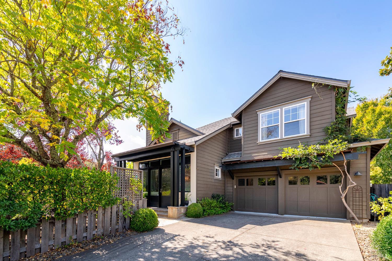
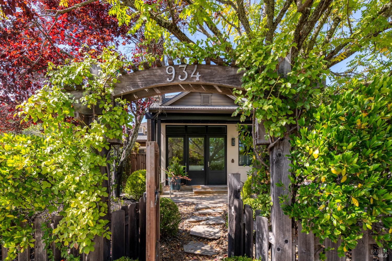
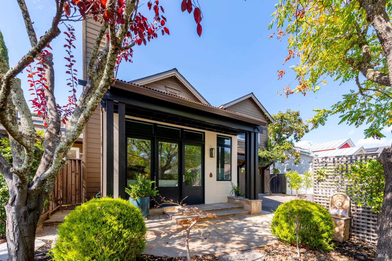
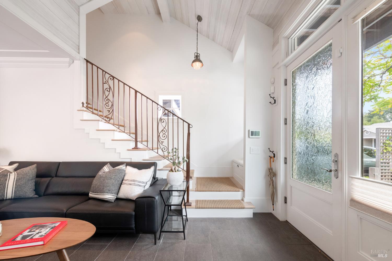
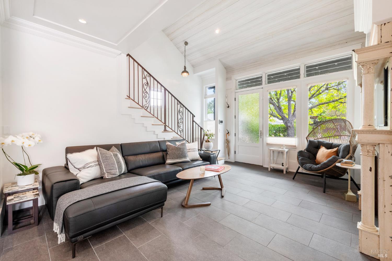
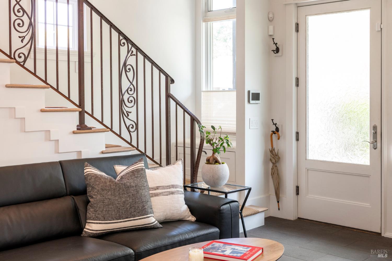
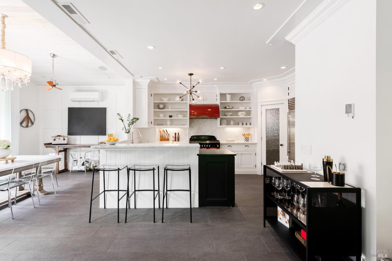
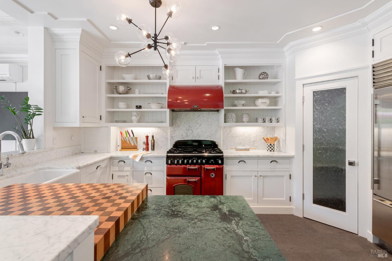
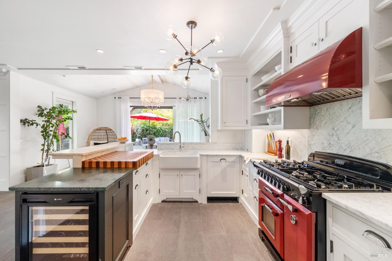
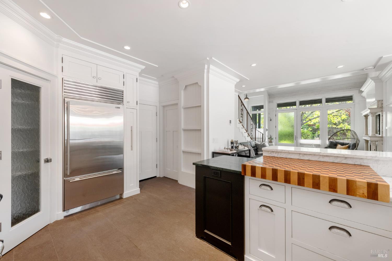
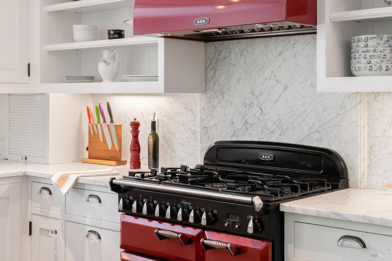
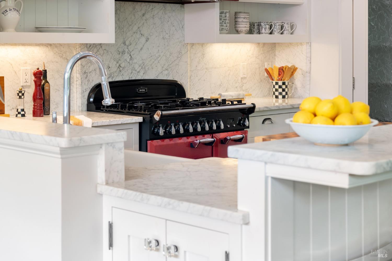
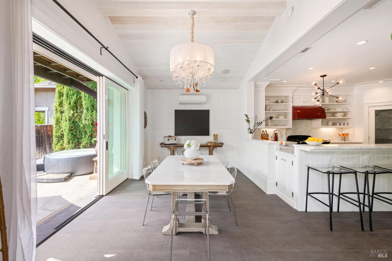
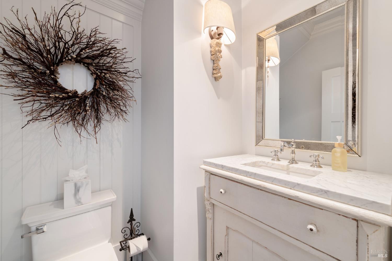
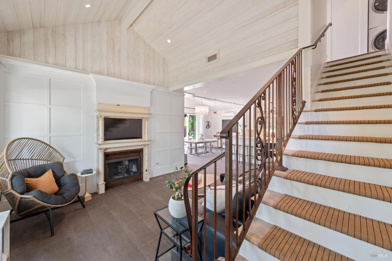
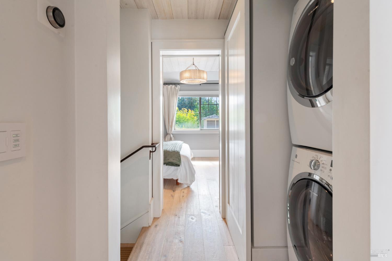
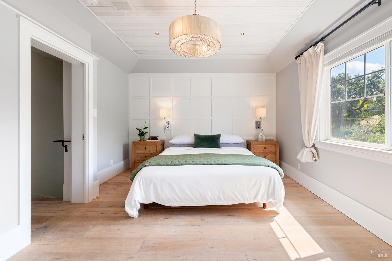
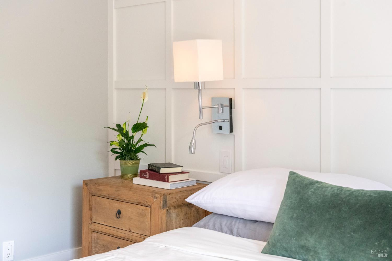
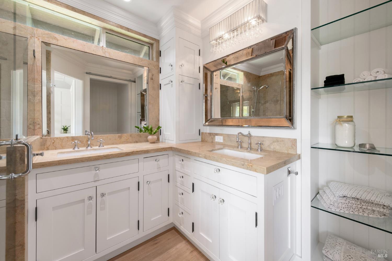
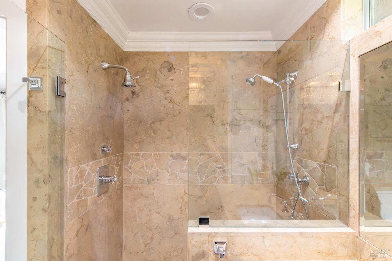
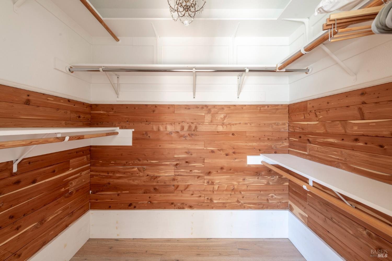
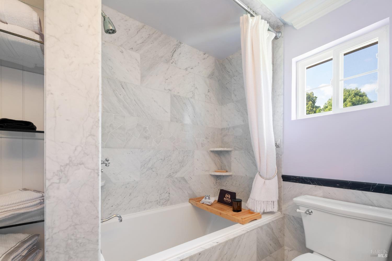
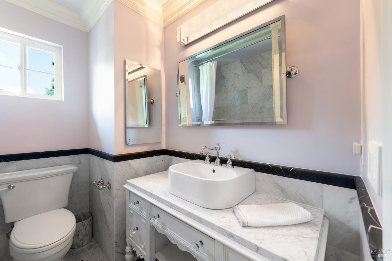
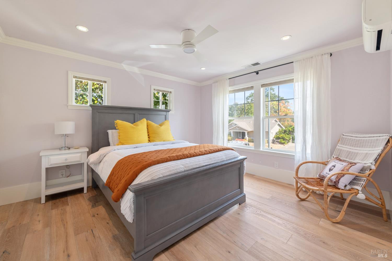
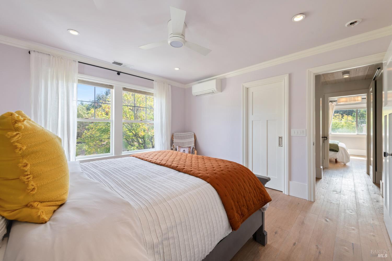
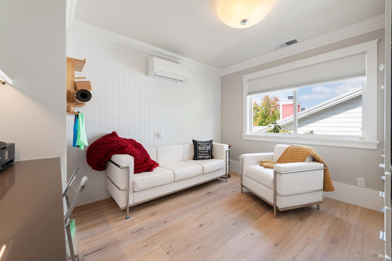
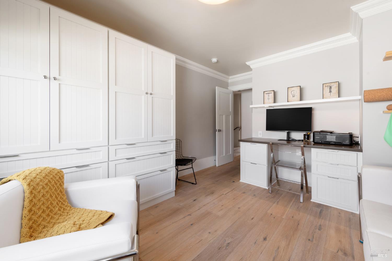
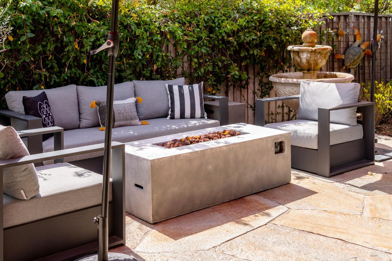
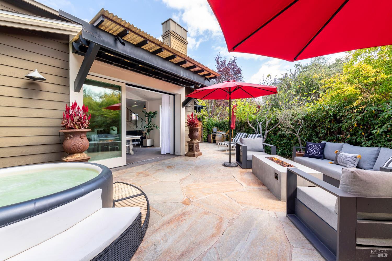
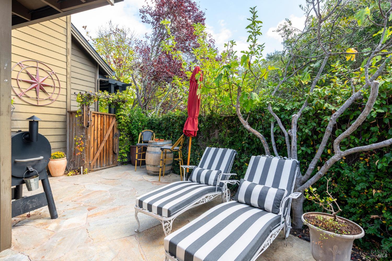
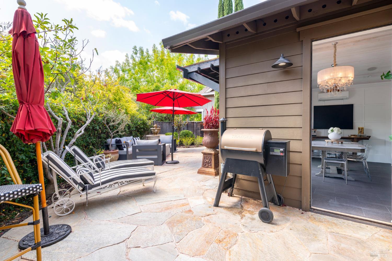
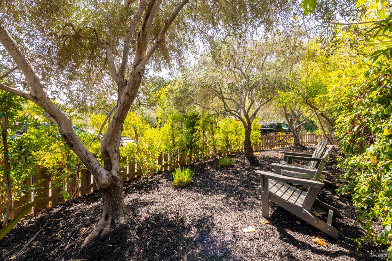
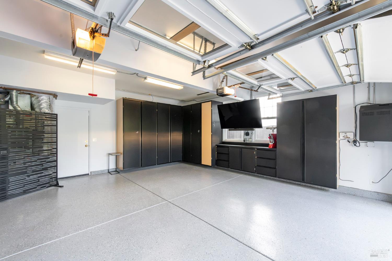
Beautifully reimagined and completely turnkey, 934 Signorelli Circle is a sophisticated custom residence in a beloved St. Helena neighborhood. Thoughtfully designed from the inside out, the home blends refined finishes with an easy sense of comfort and livability. Beautiful natural light moves throughout the day, with true indoor/outdoor living creating a seamless connection between the interior and outdoor spaces. Custom millwork and detailed ceilings add character and craftsmanship throughout. The beautifully appointed kitchen features Carrara marble countertops, a Sub-Zero built-in refrigerator, Legacy AGA range/oven, farmhouse sink, and wine refrigerator. The primary suite offers a walk-in closet and luxurious two-headed shower, while two additional bedrooms and a beautifully finished bath provide comfortable accommodations. Radiant heated flooring, mini-splits, central heat, a Kinetico water treatment system, and Pentair water filtration system add thoughtful comfort and convenience. The finished two-car garage features custom storage and epoxy flooring. A new roof and water heater were installed in 2025. Just a five-minute walk to Main Street with easy access to Silverado Trail, this is a refined St. Helena residence designed for beautiful, effortless living.
Architectural Specifications • Key Infrastructure
Educational Jurisdiction • Assigned School Districts
Interior Appointments • Appliances • Finishes
Exterior Grounds • Outdoor Living • Environmental Features
System Audit History
- • Oct 20, 15:09 | STATUS: Off-Market → Active (SYSTEM_SYNC)
Information is provided by Bay Area Real Estate Information Services, Inc. (BAREIS). The information being provided is for the consumer's personal, non-commercial use, and shall not be used for any purpose other than to identify prospective properties that consumers may be interested in purchasing.
Information Deemed Reliable But Not Guaranteed. All data, including all measurements and calculations of area, is obtained from various sources and has not been, and will not be, verified by broker or MLS. All information should be independently reviewed and verified for accuracy. Properties may or may not be listed by the office/agent presenting the information.
California Department of Real Estate (DRE): All real estate advertising, marketing, and client representation conducted via BayAreaHomes.com strictly adhere to California Real Estate Law and the statutory regulations established by the California Real Estate Commissioner.
Equal Housing Opportunity: We are committed to the letter and spirit of U.S. and California policy for the achievement of equal housing opportunity. We encourage and support an affirmative advertising program in which there are no barriers to obtaining housing because of race, color, religion, sex, handicap, familial status, national origin, sexual orientation, gender identity, or marital status (Federal Fair Housing Act, California FEHA, and Unruh Civil Rights Act).