




5 Silverstone Ct
Napa, Napa • California • MLS #326061888
Property Narrative • Architectural Remarks
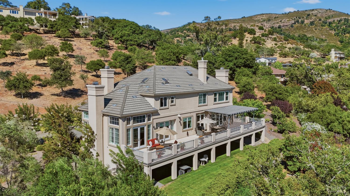
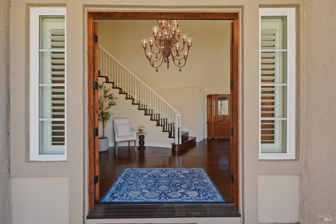
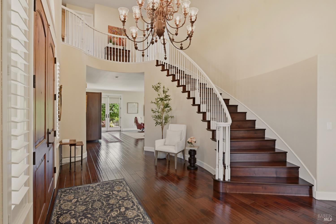
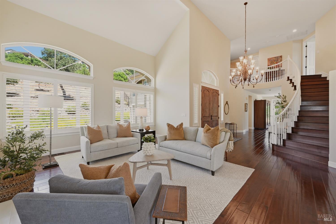
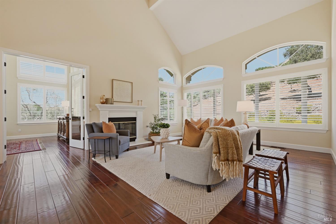
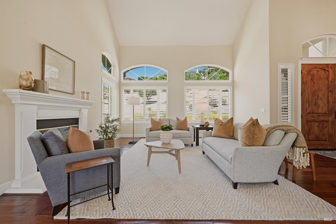
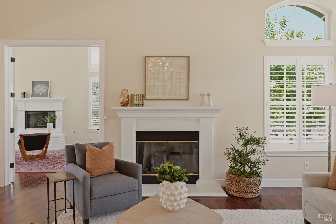
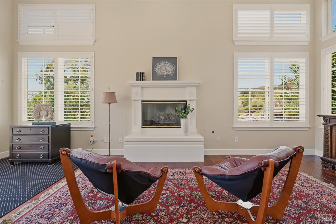
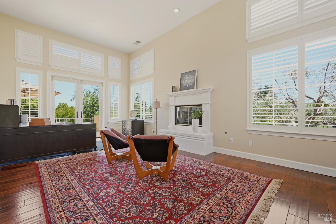
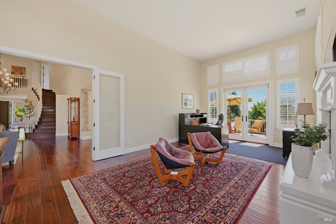
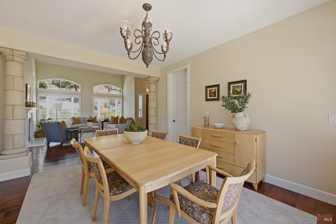
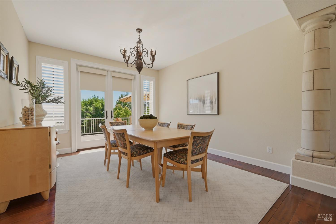
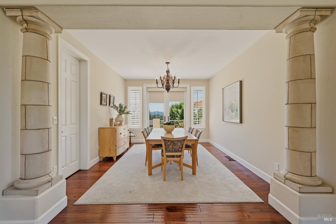
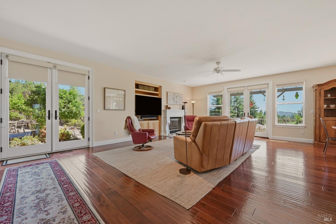
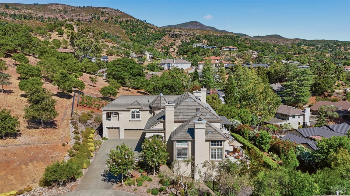
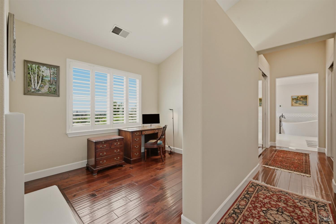
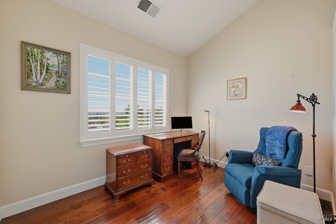
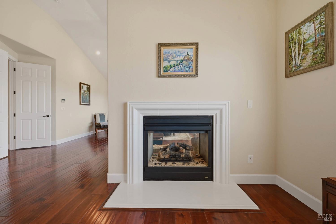
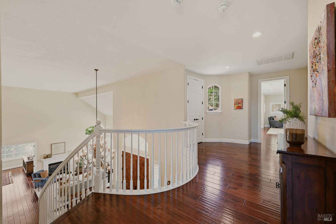
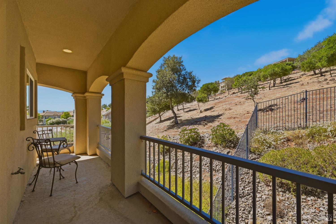
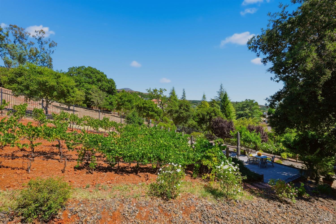
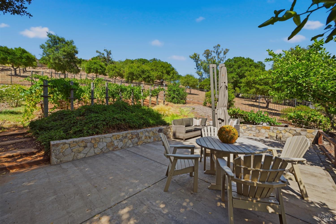
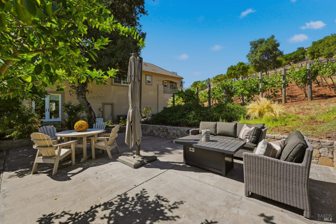
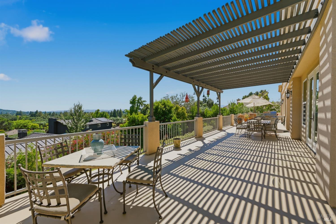
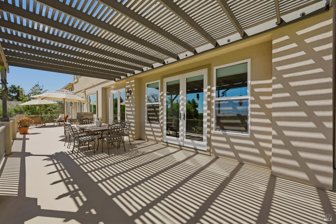
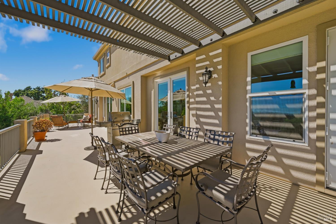
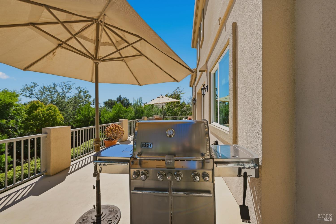
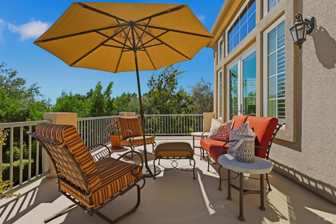
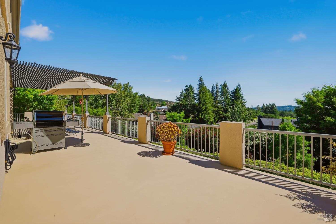
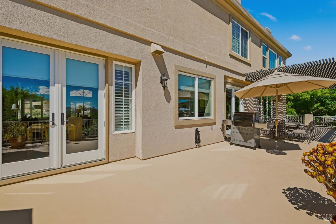
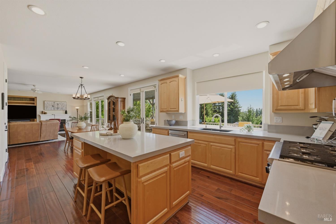
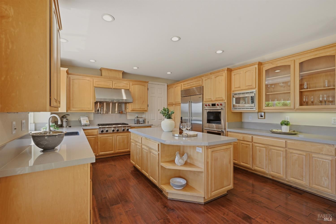
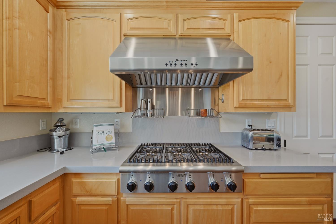
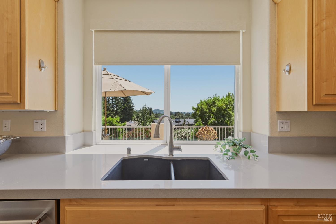
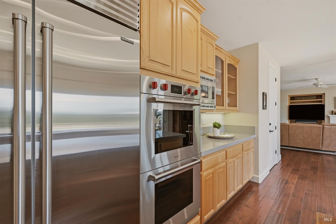
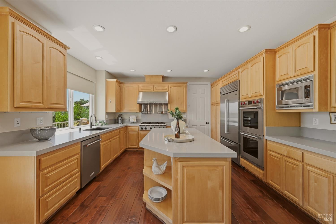
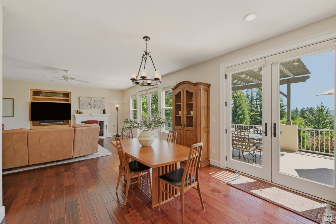
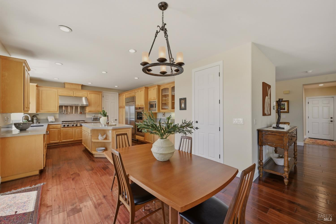
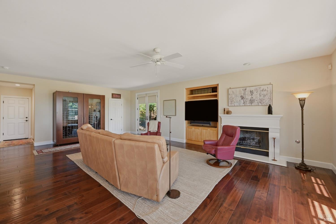
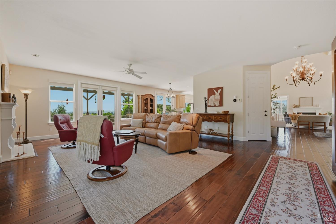
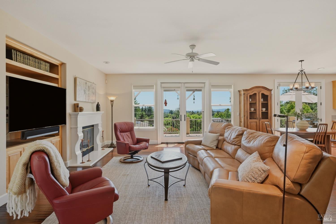
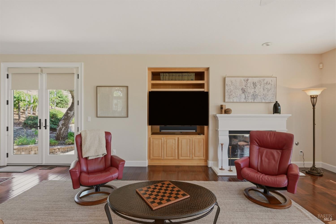
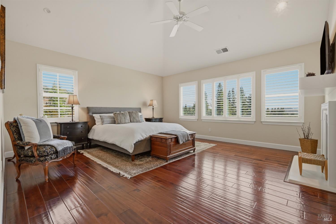
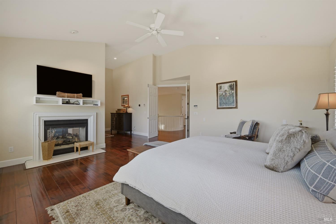
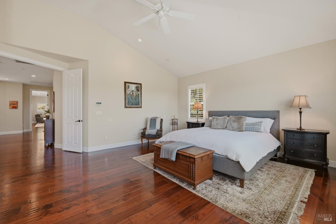
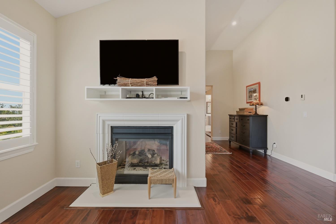
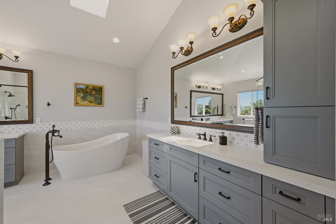
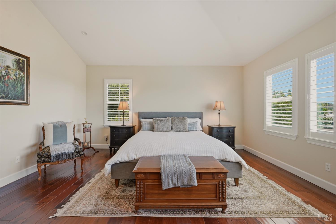
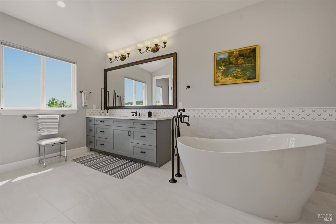
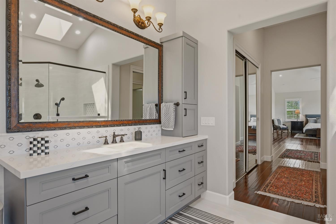
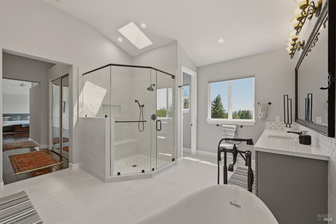
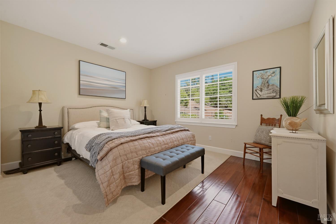
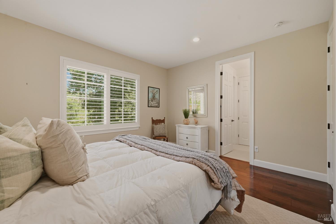
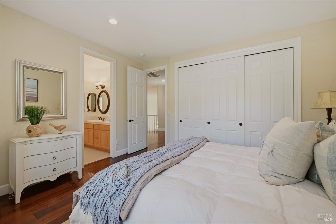
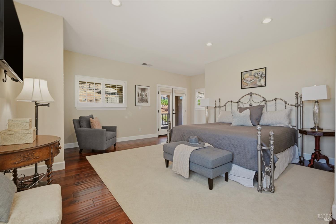
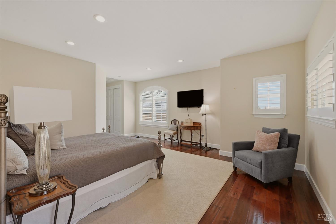
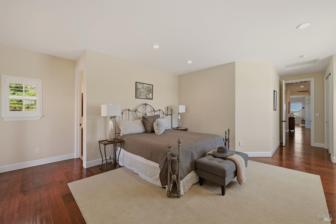
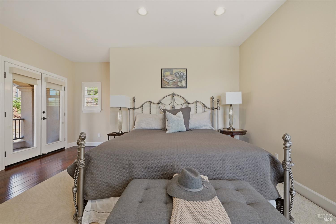
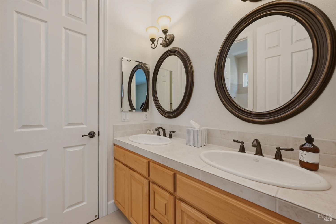
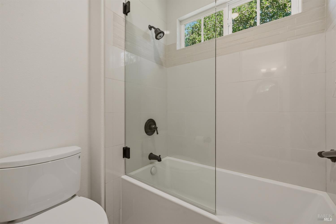
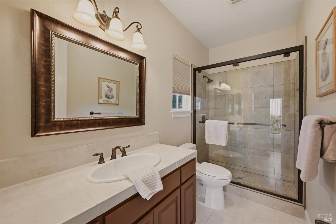
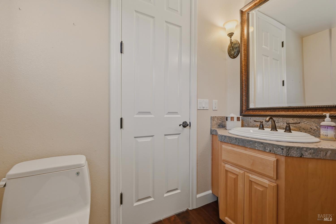
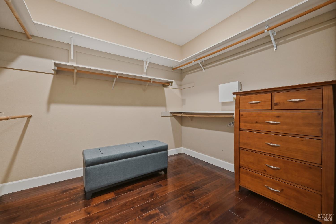
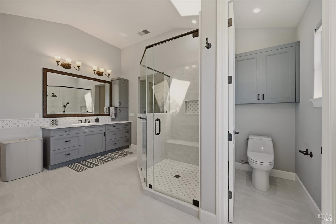
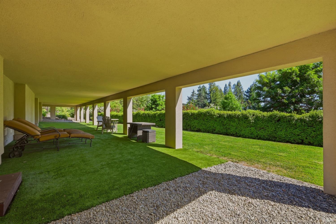
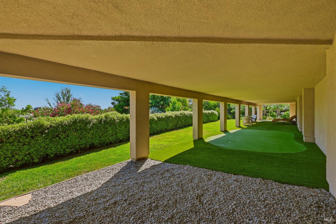
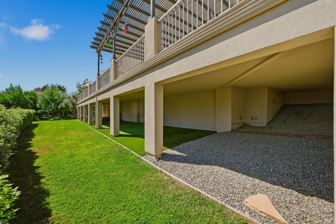
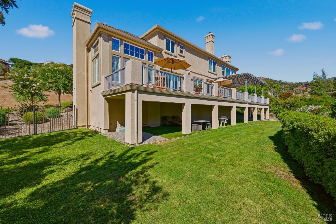
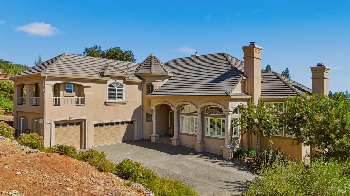
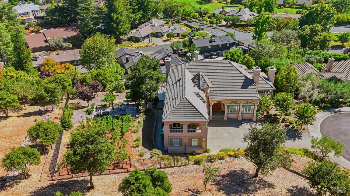
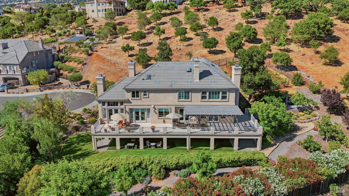
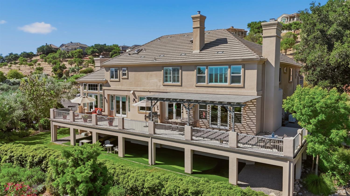
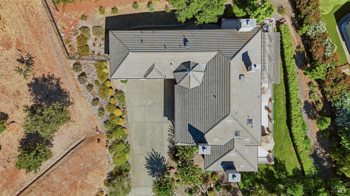
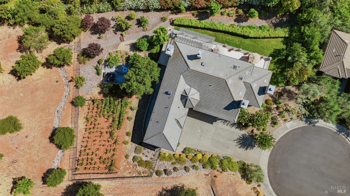
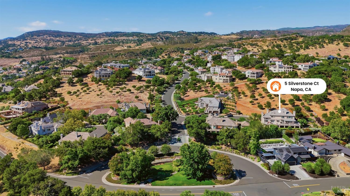
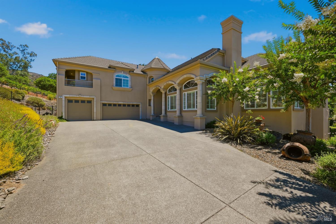
Silverado Country Club Estate Home: Nestled on a premium cul-de-sac lot and backing to open space, this beautiful estate offers exceptional privacy and picturesque surroundings. Lovely meandering gardens, mature vines, fruit trees, and a private putting green create a tranquil outdoor retreat. Designed with one of the community's most sought-after floor plans, the home features four spacious bedrooms and 3.5 bathrooms. Elegant living spaces include a dramatic living room with soaring two-story ceilings, a formal dining room, and a versatile office or music room. Four fireplaces add warmth and character throughout the home. The expansive deck spans the entire length of the house, providing the perfect setting for entertaining or enjoying the serene views. The luxurious primary suite features a private retreat, two closets, and a beautifully renovated spa-inspired bathroom. A guest suite offers its own ensuite bath and private balcony for added comfort and privacy. Additional highlights include a three-car garage and a prestigious gated community with a resort-style pool, completing this exceptional property. Enjoy world class Silverado Country Club Resort (Membership Available) only minutes away with golf, spa, gym, restaurants, tennis and more!
Architectural Specifications • Key Infrastructure
Educational Jurisdiction • Assigned School Districts
Interior Appointments • Appliances • Finishes
Exterior Grounds • Outdoor Living • Environmental Features
System Audit History
- • Oct 20, 15:08 | STATUS: Off-Market → Active (SYSTEM_SYNC)
Information is provided by Bay Area Real Estate Information Services, Inc. (BAREIS). The information being provided is for the consumer's personal, non-commercial use, and shall not be used for any purpose other than to identify prospective properties that consumers may be interested in purchasing.
Information Deemed Reliable But Not Guaranteed. All data, including all measurements and calculations of area, is obtained from various sources and has not been, and will not be, verified by broker or MLS. All information should be independently reviewed and verified for accuracy. Properties may or may not be listed by the office/agent presenting the information.
California Department of Real Estate (DRE): All real estate advertising, marketing, and client representation conducted via BayAreaHomes.com strictly adhere to California Real Estate Law and the statutory regulations established by the California Real Estate Commissioner.
Equal Housing Opportunity: We are committed to the letter and spirit of U.S. and California policy for the achievement of equal housing opportunity. We encourage and support an affirmative advertising program in which there are no barriers to obtaining housing because of race, color, religion, sex, handicap, familial status, national origin, sexual orientation, gender identity, or marital status (Federal Fair Housing Act, California FEHA, and Unruh Civil Rights Act).