
396 Sundance Way
Novato, Marin • California • MLS #326069141
Property Narrative • Architectural Remarks
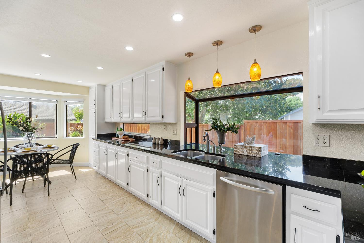
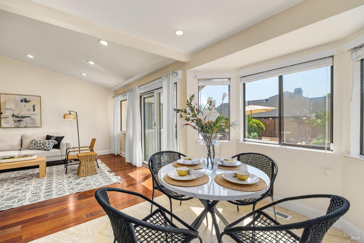
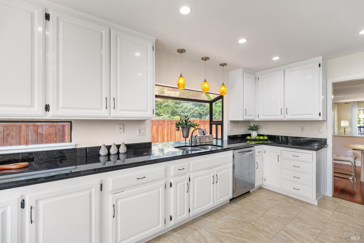
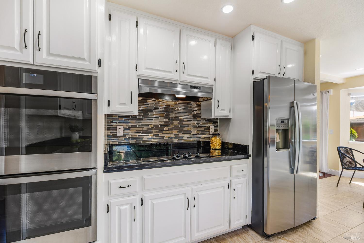
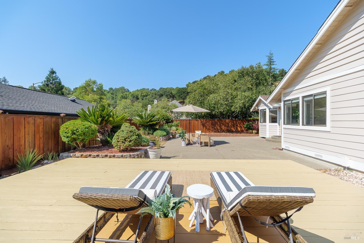
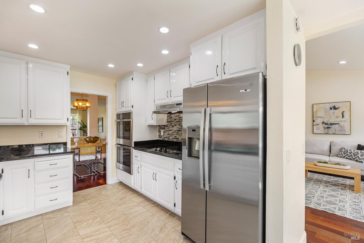
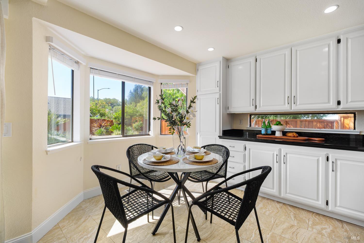
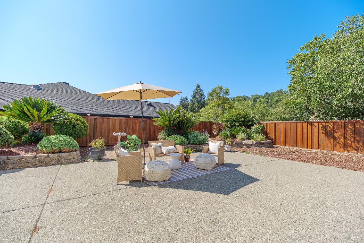
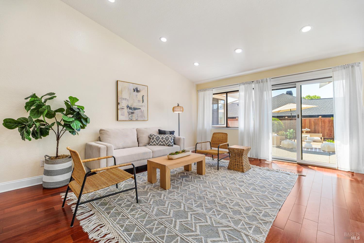
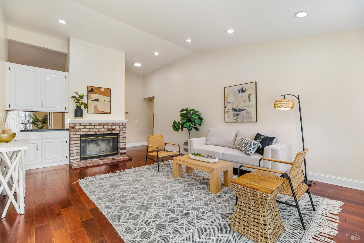
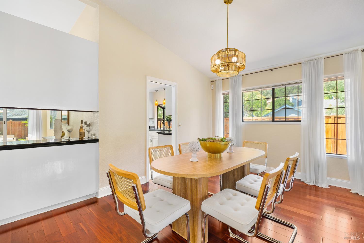
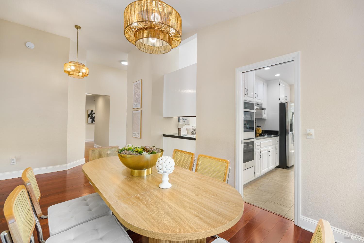
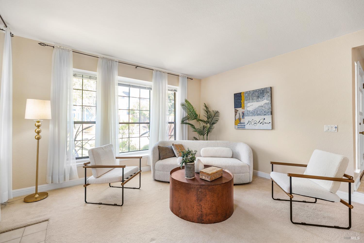
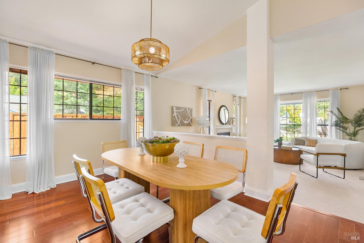
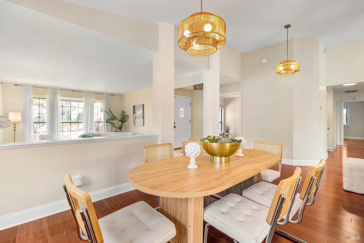
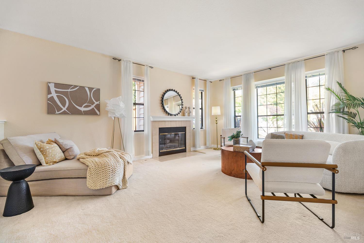
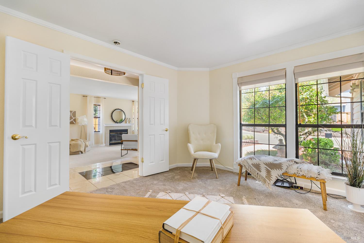
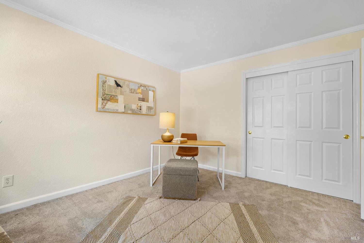
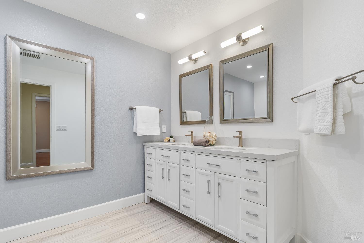
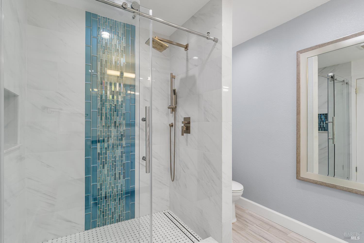
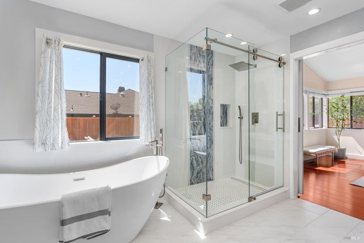
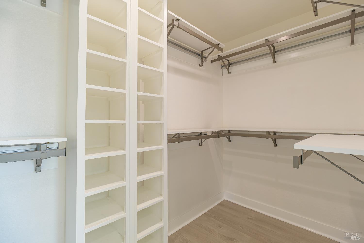
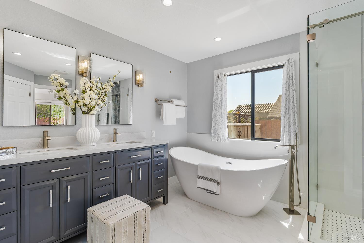
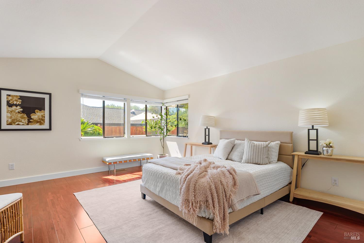
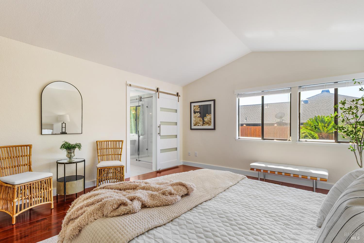
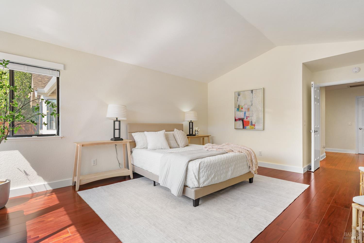
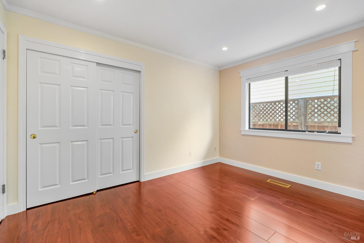
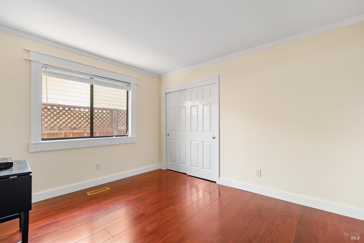
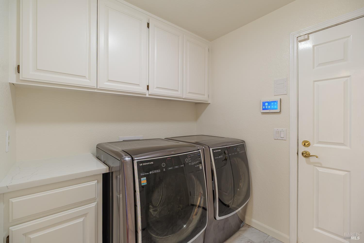
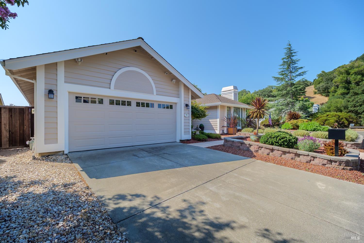
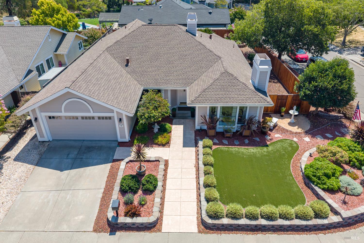
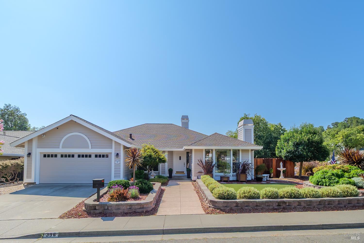
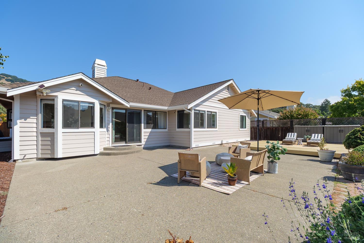
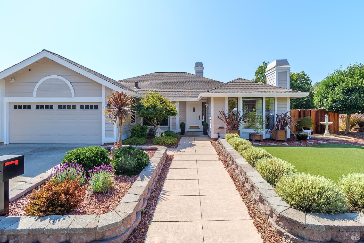
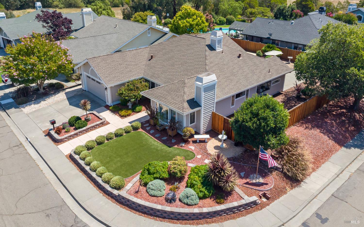
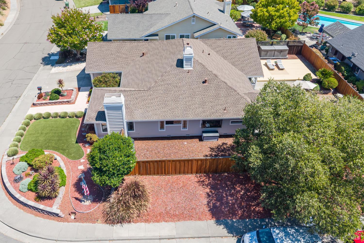
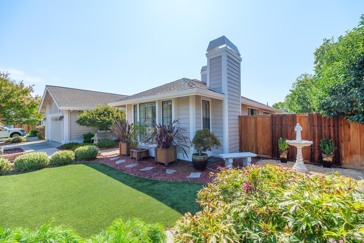
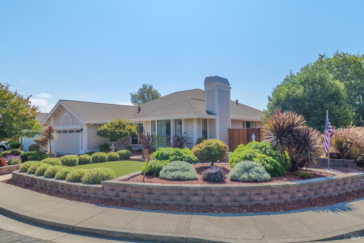
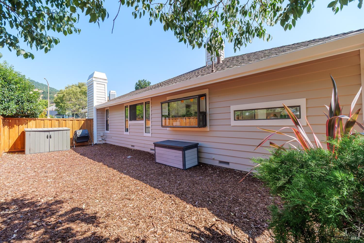
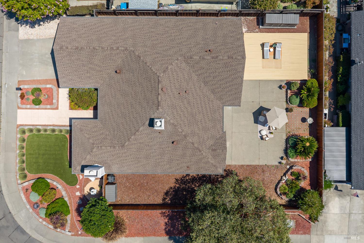
$60K Price improvement! Unrivaled value and single-story luxury in Partridge Knolls! This rare, light-filled one-level 4-bedroom, 2-bath home boasts 2,340+ sq ft of pristine living space! Thoughtfully updated inside and out, this move-in-ready residence boasts exceptional curb appeal with fresh exterior paint, professional landscaping, synthetic turf, automated drip irrigation, custom retaining walls, and a stamped concrete walkway. Step inside to a sun-drenched, single-story layout with rich Brazilian Cherry hardwood floors extending through the family room, dining, primary suite, and bedrooms. The spacious kitchen features refinished Shaker cabinetry with sleek black hardware, Black Galaxy granite countertops, and a premium stainless steel appliance package. Both full bathrooms have been completely reimagined into spa-like retreats. The primary suite bath highlights a 70" freestanding soaking tub, custom tile walk-in shower with glacier blue accents and a Rain Head fixture, and a dual vanity. The hallway bath features double sinks, a custom tile shower, and contemporary finishes. Outside, the sunny, flat, and exceptionally private backyard creates the perfect setting for a pool, outdoor entertaining, or your own personal resort-style oasis. Additional upgrades include a high-efficiency Trane A/C & furnace, an upgraded electrical panel with a pre-wired spa setup, a remodeled laundry room with marble counters and an LG washer/dryer, custom window coverings, and a comprehensive smart security system (Lorex & ADT). Prime Partridge Knolls Location: Minutes from top-rated schools, the Bay Club, scenic hiking & biking trails, walking paths, and the SMART train station. Unpack and start living!
Architectural Specifications • Key Infrastructure
Educational Jurisdiction • Assigned School Districts
Interior Appointments • Appliances • Finishes
Exterior Grounds • Outdoor Living • Environmental Features
System Audit History
- • Oct 20, 15:09 | PRICE: $1,495,000 → $1,435,000 (SYSTEM_SYNC)
- • Oct 20, 15:09 | STATUS: Off-Market → Active (SYSTEM_SYNC)
- • Sep 29, 23:47 | PRICE: $1,550,000 → $1,495,000 (SYSTEM_SYNC)
Information is provided by Bay Area Real Estate Information Services, Inc. (BAREIS). The information being provided is for the consumer's personal, non-commercial use, and shall not be used for any purpose other than to identify prospective properties that consumers may be interested in purchasing.
Information Deemed Reliable But Not Guaranteed. All data, including all measurements and calculations of area, is obtained from various sources and has not been, and will not be, verified by broker or MLS. All information should be independently reviewed and verified for accuracy. Properties may or may not be listed by the office/agent presenting the information.
California Department of Real Estate (DRE): All real estate advertising, marketing, and client representation conducted via BayAreaHomes.com strictly adhere to California Real Estate Law and the statutory regulations established by the California Real Estate Commissioner.
Equal Housing Opportunity: We are committed to the letter and spirit of U.S. and California policy for the achievement of equal housing opportunity. We encourage and support an affirmative advertising program in which there are no barriers to obtaining housing because of race, color, religion, sex, handicap, familial status, national origin, sexual orientation, gender identity, or marital status (Federal Fair Housing Act, California FEHA, and Unruh Civil Rights Act).