

5286 O'Donnell Ln
Glen Ellen, Sonoma • California • MLS #326045410
Property Narrative • Architectural Remarks
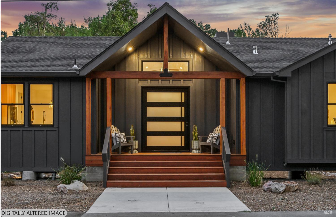
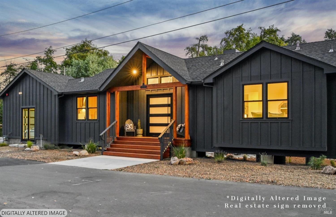
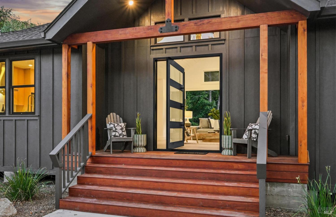
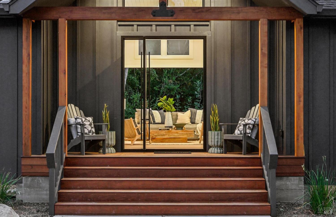
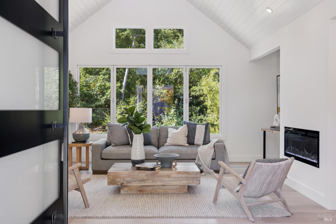
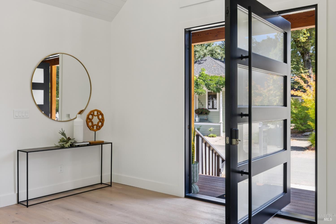
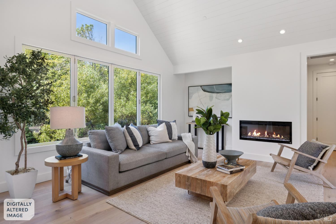
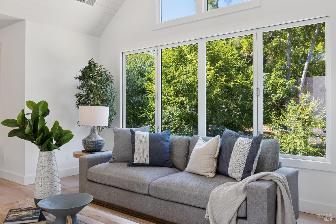
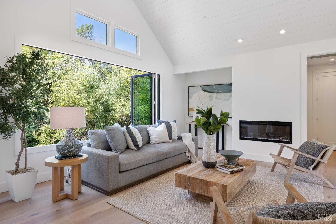
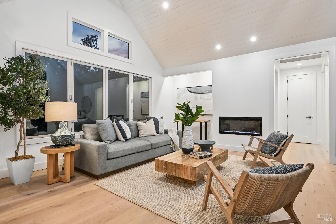
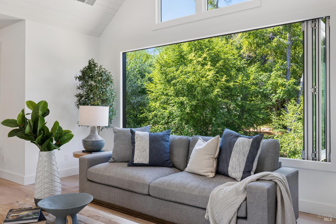
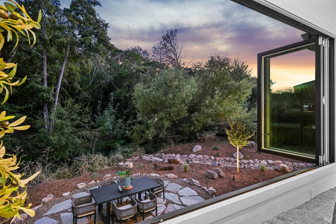
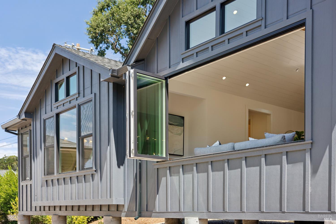
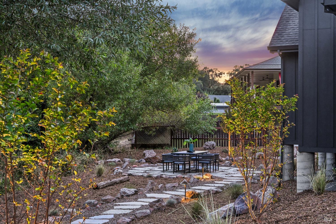
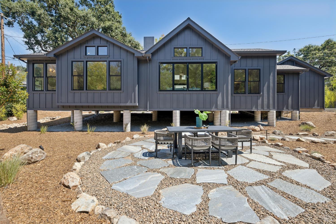
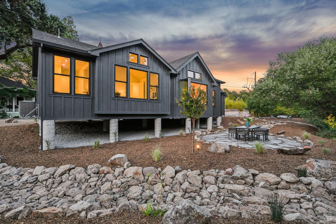
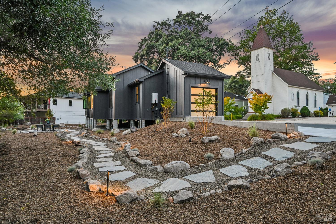
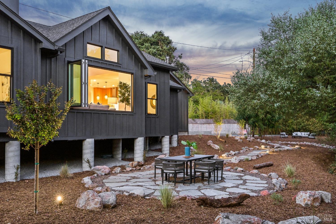
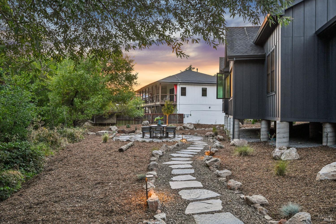
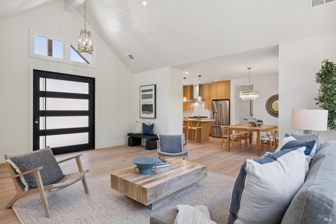
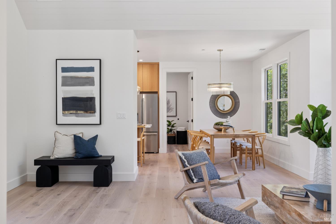
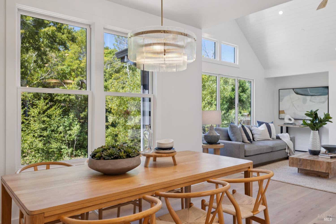
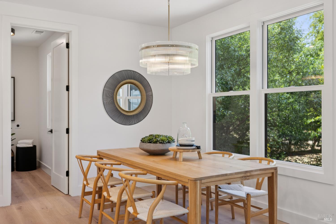
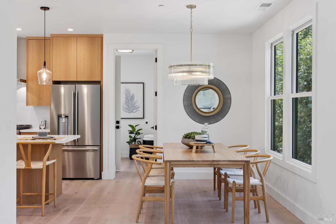
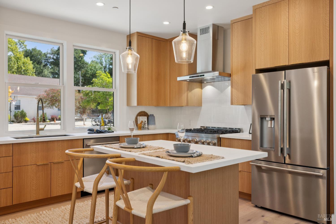
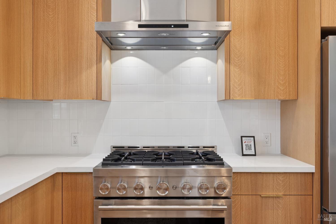
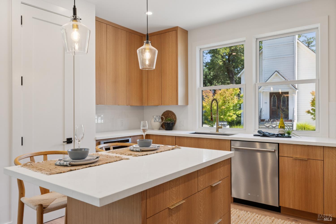
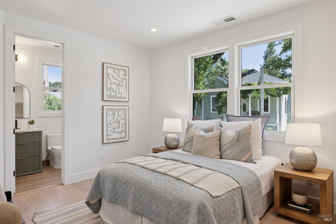
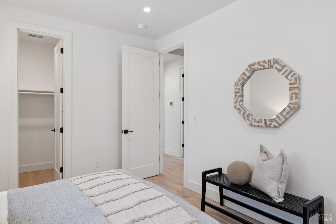
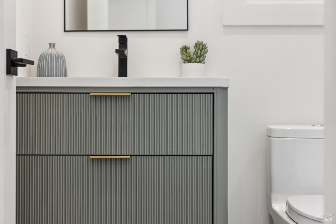
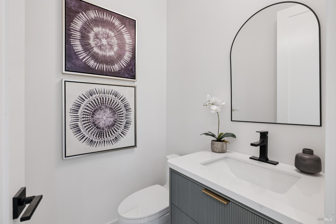
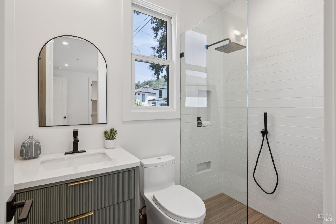
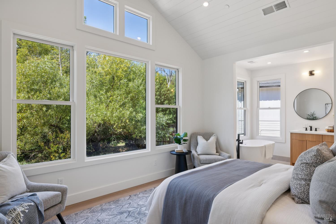
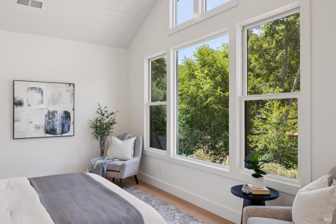
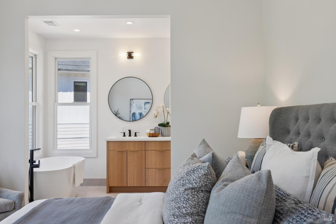
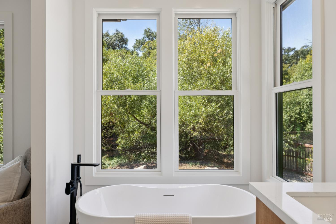
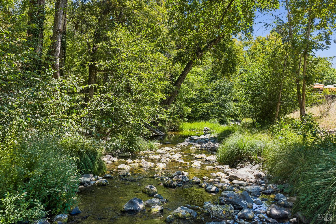
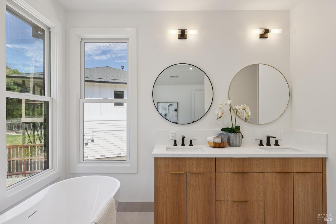
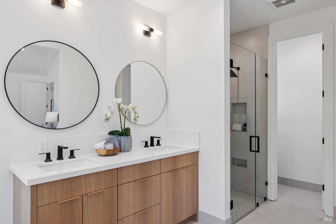
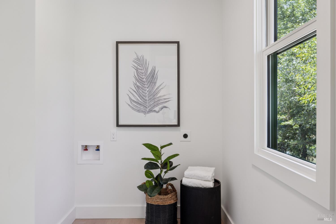
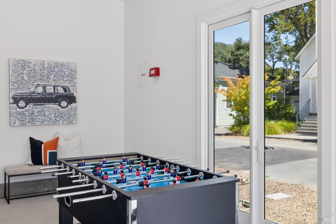
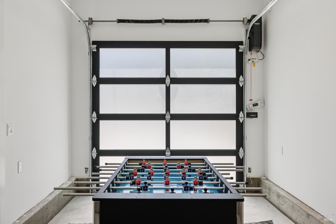
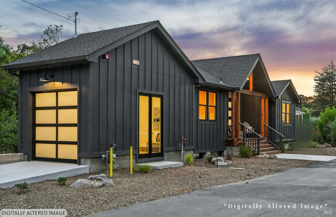
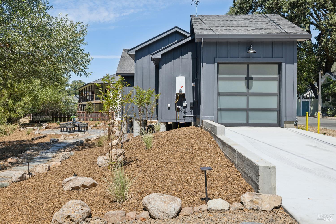
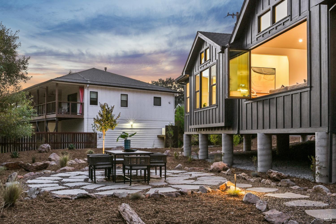
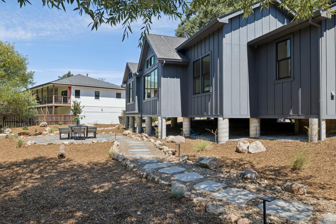
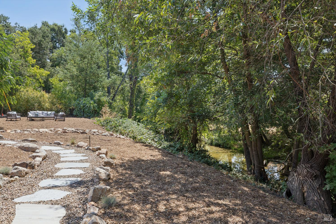
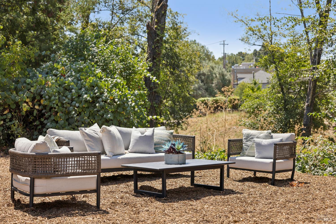
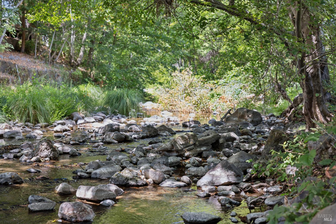
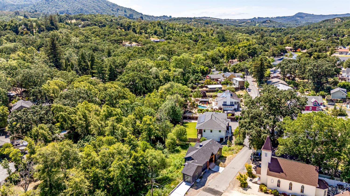
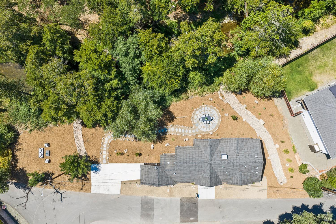
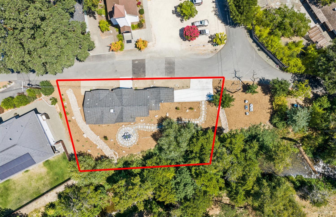
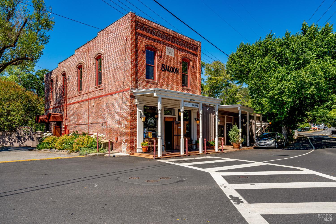
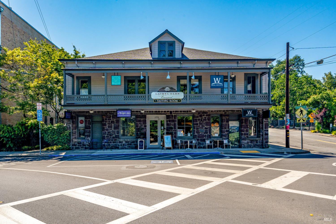
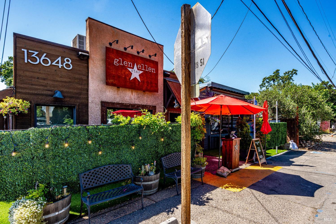
Set on nearly half an acre with coveted private creek frontage, this approximately 1,415 square-foot residence offers two luxurious primary suites, 2.5 baths, a finished garage, and a dedicated laundry room.Thoughtfully oriented to capture light and views from nearly every room, the home lives far beyond its square footage.A striking charcoal board-and-batten exterior with warm natural wood accents makes a memorable first impression, while an oversized pivot-hinge entry door welcomes you into soaring vaulted shiplap ceilings, wide-plank flooring, and an extraordinary accordion-style wall of glass that completely opens the living room to the outdoors, dissolving the boundary between home and nature.The chef's kitchen is beautifully appointed with custom cabinetry, quartz countertops, premium stainless steel appliances, a professional gas range, statement lighting, and an oversized island designed for gathering. In the primary suite, a freestanding soaking tub is perfectly positioned before expansive picture windows, creating the feeling of bathing among the surrounding treetops. Professionally landscaped grounds and meandering stone pathways lead to your own private creek, creating a peaceful sanctuary where architecture and nature exist in perfect harmony.Just moments from Glen Ellen's acclaimed restaurants, boutique shopping, renowned wineries, regional and state parks, and approximately one hour from San Francisco, this is Wine Country living at its finest.
Architectural Specifications • Key Infrastructure
Educational Jurisdiction • Assigned School Districts
Interior Appointments • Appliances • Finishes
Exterior Grounds • Outdoor Living • Environmental Features
System Audit History
- • Oct 20, 15:08 | STATUS: Off-Market → Active (SYSTEM_SYNC)
Information is provided by Bay Area Real Estate Information Services, Inc. (BAREIS). The information being provided is for the consumer's personal, non-commercial use, and shall not be used for any purpose other than to identify prospective properties that consumers may be interested in purchasing.
Information Deemed Reliable But Not Guaranteed. All data, including all measurements and calculations of area, is obtained from various sources and has not been, and will not be, verified by broker or MLS. All information should be independently reviewed and verified for accuracy. Properties may or may not be listed by the office/agent presenting the information.
California Department of Real Estate (DRE): All real estate advertising, marketing, and client representation conducted via BayAreaHomes.com strictly adhere to California Real Estate Law and the statutory regulations established by the California Real Estate Commissioner.
Equal Housing Opportunity: We are committed to the letter and spirit of U.S. and California policy for the achievement of equal housing opportunity. We encourage and support an affirmative advertising program in which there are no barriers to obtaining housing because of race, color, religion, sex, handicap, familial status, national origin, sexual orientation, gender identity, or marital status (Federal Fair Housing Act, California FEHA, and Unruh Civil Rights Act).