




49 Central Ave
Sausalito, Marin • California • MLS #326089314
Property Narrative • Architectural Remarks
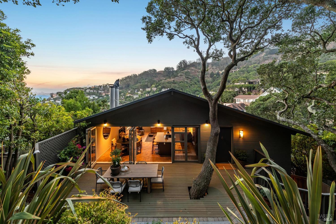
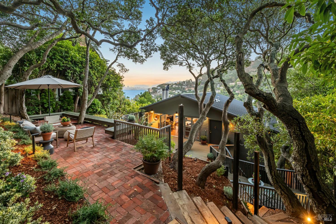
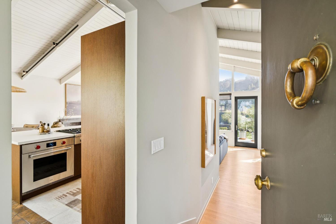
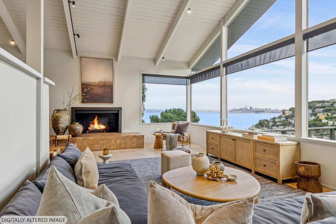
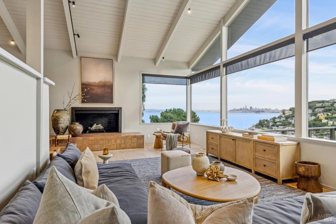
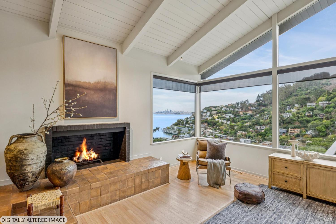
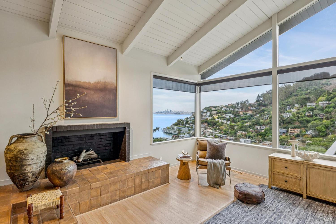
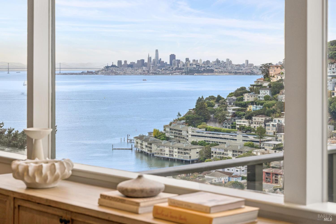
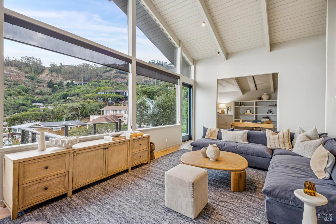
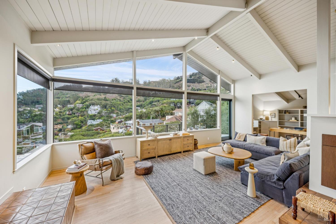
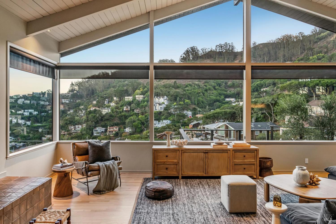
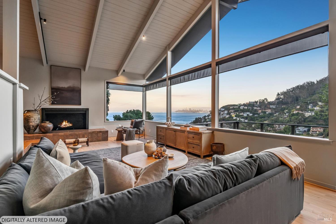
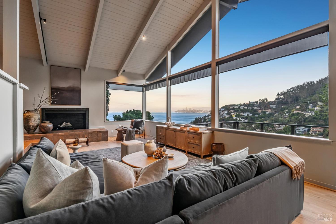
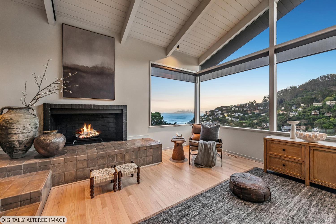
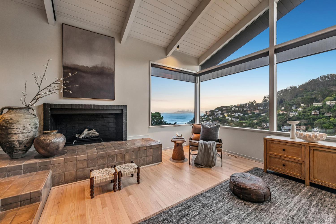
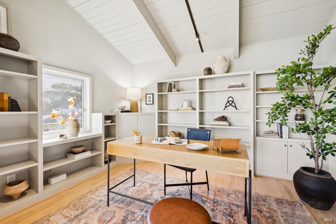
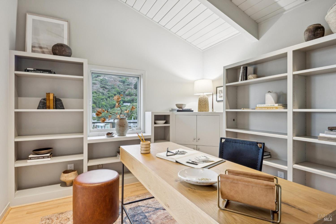
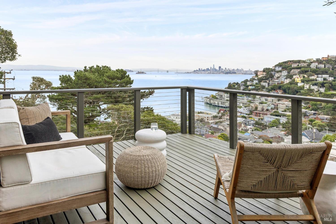
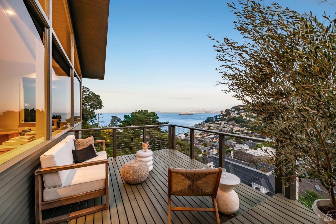
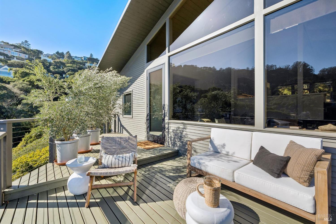
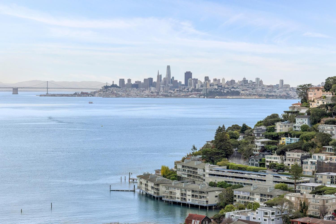
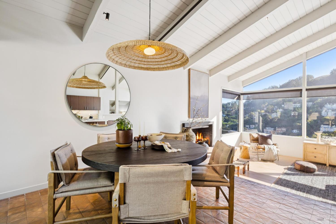
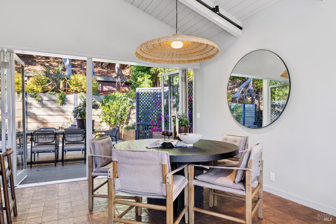
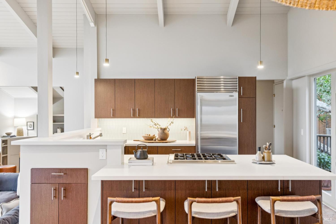
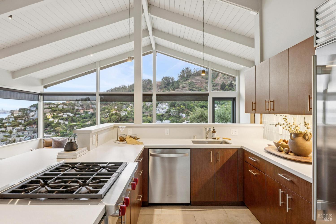
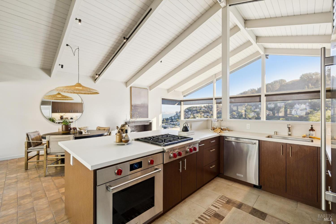
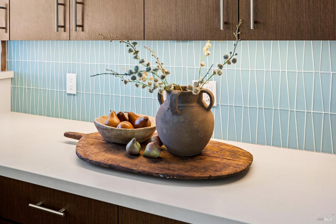
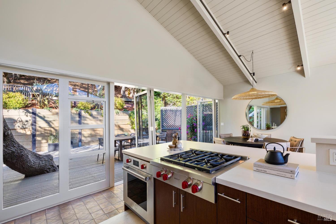
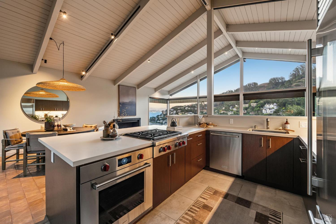
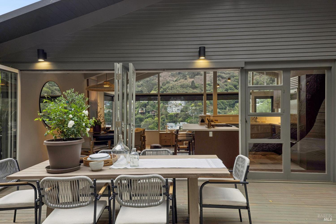
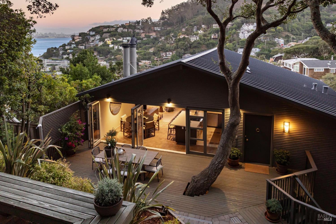
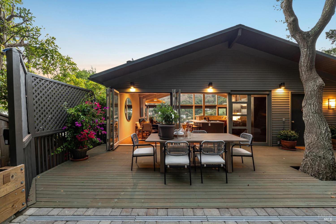
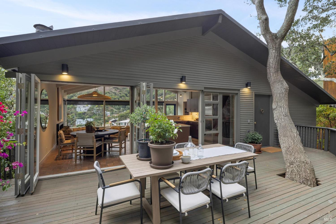
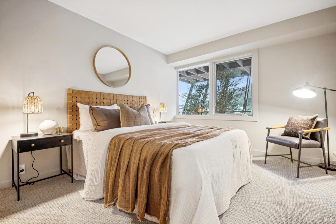
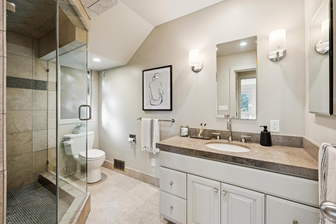
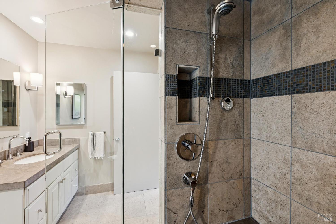
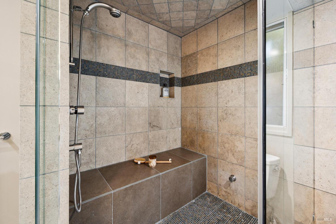
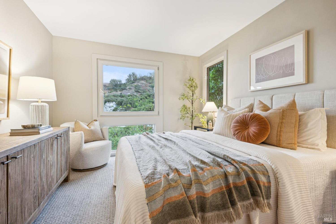
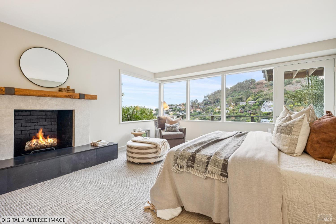
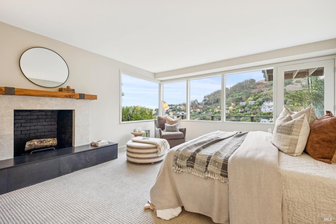
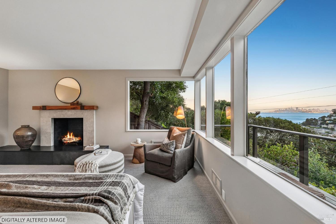
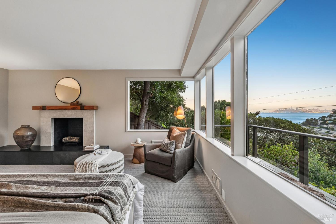
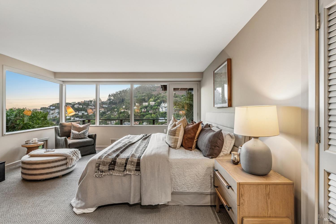
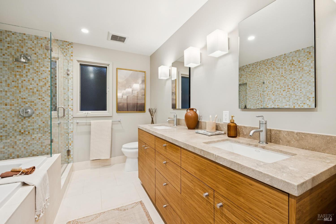
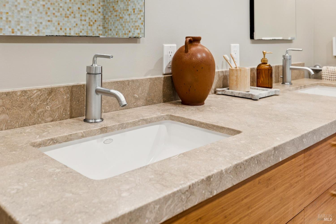
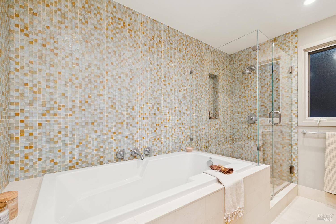
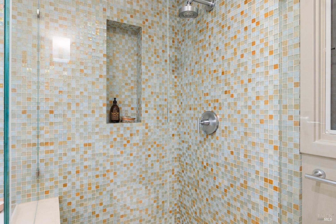
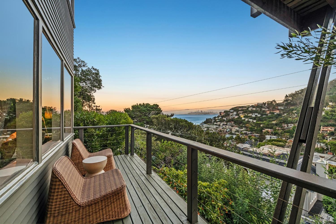
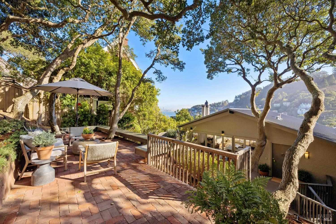
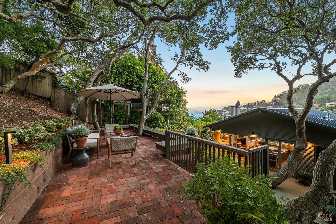
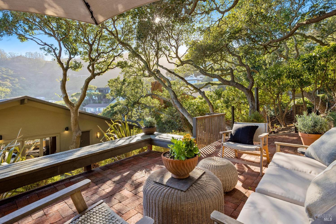
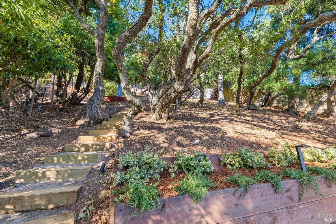
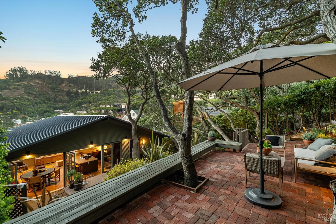
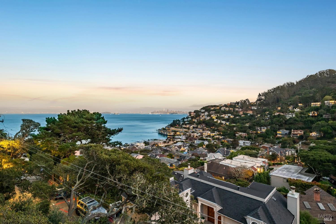
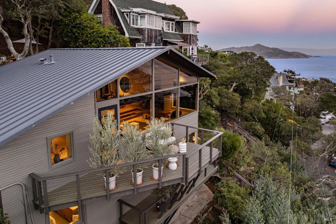
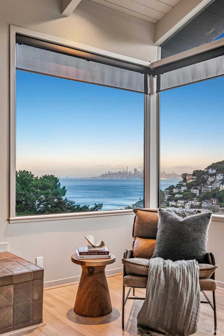
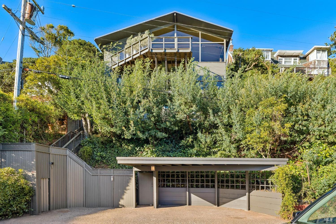
Old Town Sausalito | Architect Charles Finney Some homes are built on a hillside. Others are thoughtfully positioned to capture something truly extraordinary. Discreetly nestled in the hills of coveted Old Town Sausalito, this meticulously updated and maintained mid-century contemporary residence was designed by architect Charles Finney for his own family in the early 1960s. Its remarkable placement was no accident. Finney deliberately chose this elevated setting to embrace an extraordinary, nearly 180-degree panorama of San Francisco's iconic skyline and the shimmering Bay, creating a rare and intimate connection to one of the world's most beautiful cityscapes. Rather than compromising the home's placement for conventional street-level access, the architect embraced the hillside's exceptional vantage point. Approached by a hillside stairway, the approximately 2,100-square-foot residence rewards the ascent with a sense of peaceful retreat, privacy enhanced by established trees, and breathtaking views from nearly every room. Yet this hillside haven remains within walking distance of Old Town's beloved corner store and neighborhood amenities. Understated yet undeniably chic, the home's timeless architectural simplicity is complemented by a sophisticated neutral palette, artful lighting, and light-filled, open-concept interiors of exceptional scale. Soaring vaulted beamed ceilings and expansive bay windows create a dramatic sense of volume in the living room, where a raised-hearth stone fireplace provides a striking focal point. Sculptural pendant lighting lends an artistic elegance to the dining room, distinguished by original Edith Heath tile floors. The adjoining open kitchen, appointed with Wolf and Sub-Zero appliances, is equally suited to intimate gatherings and gracious entertaining. Thoughtfully integrated art display spaces and a study with custom built-ins further express the home's refined simplicity and attention to detail. Three lower-level bedrooms include a fire-lit primary suite with captivating Bay views, a private view deck, and an en-suite bath featuring a soaking tub, separate shower, and custom dual-sink bamboo vanity. Seamlessly connecting indoors and out, folding glass doors open to a spacious, level patio ideal for alfresco dining and entertaining. Multiple view decks and terraces embrace the spectacular panorama, while an upper brick-paved seating area, raised garden beds w/ oak-studded hillside.
Architectural Specifications • Key Infrastructure
Educational Jurisdiction • Assigned School Districts
Exterior Grounds • Outdoor Living • Environmental Features
System Audit History
- • Listing initialized on the BayAreaHomes.com Regional Network on Oct 30, 2026
Information is provided by Bay Area Real Estate Information Services, Inc. (BAREIS). The information being provided is for the consumer's personal, non-commercial use, and shall not be used for any purpose other than to identify prospective properties that consumers may be interested in purchasing.
Information Deemed Reliable But Not Guaranteed. All data, including all measurements and calculations of area, is obtained from various sources and has not been, and will not be, verified by broker or MLS. All information should be independently reviewed and verified for accuracy. Properties may or may not be listed by the office/agent presenting the information.
California Department of Real Estate (DRE): All real estate advertising, marketing, and client representation conducted via BayAreaHomes.com strictly adhere to California Real Estate Law and the statutory regulations established by the California Real Estate Commissioner.
Equal Housing Opportunity: We are committed to the letter and spirit of U.S. and California policy for the achievement of equal housing opportunity. We encourage and support an affirmative advertising program in which there are no barriers to obtaining housing because of race, color, religion, sex, handicap, familial status, national origin, sexual orientation, gender identity, or marital status (Federal Fair Housing Act, California FEHA, and Unruh Civil Rights Act).