
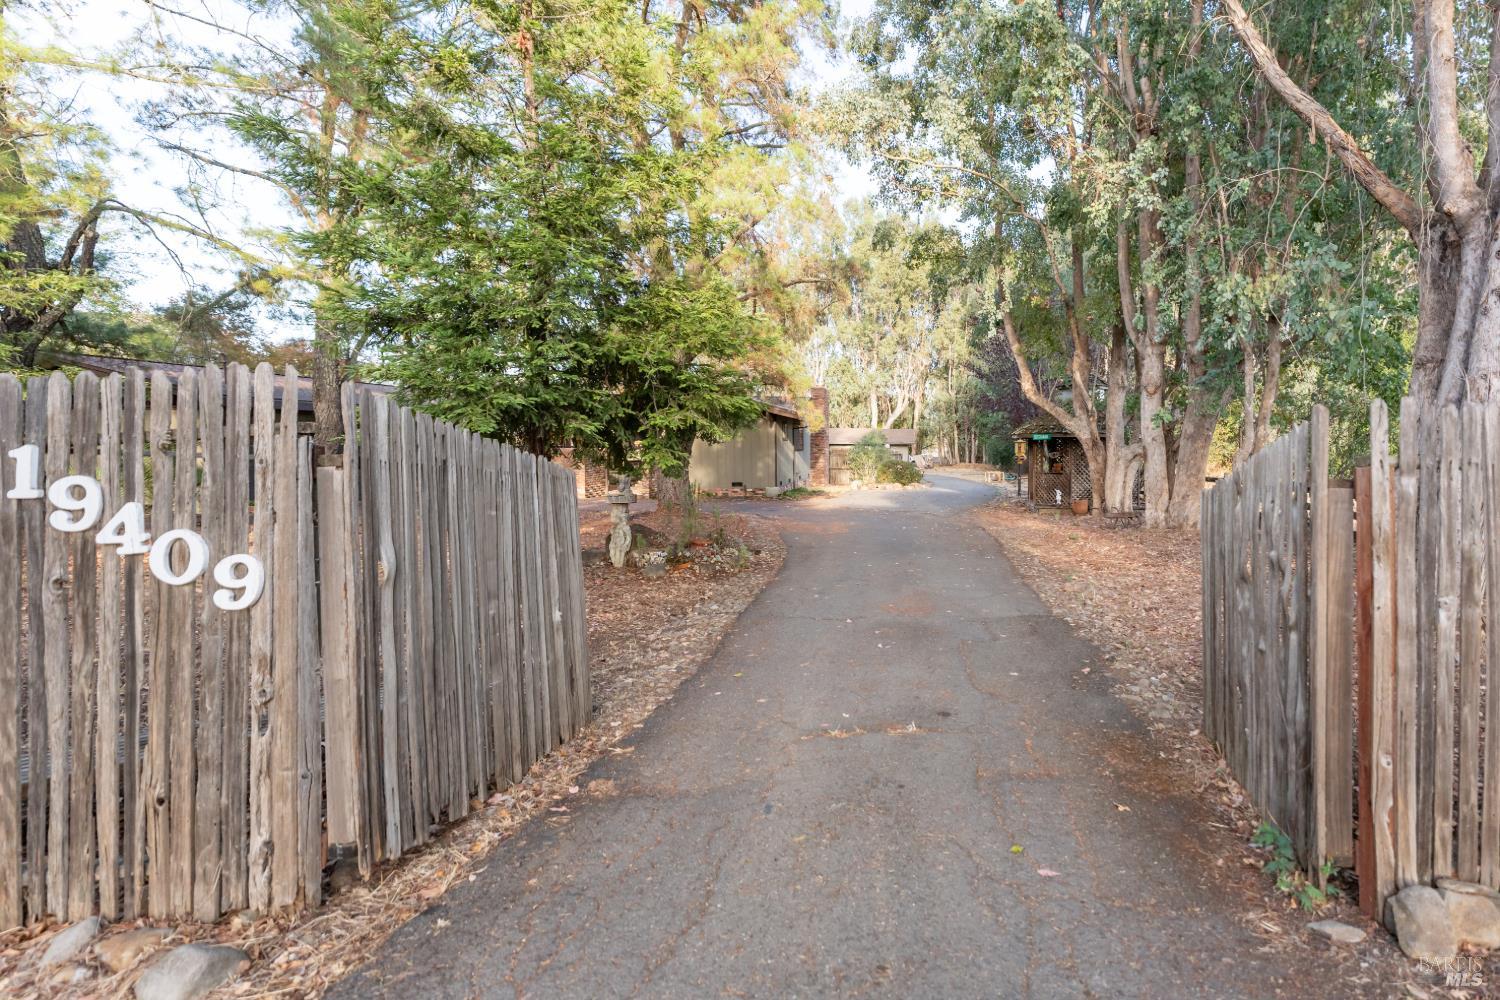
19409 Olive Ave
El Verano, Sonoma • California • MLS #326090626
Property Narrative • Architectural Remarks
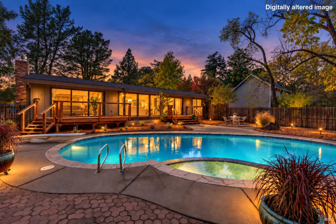
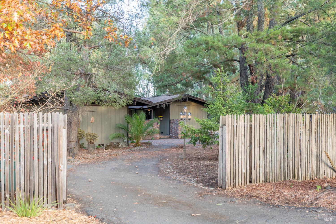
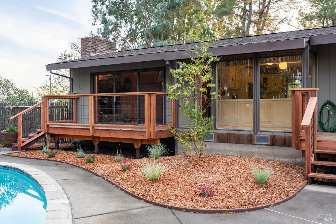
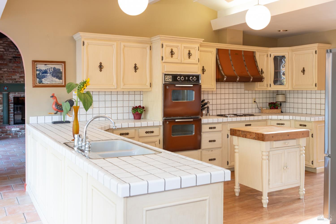
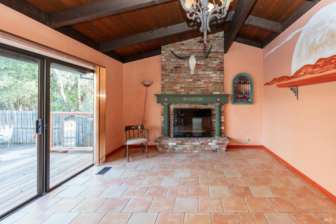
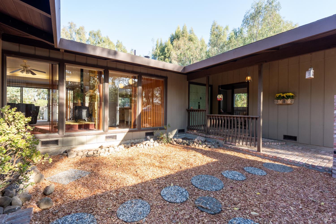
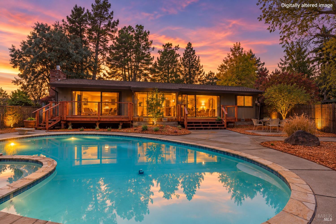
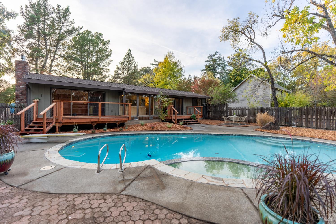
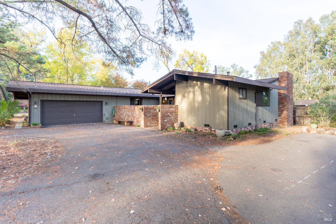
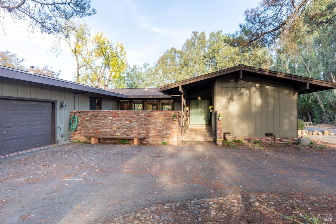
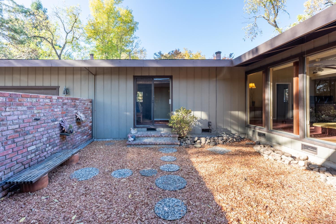
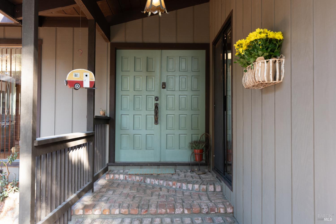
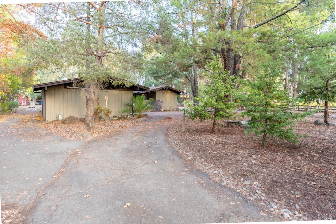
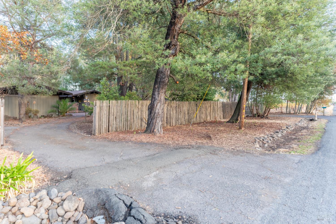
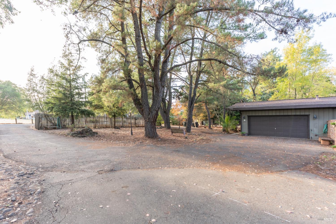
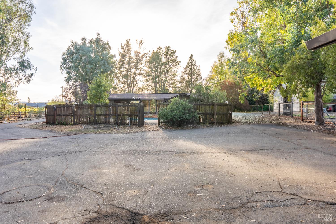
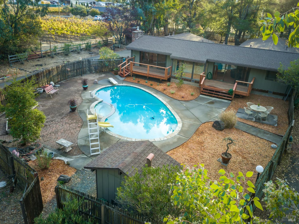
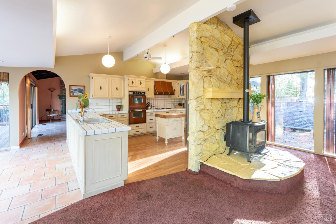
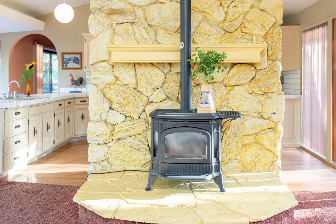
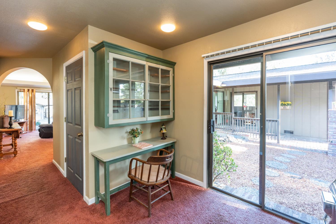
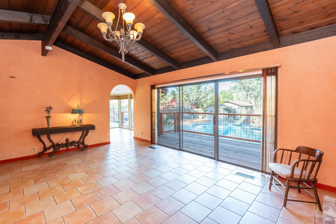
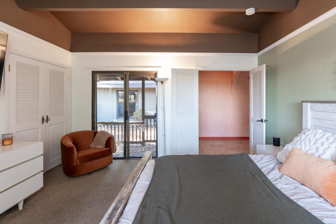
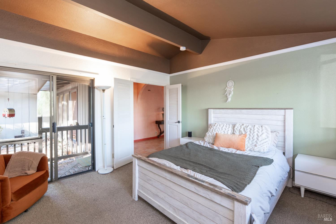
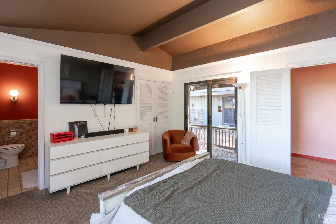
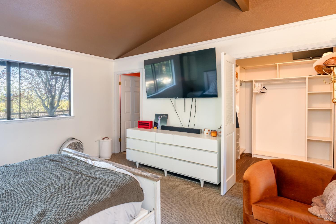
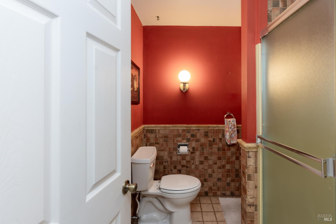
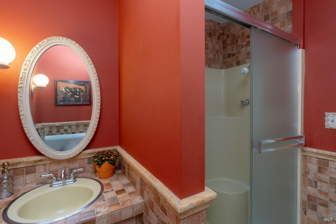
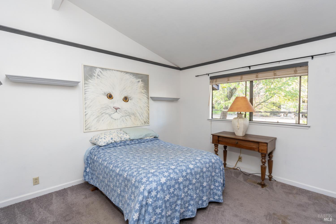
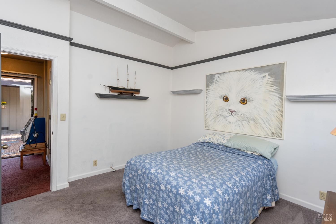
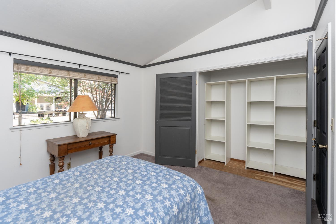
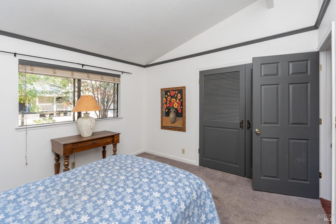
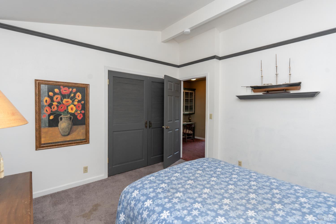
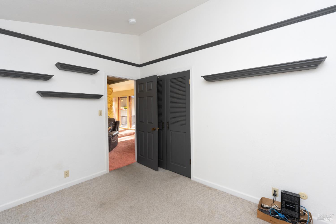
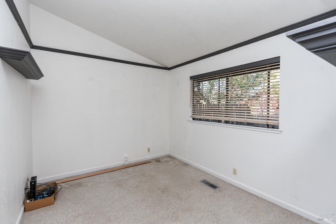
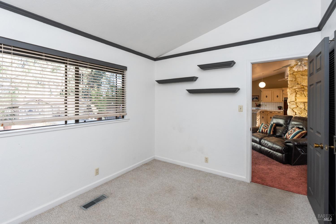
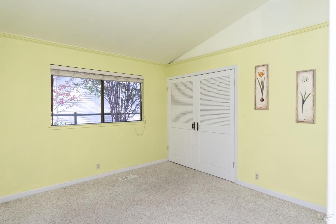
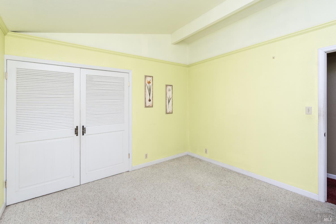
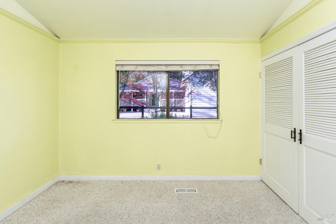
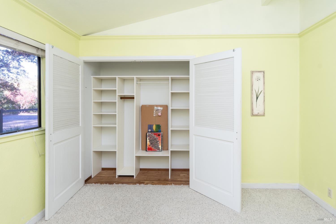
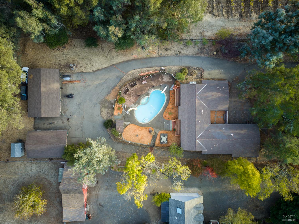
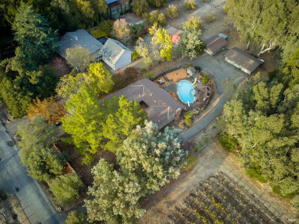
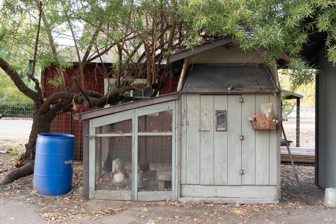
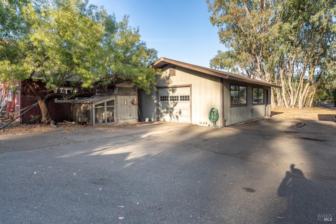
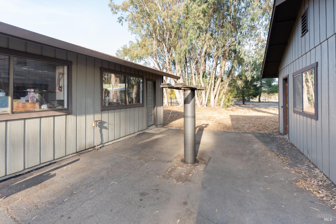
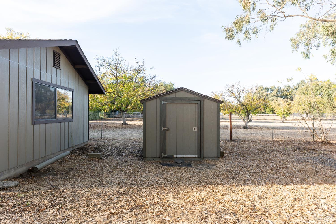
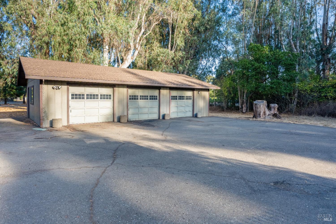
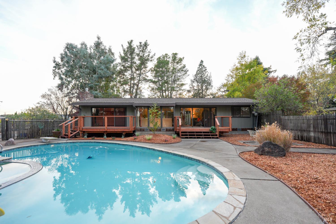
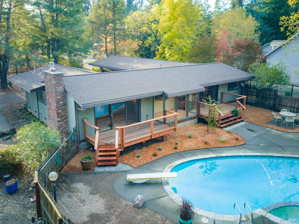
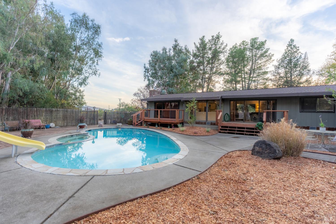
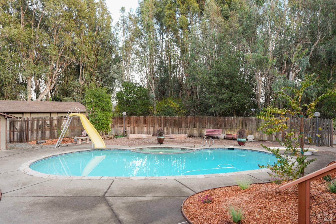
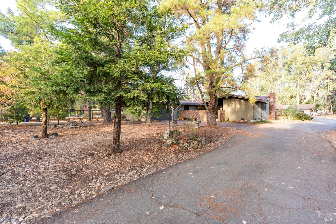
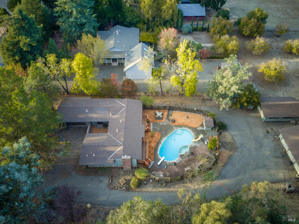
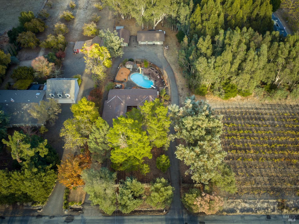
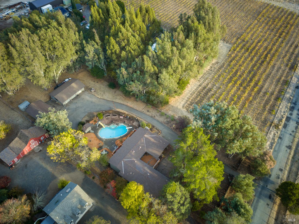
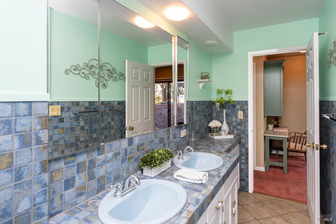
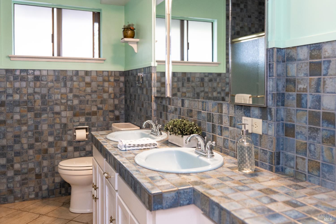
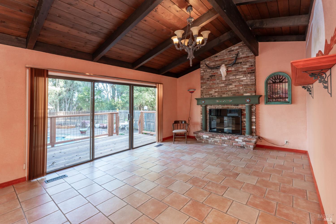
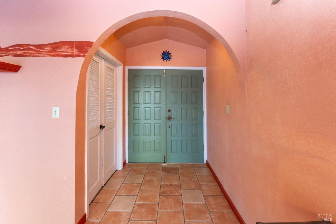
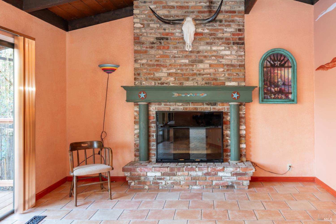
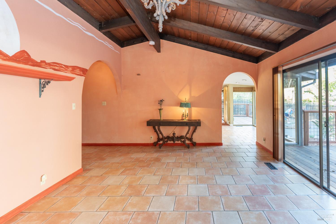
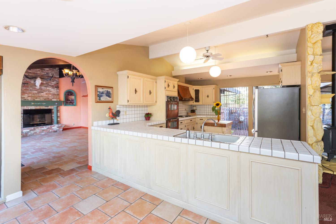
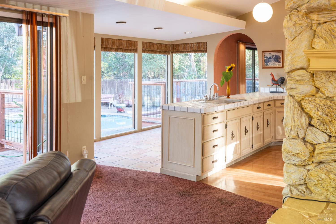
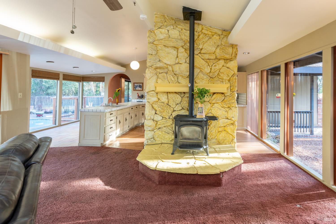
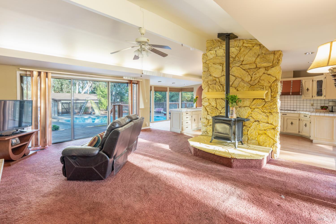
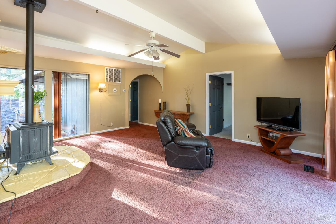
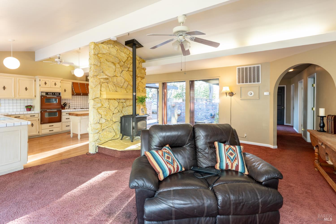
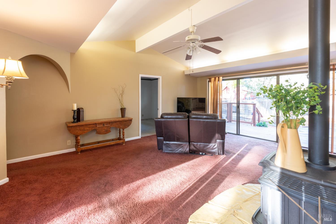
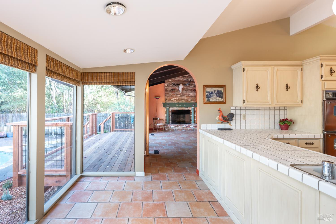
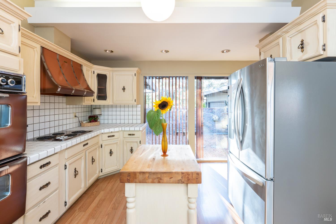
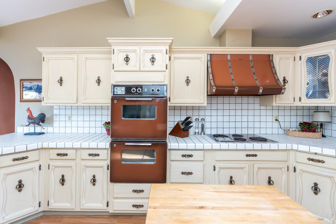
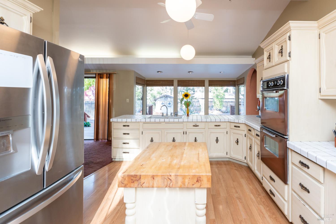
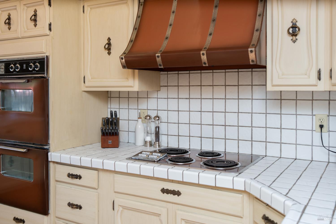
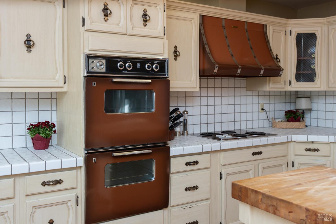
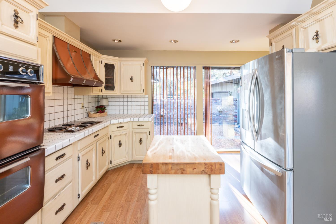
A charming brick walkway and welcoming front atrium courtyard introduce this timeless ranch-style home, custom-built in 1973 with beautiful redwood craftsmanship and inspired by the 1972 Designs for Convenient Living catalog. Situated on 1.18 acres, this distinctive property blends architectural character, comfortable living, and country charm, all just minutes from city amenities. Step inside to discover the warmth of vaulted redwood ceilings in the living room, complemented by a gas fireplace. The thoughtfully designed floor plan features a private primary bedroom wing with redwood ceiling, walk-in closet with cedar flooring, and en-suite bath, separate from the gathering spaces and additional bedrooms. Over the years, the all electric kitchen has been updated and opened to create a more inviting and functional space. Featuring an electric cooktop, gas double oven, and generous prep areas for the home chef, the kitchen also offers windows capturing views of the front atrium and backyard pool and deck. During previous renovations, sheetrock was installed over portions of the original redwood ceilings, preserving the redwood beneath. A separate family gathering room with a gas-burning stove provides another comfortable space to relax and entertain. All bedrooms feature cedar-lined closet floors. Across the back of the home, dramatic floor-to-ceiling windows capture tranquil views of the swimming pool and surrounding grounds, connecting indoor and outdoor living. Brand-new decks, steps, and handrails offer inviting spaces to enjoy the setting, complemented by new, low-maintenance landscaping. A circular driveway welcomes you to this expansive property with exceptional parking, storage, and workshop opportunities. Detached improvements include a three-car garage, separate one-car workshop, and a working vehicle lift between the buildings. Generous space accommodates vehicles, recreational toys, hobbies, and RV parking. Adding to the country charm is an established hen house, with the sellers' chickens accompanying them to their next home. Enjoy the tranquility, space, and versatility of country living with city conveniences just minutes away. A truly special property with timeless redwood character and room to make it your own.
Architectural Specifications • Key Infrastructure
Educational Jurisdiction • Assigned School Districts
Interior Appointments • Appliances • Finishes
Exterior Grounds • Outdoor Living • Environmental Features
System Audit History
- • Listing initialized on the BayAreaHomes.com Regional Network on Oct 30, 2026
Information is provided by Bay Area Real Estate Information Services, Inc. (BAREIS). The information being provided is for the consumer's personal, non-commercial use, and shall not be used for any purpose other than to identify prospective properties that consumers may be interested in purchasing.
Information Deemed Reliable But Not Guaranteed. All data, including all measurements and calculations of area, is obtained from various sources and has not been, and will not be, verified by broker or MLS. All information should be independently reviewed and verified for accuracy. Properties may or may not be listed by the office/agent presenting the information.
California Department of Real Estate (DRE): All real estate advertising, marketing, and client representation conducted via BayAreaHomes.com strictly adhere to California Real Estate Law and the statutory regulations established by the California Real Estate Commissioner.
Equal Housing Opportunity: We are committed to the letter and spirit of U.S. and California policy for the achievement of equal housing opportunity. We encourage and support an affirmative advertising program in which there are no barriers to obtaining housing because of race, color, religion, sex, handicap, familial status, national origin, sexual orientation, gender identity, or marital status (Federal Fair Housing Act, California FEHA, and Unruh Civil Rights Act).