

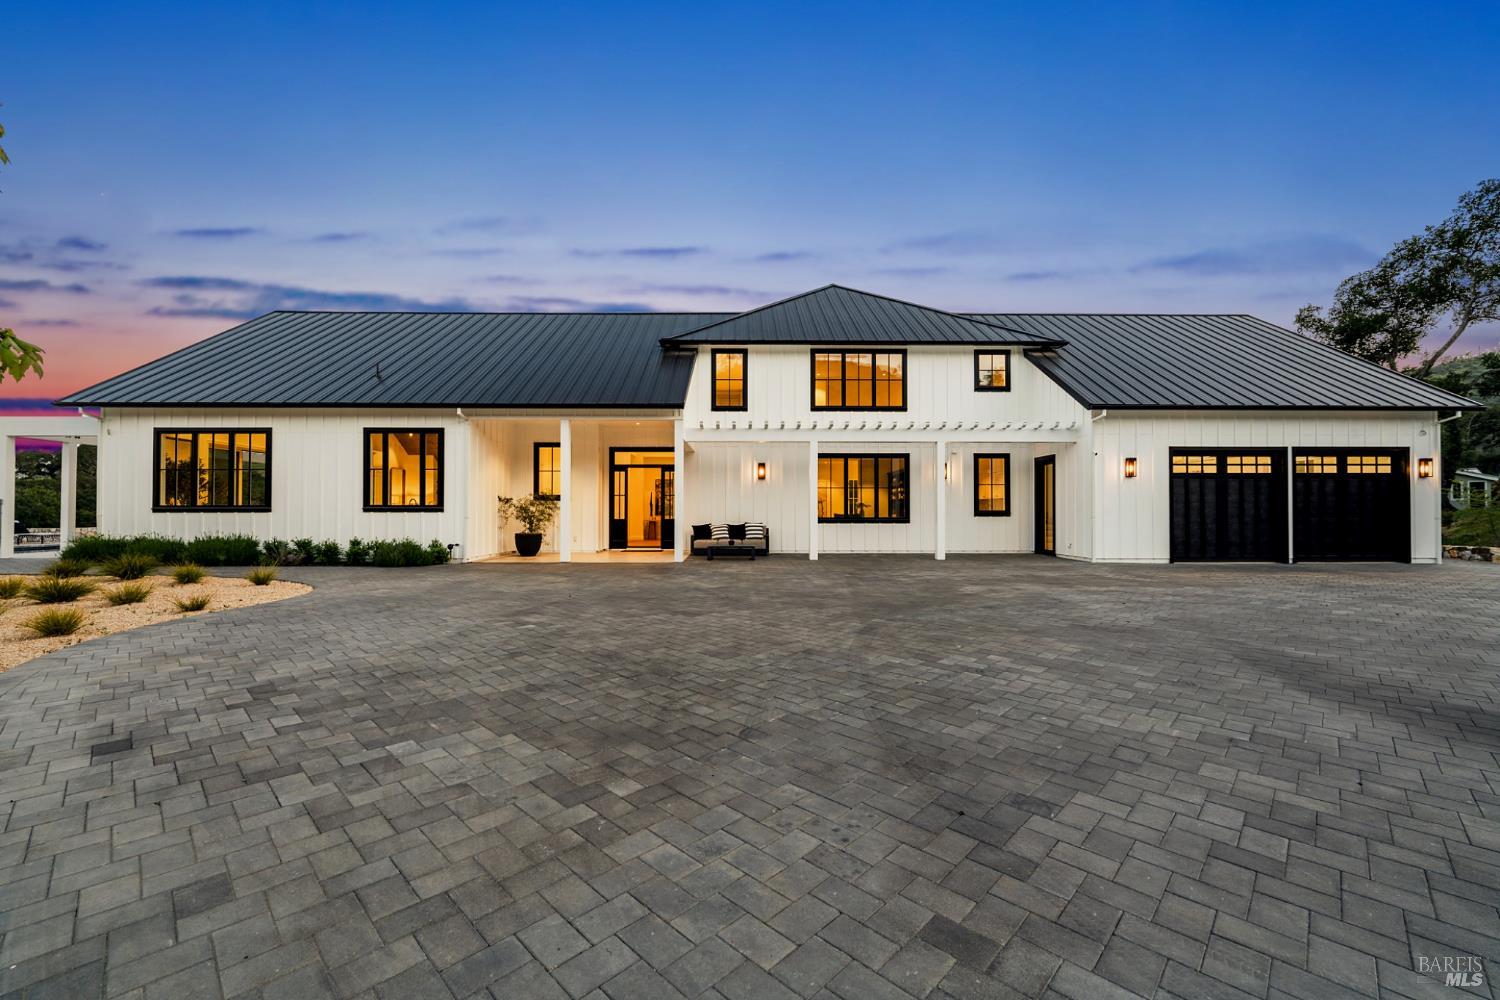
2509 Madrona Ave
St. Helena, Napa • California • MLS #326038405
Property Narrative • Architectural Remarks
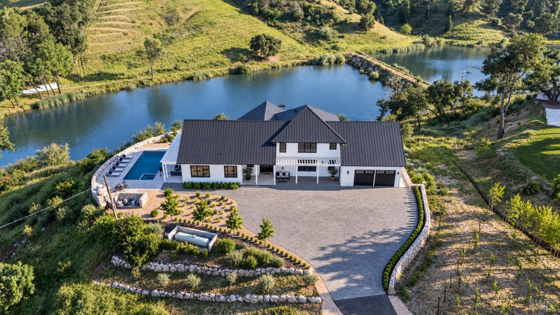
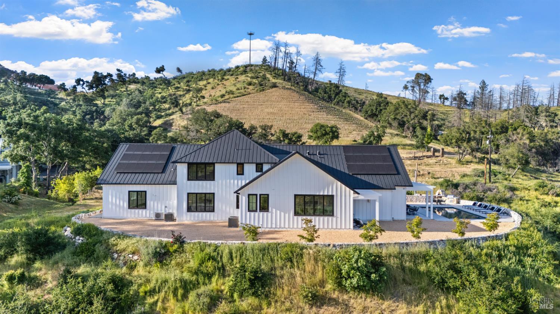
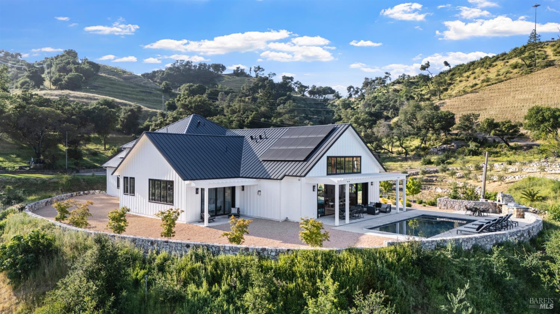
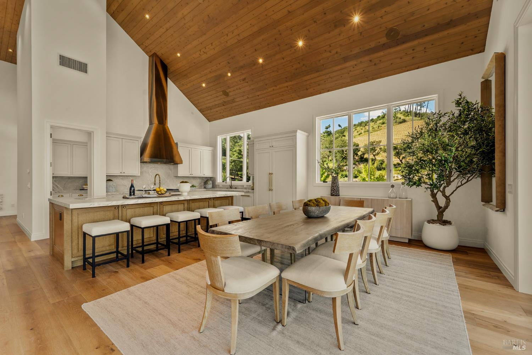
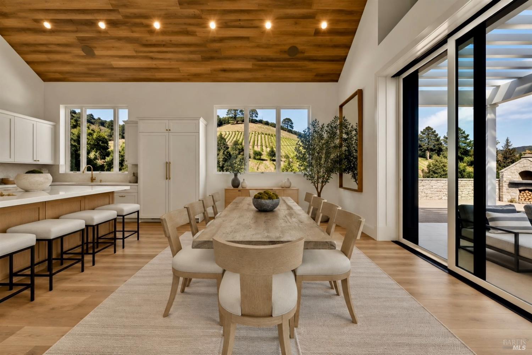
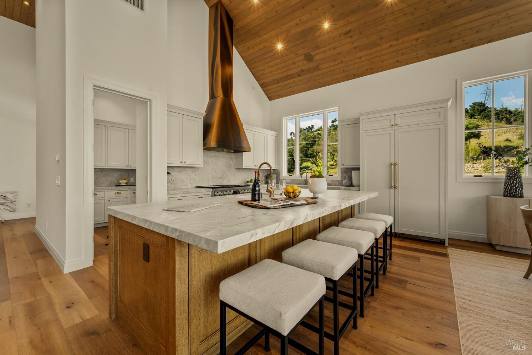
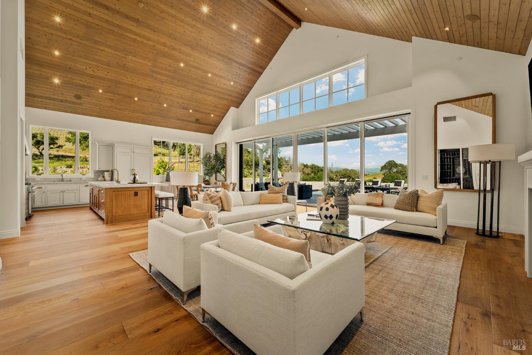
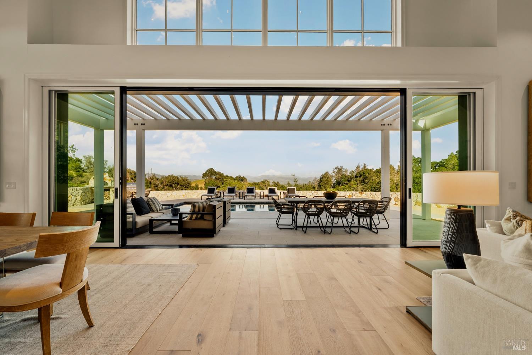
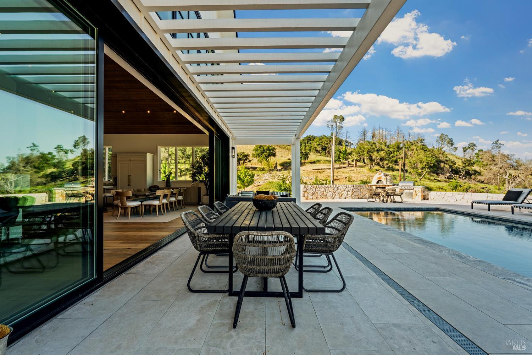
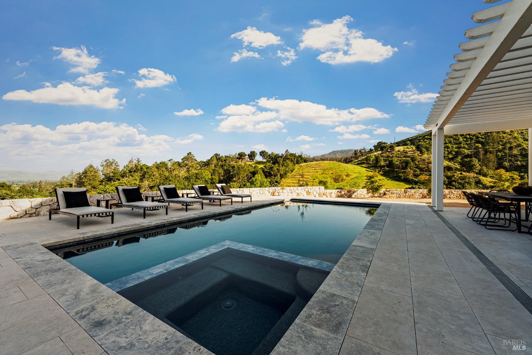
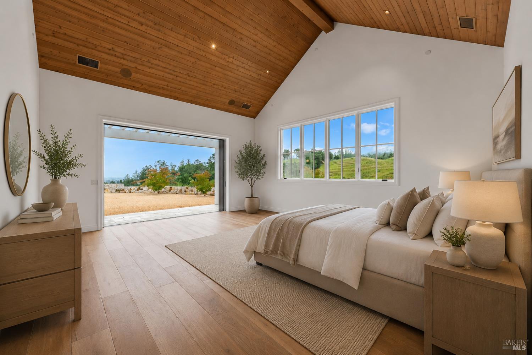
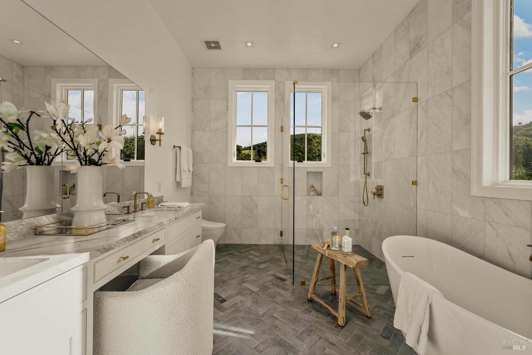
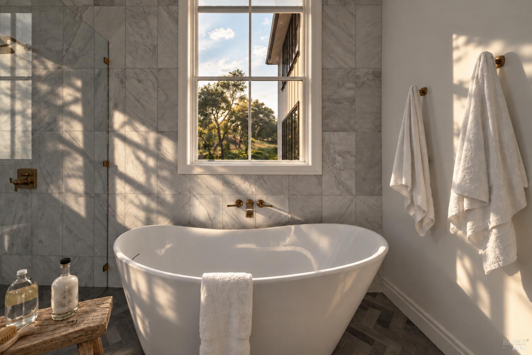
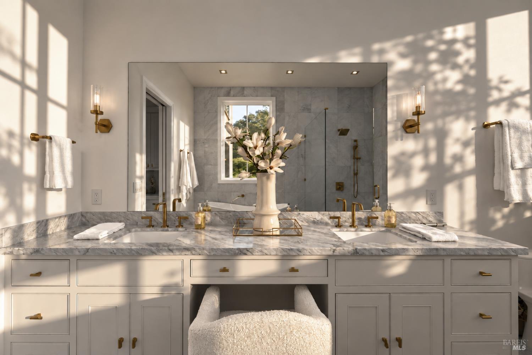
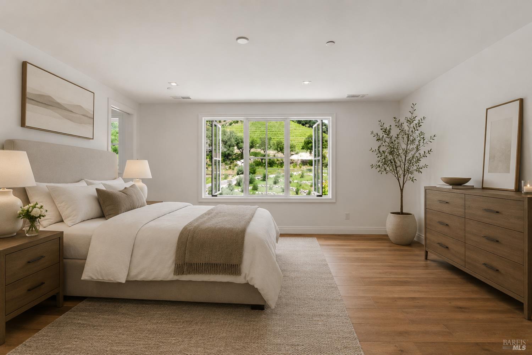
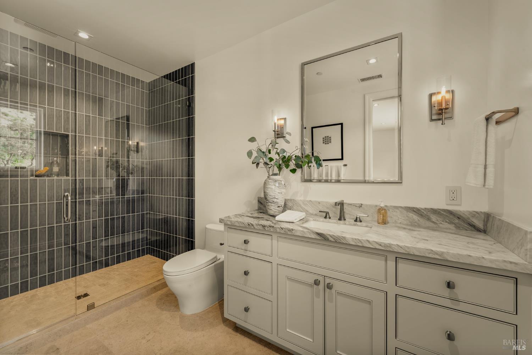
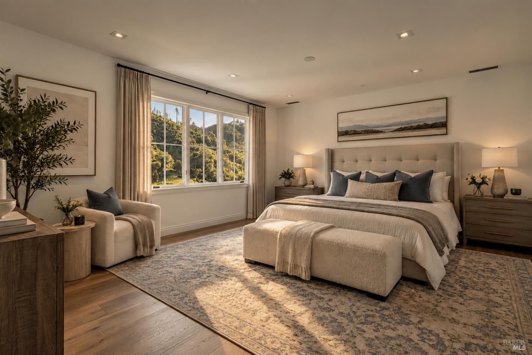
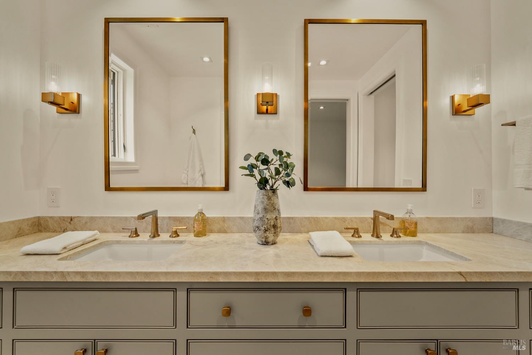
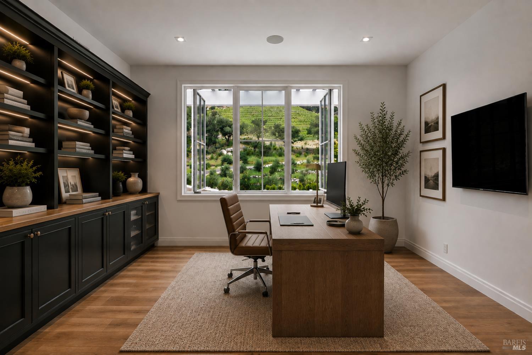
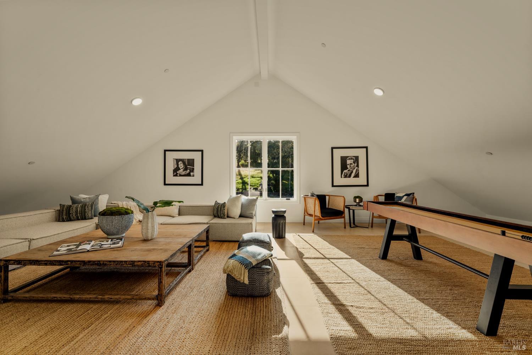
Rare opportunity to own a newly constructed custom masterpiece on 3.2 acres in prestigious Madrona Ranch. This architectural gem seamlessly blends contemporary sophistication with Wine Country elegance, featuring soaring ceilings and cathedral wood coffered details framing sweeping views of acclaimed Newton Vineyard. A private drive winds through scenic western hills lined with handcrafted stone walls, the property's own hobby cabernet vineyard, and olive grove. Inside, light-filled spaces showcase custom millwork, warm natural textures, and uncompromising attention to detail. The primary suite transcends luxury with floor-to-ceiling vineyard views and spa-inspired bath, while three additional en-suite bedrooms, dedicated office, and flexible media space provide refined comfort. The gourmet kitchen is an architectural statementLG Signature appliances, 800-bottle wine room, sous vide range, custom cabinetry, and striking copper hood. Additional highlights include surround sound throughout, solar with backup battery, metal roof, and expansive flex space above four-car garage. Outdoor living includes resort-style pool with limestone decking, custom pizza oven, and professional BBQ. Minutes from renowned downtown St. Helena yet privately positioned within gated Madrona Ranch. Be the first to call 2509 home.
Architectural Specifications • Key Infrastructure
Educational Jurisdiction • Assigned School Districts
Exterior Grounds • Outdoor Living • Environmental Features
System Audit History
- • Oct 20, 15:08 | STATUS: Off-Market → Active (SYSTEM_SYNC)
Information is provided by Bay Area Real Estate Information Services, Inc. (BAREIS). The information being provided is for the consumer's personal, non-commercial use, and shall not be used for any purpose other than to identify prospective properties that consumers may be interested in purchasing.
Information Deemed Reliable But Not Guaranteed. All data, including all measurements and calculations of area, is obtained from various sources and has not been, and will not be, verified by broker or MLS. All information should be independently reviewed and verified for accuracy. Properties may or may not be listed by the office/agent presenting the information.
California Department of Real Estate (DRE): All real estate advertising, marketing, and client representation conducted via BayAreaHomes.com strictly adhere to California Real Estate Law and the statutory regulations established by the California Real Estate Commissioner.
Equal Housing Opportunity: We are committed to the letter and spirit of U.S. and California policy for the achievement of equal housing opportunity. We encourage and support an affirmative advertising program in which there are no barriers to obtaining housing because of race, color, religion, sex, handicap, familial status, national origin, sexual orientation, gender identity, or marital status (Federal Fair Housing Act, California FEHA, and Unruh Civil Rights Act).