
12050 Sonoma Hwy
Glen Ellen, Sonoma • California • MLS #326081255
Property Narrative • Architectural Remarks
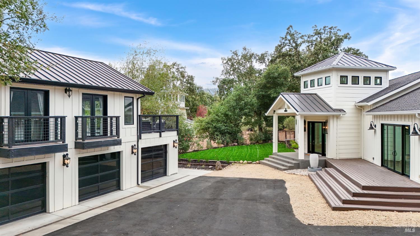
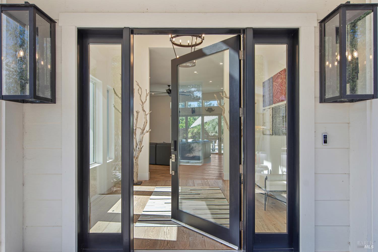
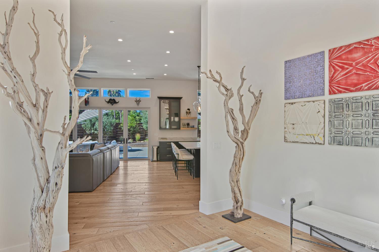
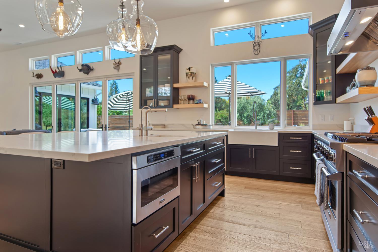
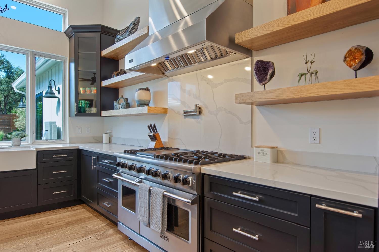
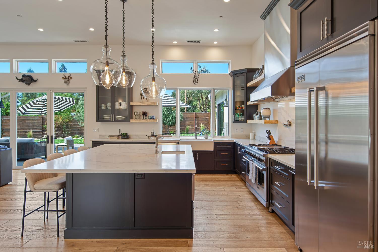
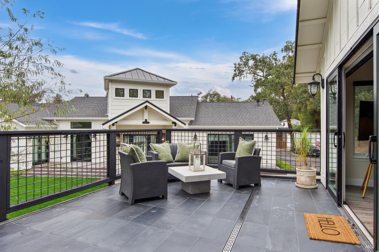
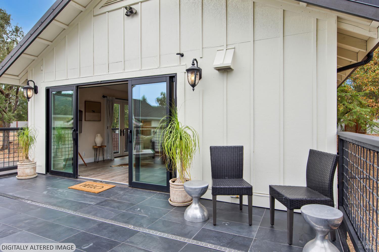
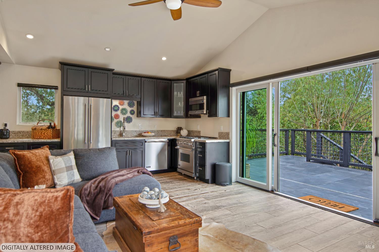
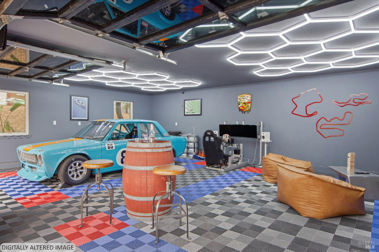
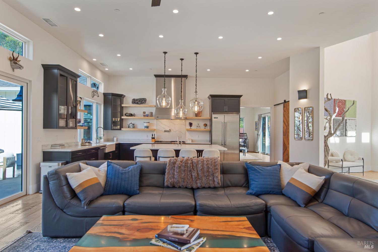
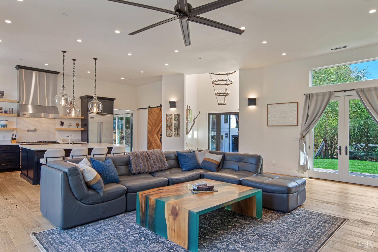
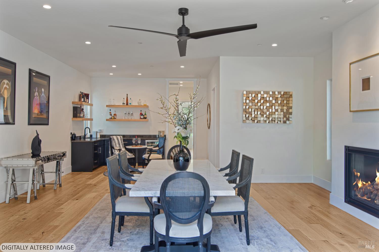
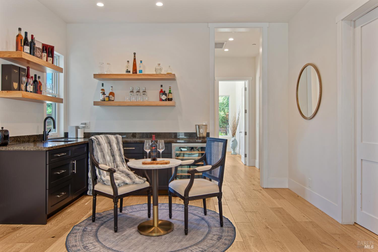
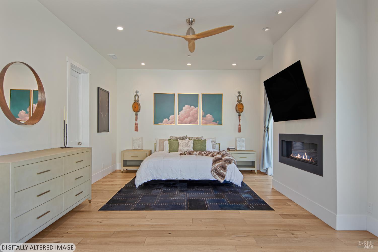
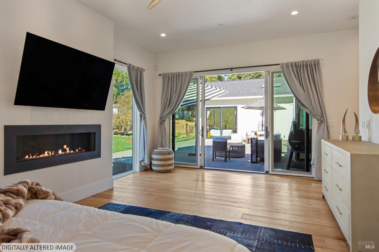
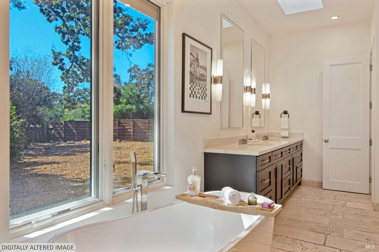
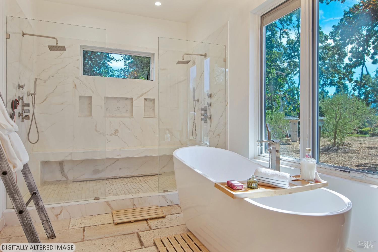
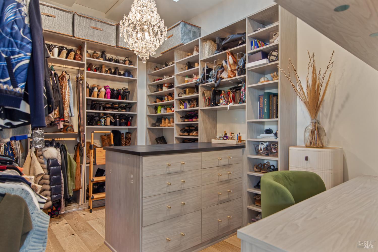
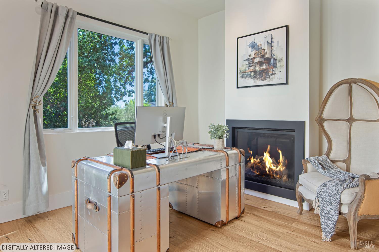
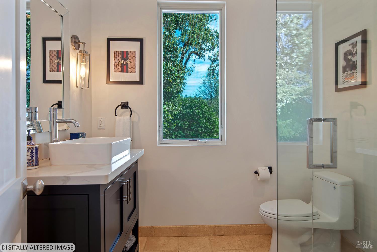
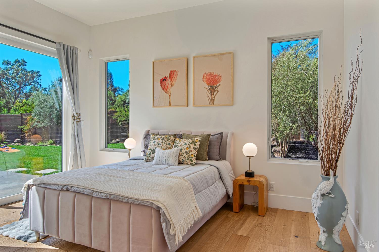
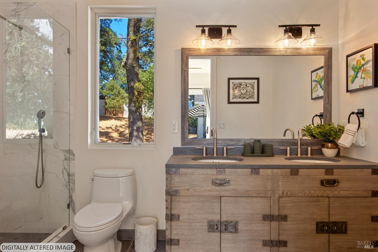
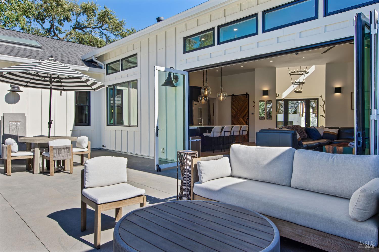
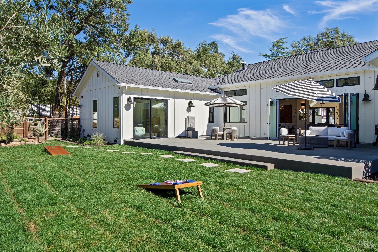
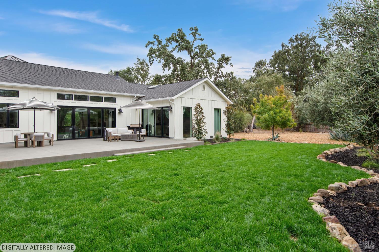
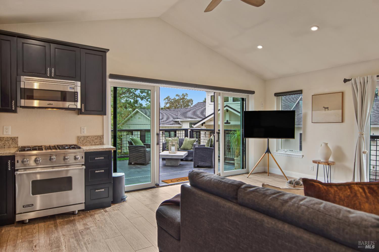
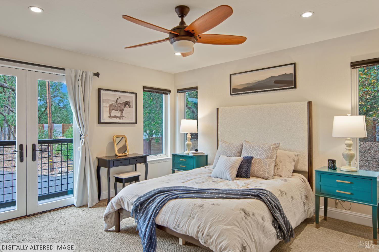
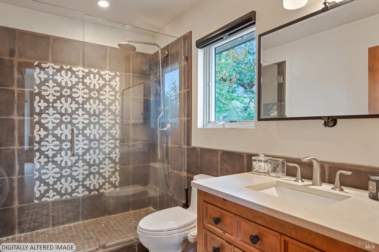
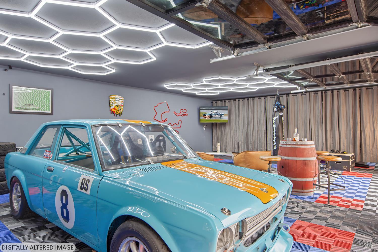
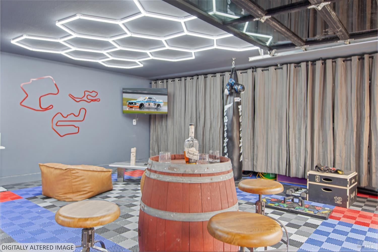
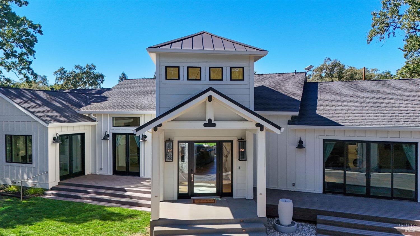
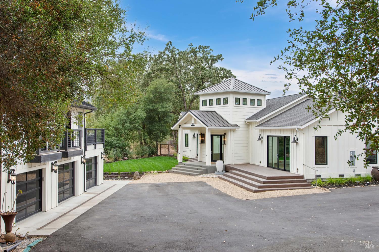
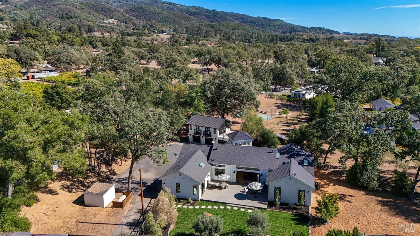
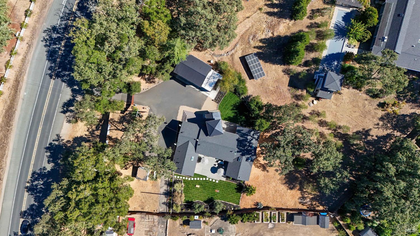
Designed for entertaining and effortless Wine Country living, this distinctive Glen Ellen property brings together a custom-built modern farmhouse, a separate, fully equipped guest residence, and a three-car garage with a newly finished entertainment lounge, all set on approximately 0.85 acres of beautifully landscaped grounds. Built in 2021, the main residence combines striking architecture with warm, sophisticated interiors. Soaring ceilings, wide-plank oak floors, expansive windows, natural wood accents, and four fireplaces create inviting spaces throughout. At the heart of the home, a chef's kitchen with Viking appliances, custom cabinetry, and an oversized island opens to generous living and entertaining areas. Dramatic four-panel accordion doors connect the living room to an expansive patio, creating a seamless transition between indoor and outdoor living. The thoughtfully designed floor plan balances gracious entertaining spaces with private retreats. An elegant formal dining room with a wet bar and fireplace provides a beautiful setting for hosting, while a dedicated office offers a quiet space to work. The luxurious primary suite features a spa-inspired bathroom with an oversized dual-head shower and soaking tub, along with separate, custom-designed his-and-hers walk-in closets. An additional bedroom with its own ensuite bathroom provides comfortable, private accommodations for family or guests. The separate guest residence features its own bedroom, full bathroom, living area, and kitchen with Viking appliances, offering privacy and flexibility for visiting friends and family, extended stays, rental income, or a dedicated workspace. Below, the spacious three-car garage offers ample room for vehicles, storage, and automotive enthusiasts, with one bay thoughtfully transformed into a versatile entertainment spaceideal for watching the game, gathering with friends, or pursuing hobbies. Outside, the property's level, usable grounds are designed to be enjoyed. Mature oak and olive trees, thoughtfully landscaped gardens, expansive lawns, and generous outdoor entertaining areas create a beautiful setting for everything from intimate dinners to larger celebrations. The combination of distinct living spaces and large outdoor areas offers the feel of a private Wine Country retreat. Ideal as a full-time residence or weekend getaway, this property offers a peaceful Wine Country lifestyle.
Architectural Specifications • Key Infrastructure
Educational Jurisdiction • Assigned School Districts
Interior Appointments • Appliances • Finishes
Exterior Grounds • Outdoor Living • Environmental Features
System Audit History
- • Oct 20, 15:10 | STATUS: Off-Market → Active (SYSTEM_SYNC)
Information is provided by Bay Area Real Estate Information Services, Inc. (BAREIS). The information being provided is for the consumer's personal, non-commercial use, and shall not be used for any purpose other than to identify prospective properties that consumers may be interested in purchasing.
Information Deemed Reliable But Not Guaranteed. All data, including all measurements and calculations of area, is obtained from various sources and has not been, and will not be, verified by broker or MLS. All information should be independently reviewed and verified for accuracy. Properties may or may not be listed by the office/agent presenting the information.
California Department of Real Estate (DRE): All real estate advertising, marketing, and client representation conducted via BayAreaHomes.com strictly adhere to California Real Estate Law and the statutory regulations established by the California Real Estate Commissioner.
Equal Housing Opportunity: We are committed to the letter and spirit of U.S. and California policy for the achievement of equal housing opportunity. We encourage and support an affirmative advertising program in which there are no barriers to obtaining housing because of race, color, religion, sex, handicap, familial status, national origin, sexual orientation, gender identity, or marital status (Federal Fair Housing Act, California FEHA, and Unruh Civil Rights Act).