













340 Deer Hollow Dr
Napa, Napa County • California • MLS #326084599
Property Narrative • Architectural Remarks
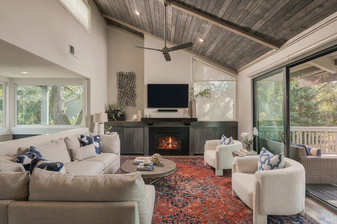
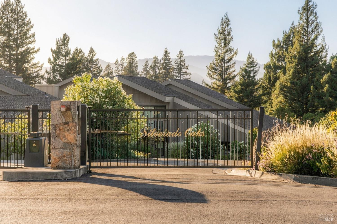
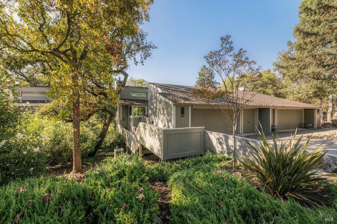
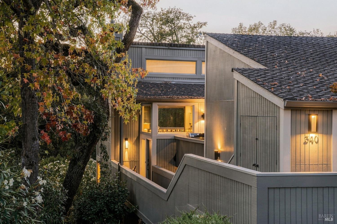
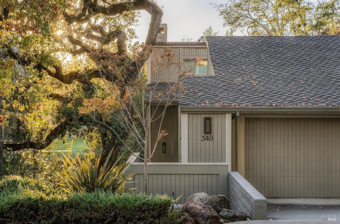
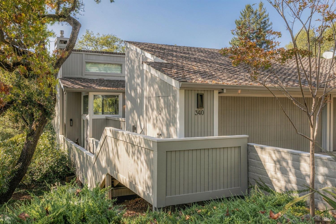
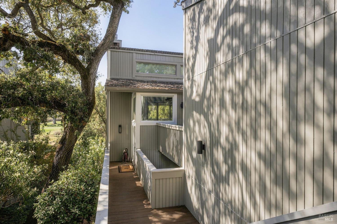
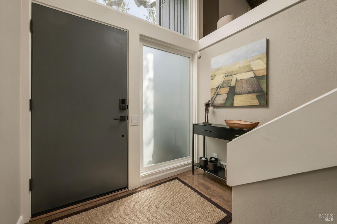
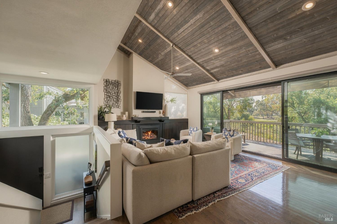
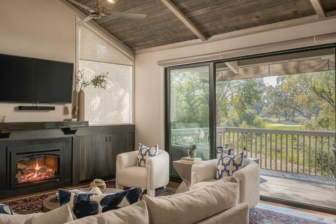
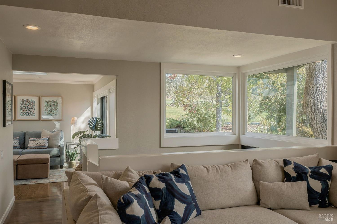
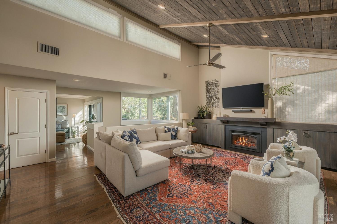
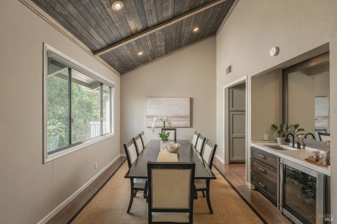
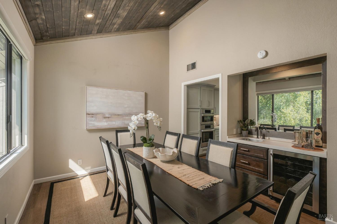
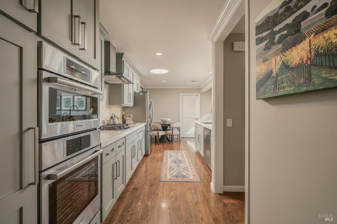
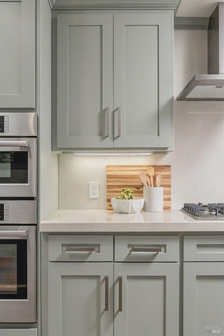
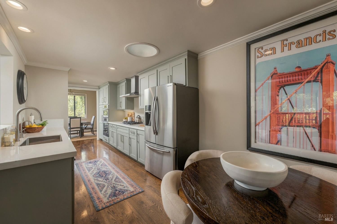
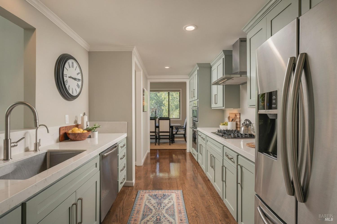
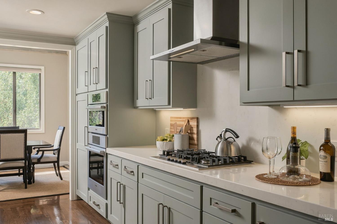
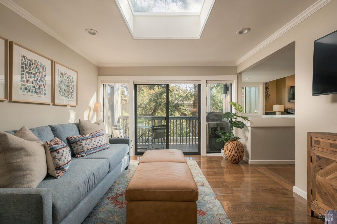
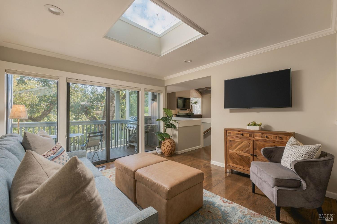
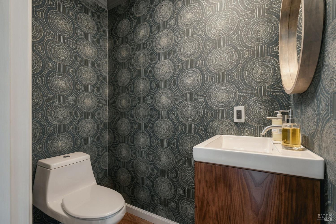
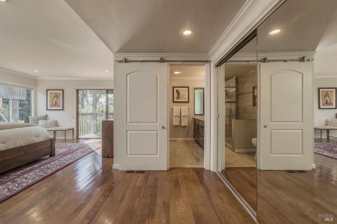
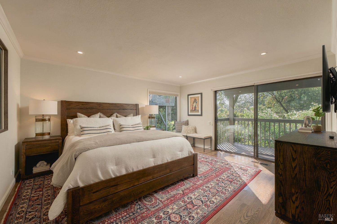
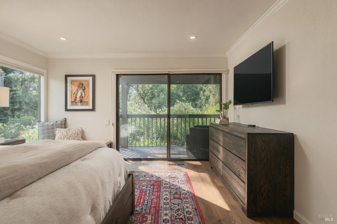
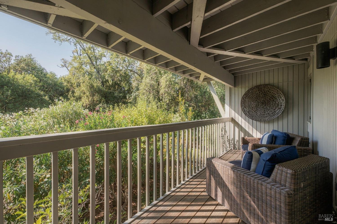
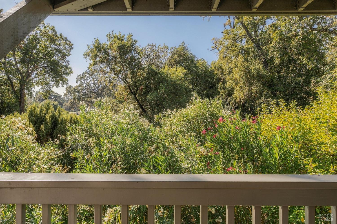
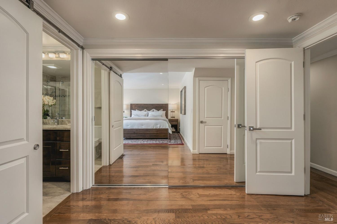
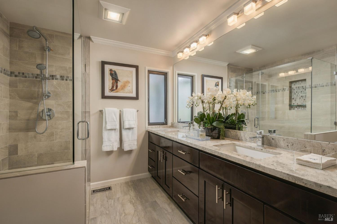
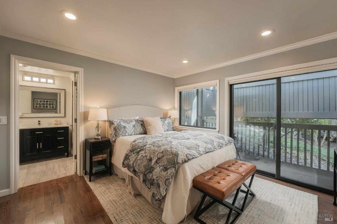
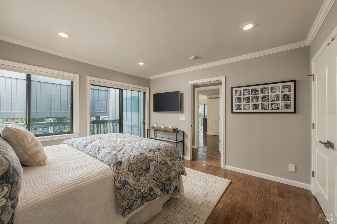
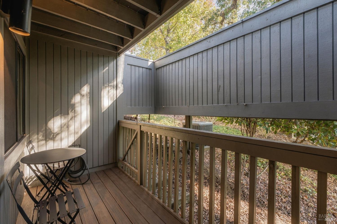
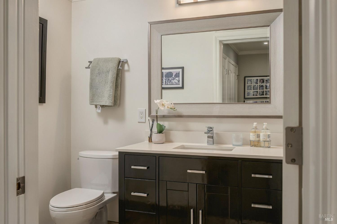
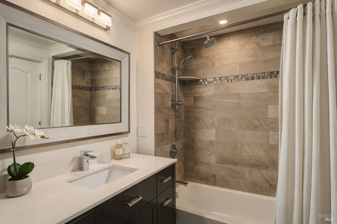
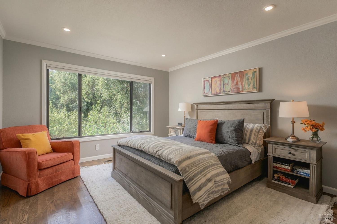
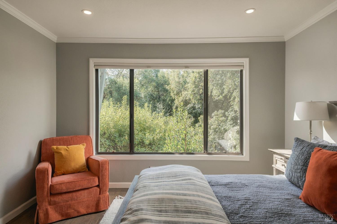
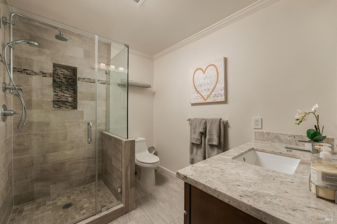
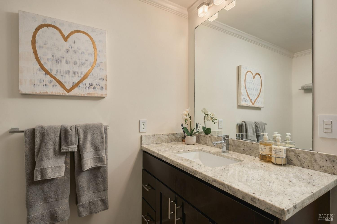
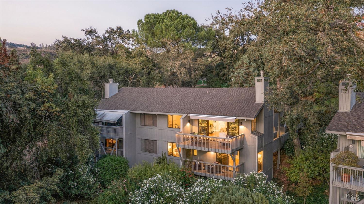
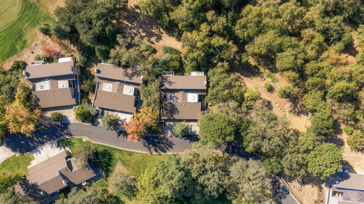
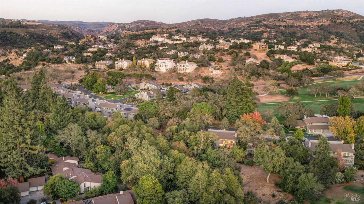
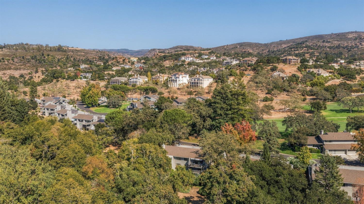
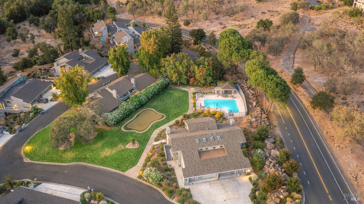
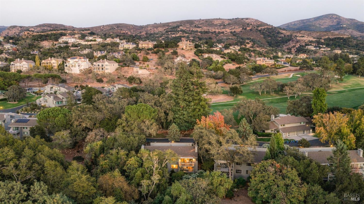
Welcome to 340 Deer Hollow Drive, where refined Wine Country living meets the prestige of Silverado Oaks, an exclusive enclave within the renowned Silverado Country Club. This luxury 3-bedroom, 3.5-bath condominium is thoughtfully designed across multiple levels, offering both privacy and effortless flow. From the entry landing, gleaming hardwood floors carry you up to the main living level and continue throughout the home. The living room impresses with soaring wood-vaulted ceilings, abundant natural light, a built-in entertainment center, and an electric fireplace. A large sliding door opens to a balcony with golf course views, perfect for morning coffee or sunset gatherings. The living room flows seamlessly into the dining room, complete with a bar area featuring a beverage fridge and sink, ideal for entertaining. The updated galley kitchen is both stylish and functional, showcasing soft gray shaker cabinetry with crown molding, crisp white countertops, and a full suite of stainless steel appliances, including a gas cooktop with a sleek wall-mounted hood, double wall ovens, and a French-door refrigerator. An undermount sink with a pull-down faucet, recessed lighting, and generous counter space make cooking a pleasure. The kitchen opens to a second living space brightened by a skylight, with room for casual dining and sliding doors leading to an additional private patio. Conveniently located off the living room and kitchen, a powder room with beautifully wallpapered walls adds a touch of designer character. The lower level is dedicated to three generously sized en-suite bedrooms, each a private retreat. The primary suite offers an open layout, excellent natural light, a private patio facing the golf course, and a bath with a double-sink vanity, ample storage, and a walk-in shower. The second suite features great natural light, its own private patio, a single-sink vanity, and a walk-in shower, while the third suite showcases a generous window and a bath with a single-sink vanity and tub/shower combination. Additional highlights include a 2-car garage EV charger, plus a dedicated golf cart garage. Community amenities include a pool and putting green, and you're just moments from Silverado Resort's two championship golf courses, tennis and pickleball, spa, and dining, all set against the rolling beauty of Napa Valley. Experience the best of resort-style living in one of Napa's most coveted settings.
Architectural Specifications • Key Infrastructure
Educational Jurisdiction • Assigned School Districts
Exterior Grounds • Outdoor Living • Environmental Features
System Audit History
- • Listing initialized on the BayAreaHomes.com Regional Network on Nov 02, 2026
Information is provided by Bay Area Real Estate Information Services, Inc. (BAREIS). The information being provided is for the consumer's personal, non-commercial use, and shall not be used for any purpose other than to identify prospective properties that consumers may be interested in purchasing.
Information Deemed Reliable But Not Guaranteed. All data, including all measurements and calculations of area, is obtained from various sources and has not been, and will not be, verified by broker or MLS. All information should be independently reviewed and verified for accuracy. Properties may or may not be listed by the office/agent presenting the information.
California Department of Real Estate (DRE): All real estate advertising, marketing, and client representation conducted via BayAreaHomes.com strictly adhere to California Real Estate Law and the statutory regulations established by the California Real Estate Commissioner.
Equal Housing Opportunity: We are committed to the letter and spirit of U.S. and California policy for the achievement of equal housing opportunity. We encourage and support an affirmative advertising program in which there are no barriers to obtaining housing because of race, color, religion, sex, handicap, familial status, national origin, sexual orientation, gender identity, or marital status (Federal Fair Housing Act, California FEHA, and Unruh Civil Rights Act).