
1111 Jennifer Ln
Windsor, Sonoma • California • MLS #326086374
Property Narrative • Architectural Remarks
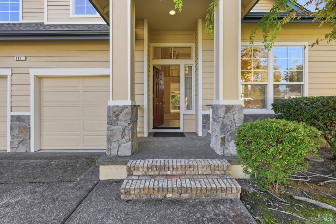
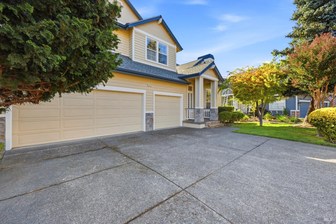
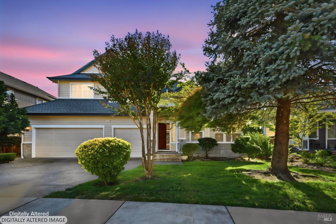
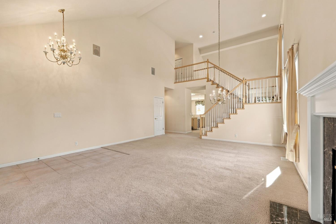
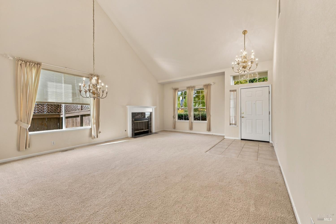
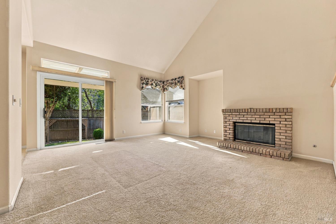
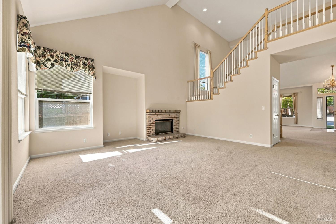
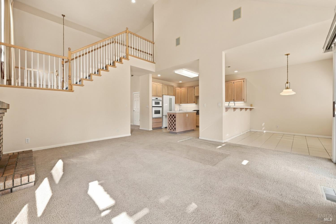
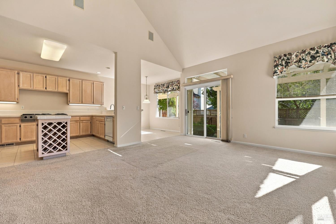
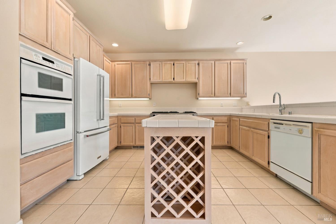
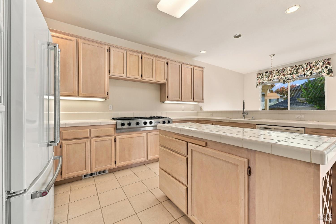
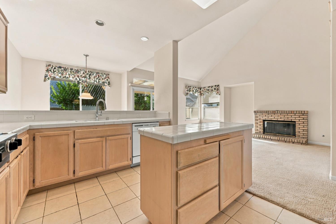
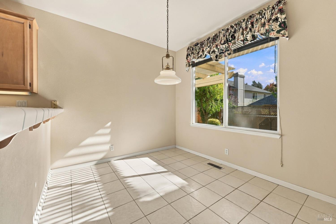
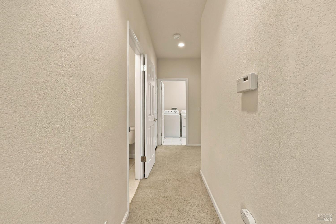
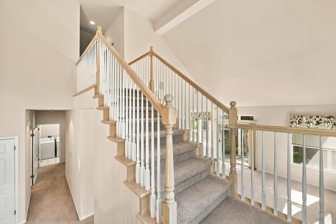
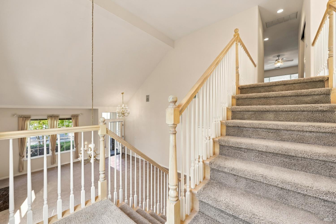
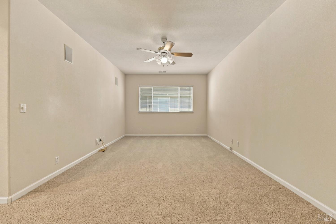
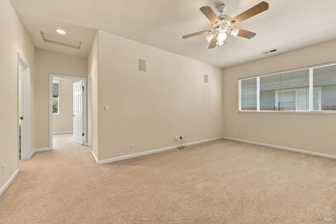
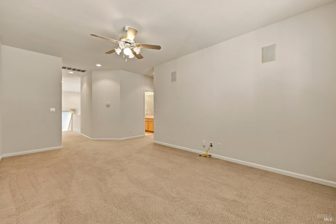
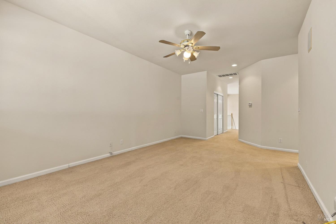
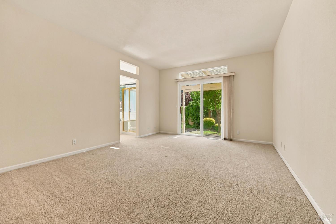
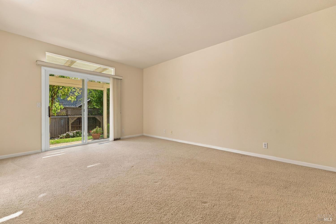
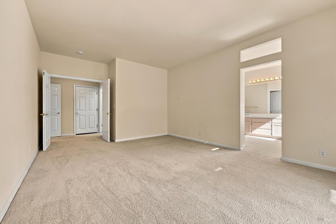
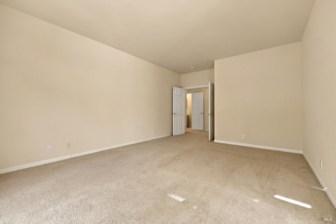
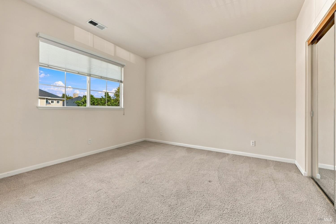
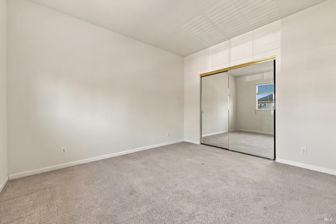
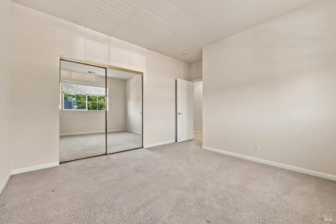
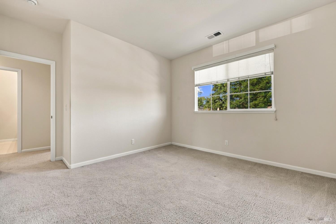
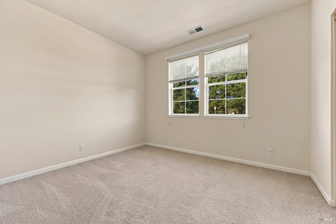
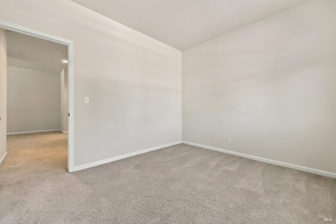
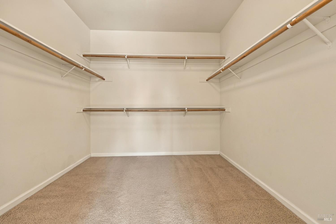
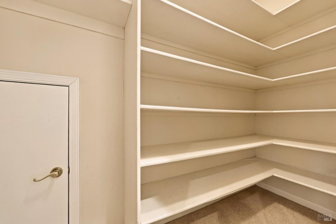
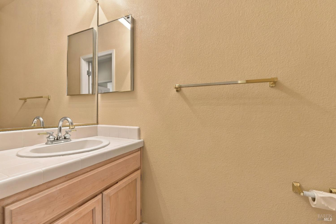
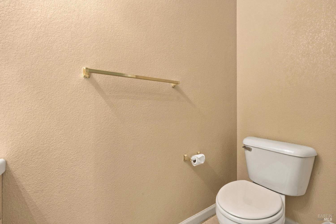
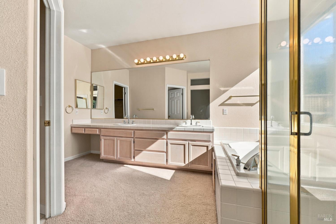
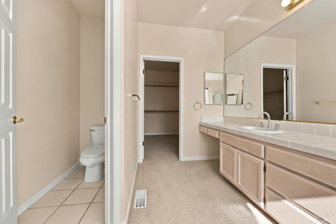
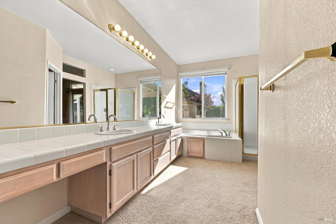
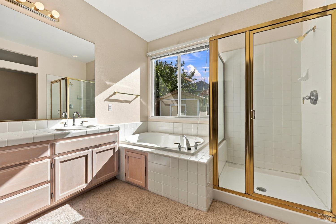
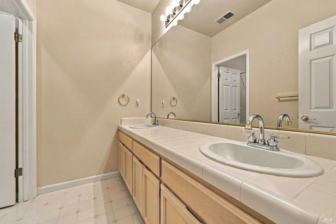
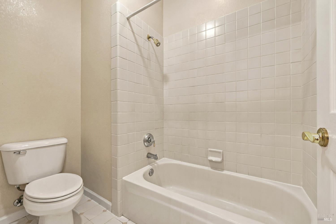
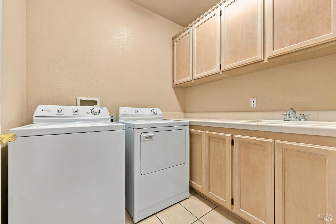
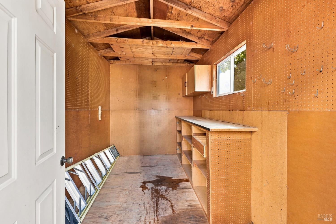
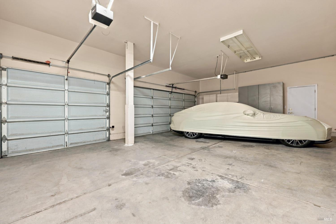
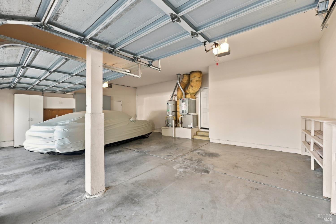
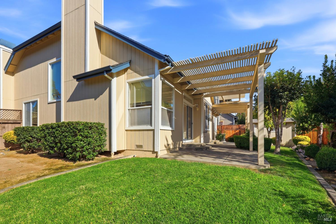
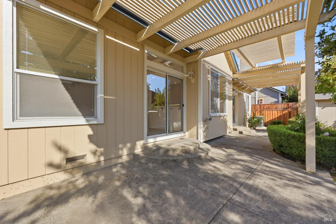
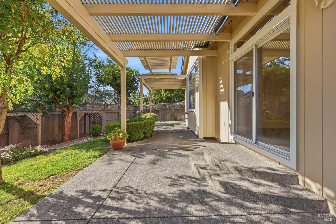
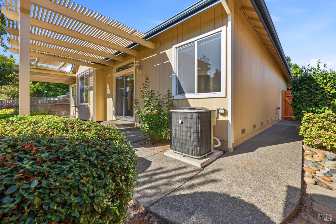
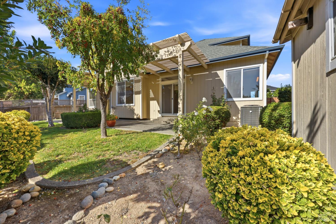
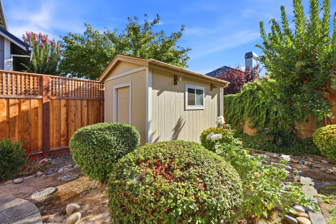
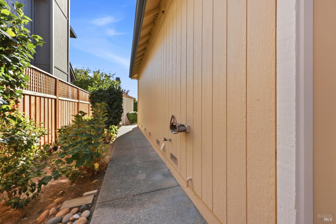
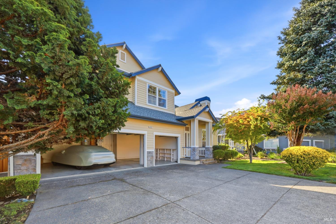
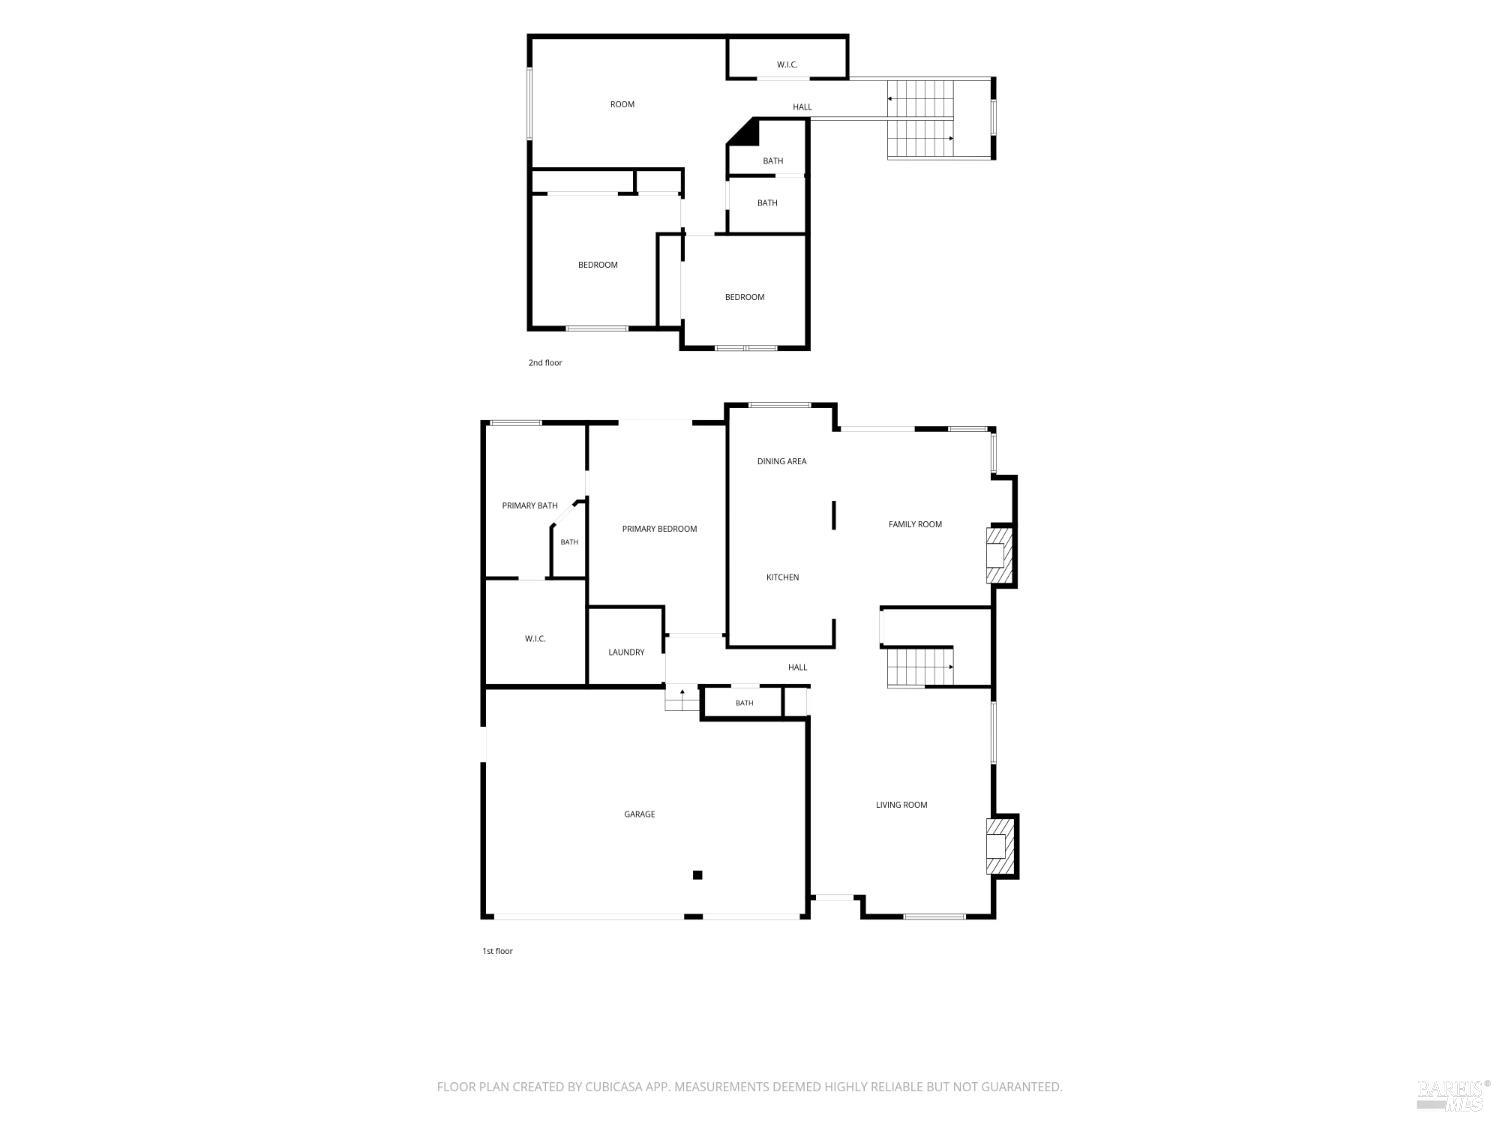
Welcome to your Wine Country dream home at 1111 Jennifer Lane, located in Windsor's highly sought-after Elsbree Estates neighborhood. This beautifully maintained two-story residence offers 2,501 square feet of light-filled living space and combines classic comfort with modern updates, including a brand-new roof and A/C system added in 2024. Elegant formal living and dining rooms feature grand vaulted ceilings, while the central kitchen island creates an inviting hub for meal preparation and entertaining. The first-level primary suite offers privacy and convenience, along with a luxurious jetted tub. Upstairs, two spacious bedrooms and a versatile flex room provide plenty of room for an office, gym, or playroom. Two fireplaces add warmth and character throughout the home. Set on a generous 7,494-square-foot lot, the property includes a relaxing patio, mature fruit trees, storage shed, and spacious three-car garage. Elsbree Estates is known for its established streetscapes, desirable homes, and proximity to Windsor Unified School District schools. Enjoy easy access to Windsor Town Green, with community concerts, boutique shopping, and farmers markets, as well as Foothill Regional Park's hiking trails and fishing ponds. With local dining and neighboring vineyards nearby, this exceptional home offers an ideal setting for enjoying the best of Sonoma County wine country.
Architectural Specifications • Key Infrastructure
Educational Jurisdiction • Assigned School Districts
Interior Appointments • Appliances • Finishes
Exterior Grounds • Outdoor Living • Environmental Features
System Audit History
- • Listing initialized on the BayAreaHomes.com Regional Network on Oct 30, 2026
Information is provided by Bay Area Real Estate Information Services, Inc. (BAREIS). The information being provided is for the consumer's personal, non-commercial use, and shall not be used for any purpose other than to identify prospective properties that consumers may be interested in purchasing.
Information Deemed Reliable But Not Guaranteed. All data, including all measurements and calculations of area, is obtained from various sources and has not been, and will not be, verified by broker or MLS. All information should be independently reviewed and verified for accuracy. Properties may or may not be listed by the office/agent presenting the information.
California Department of Real Estate (DRE): All real estate advertising, marketing, and client representation conducted via BayAreaHomes.com strictly adhere to California Real Estate Law and the statutory regulations established by the California Real Estate Commissioner.
Equal Housing Opportunity: We are committed to the letter and spirit of U.S. and California policy for the achievement of equal housing opportunity. We encourage and support an affirmative advertising program in which there are no barriers to obtaining housing because of race, color, religion, sex, handicap, familial status, national origin, sexual orientation, gender identity, or marital status (Federal Fair Housing Act, California FEHA, and Unruh Civil Rights Act).