
1221 Magnolia St
Willits, Mendocino • California • MLS #326041075
Property Narrative • Architectural Remarks
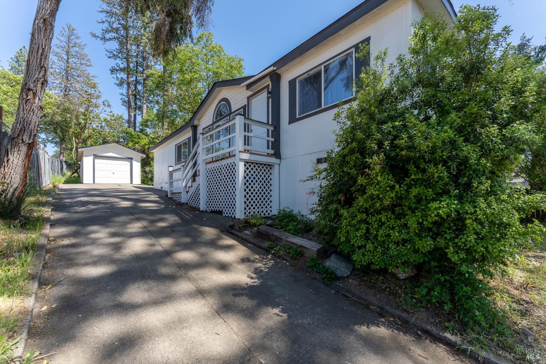
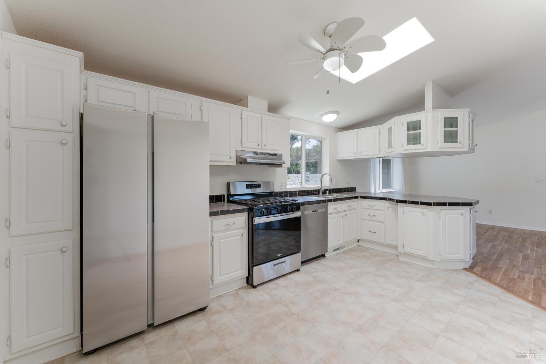
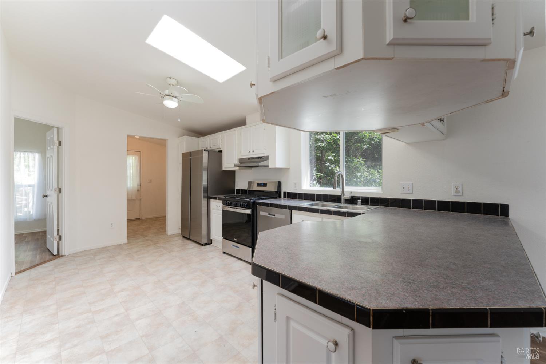
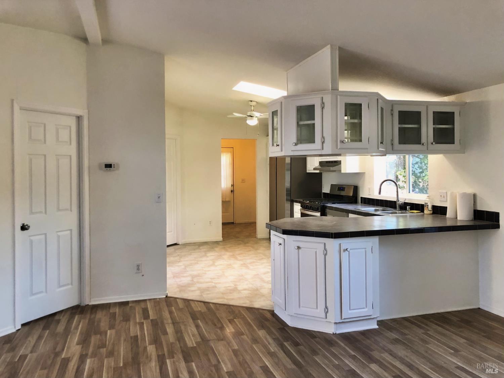
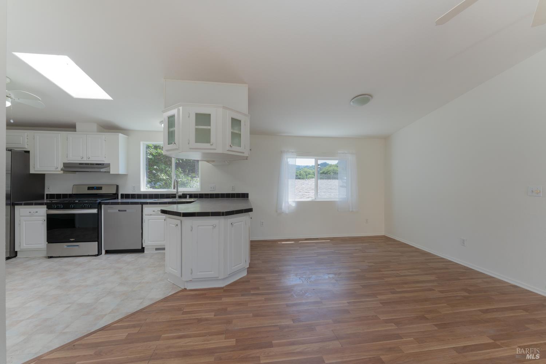
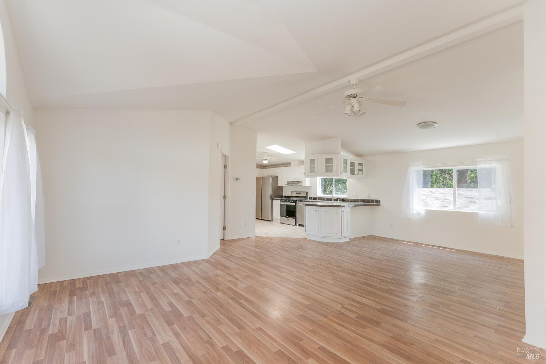
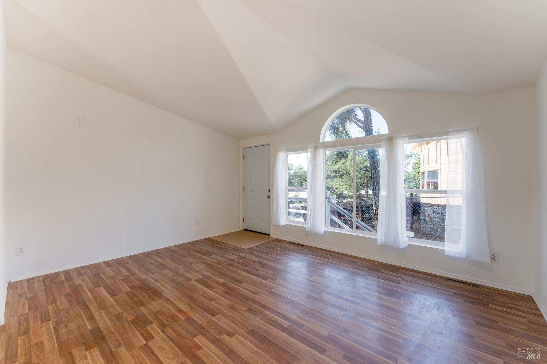
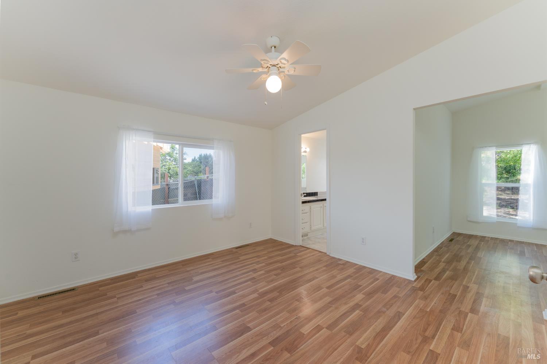
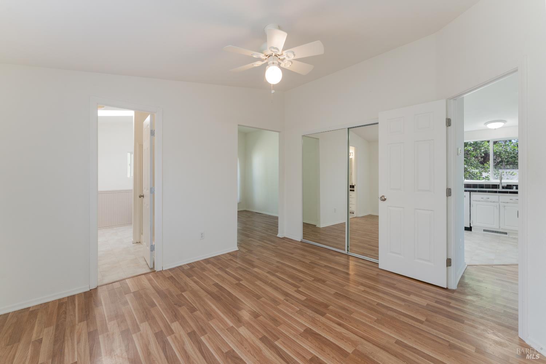
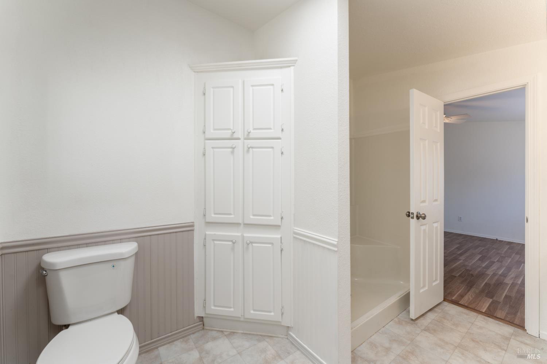
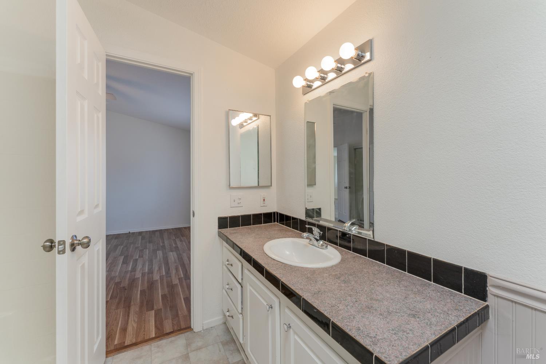
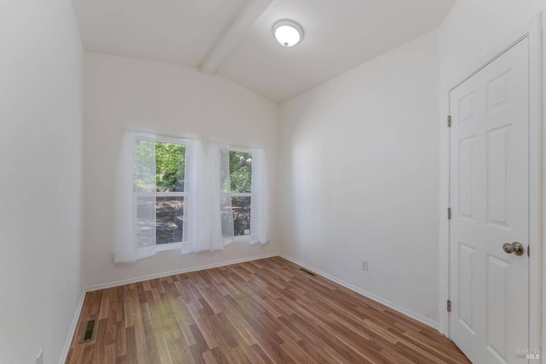
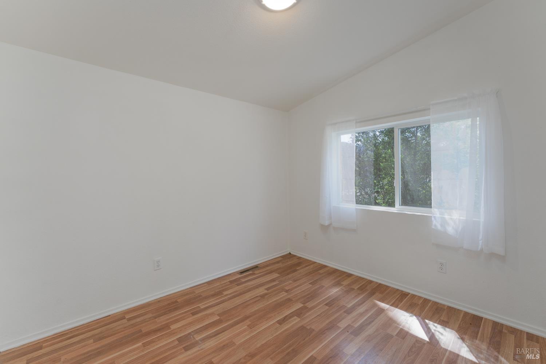
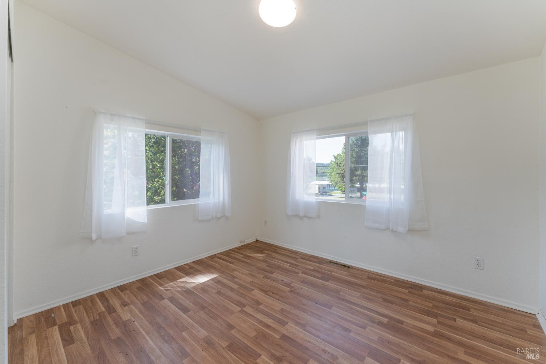
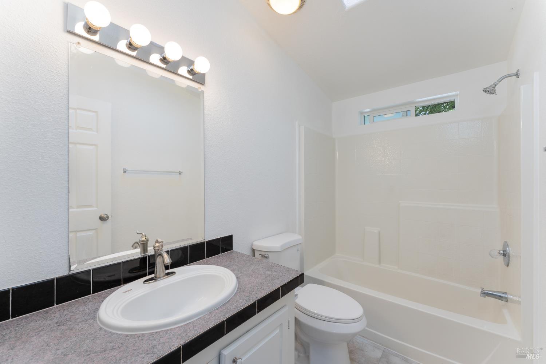
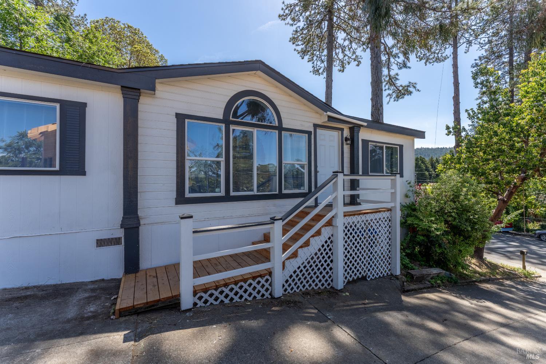
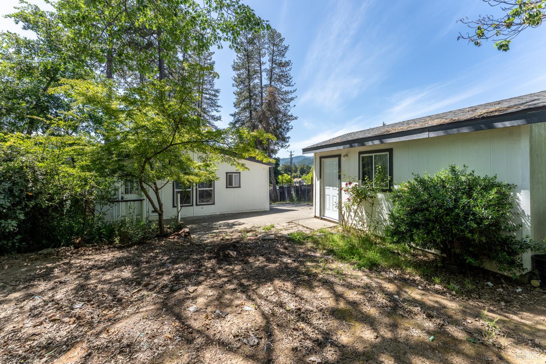
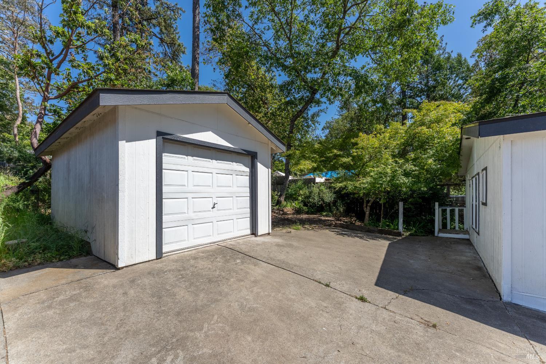
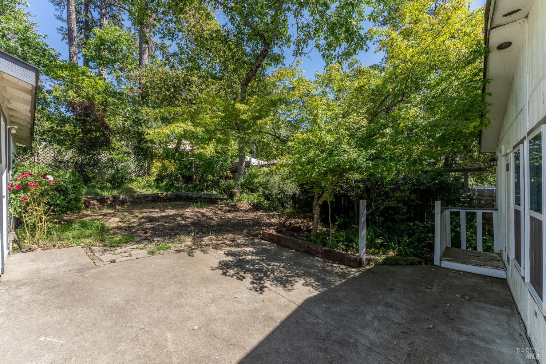
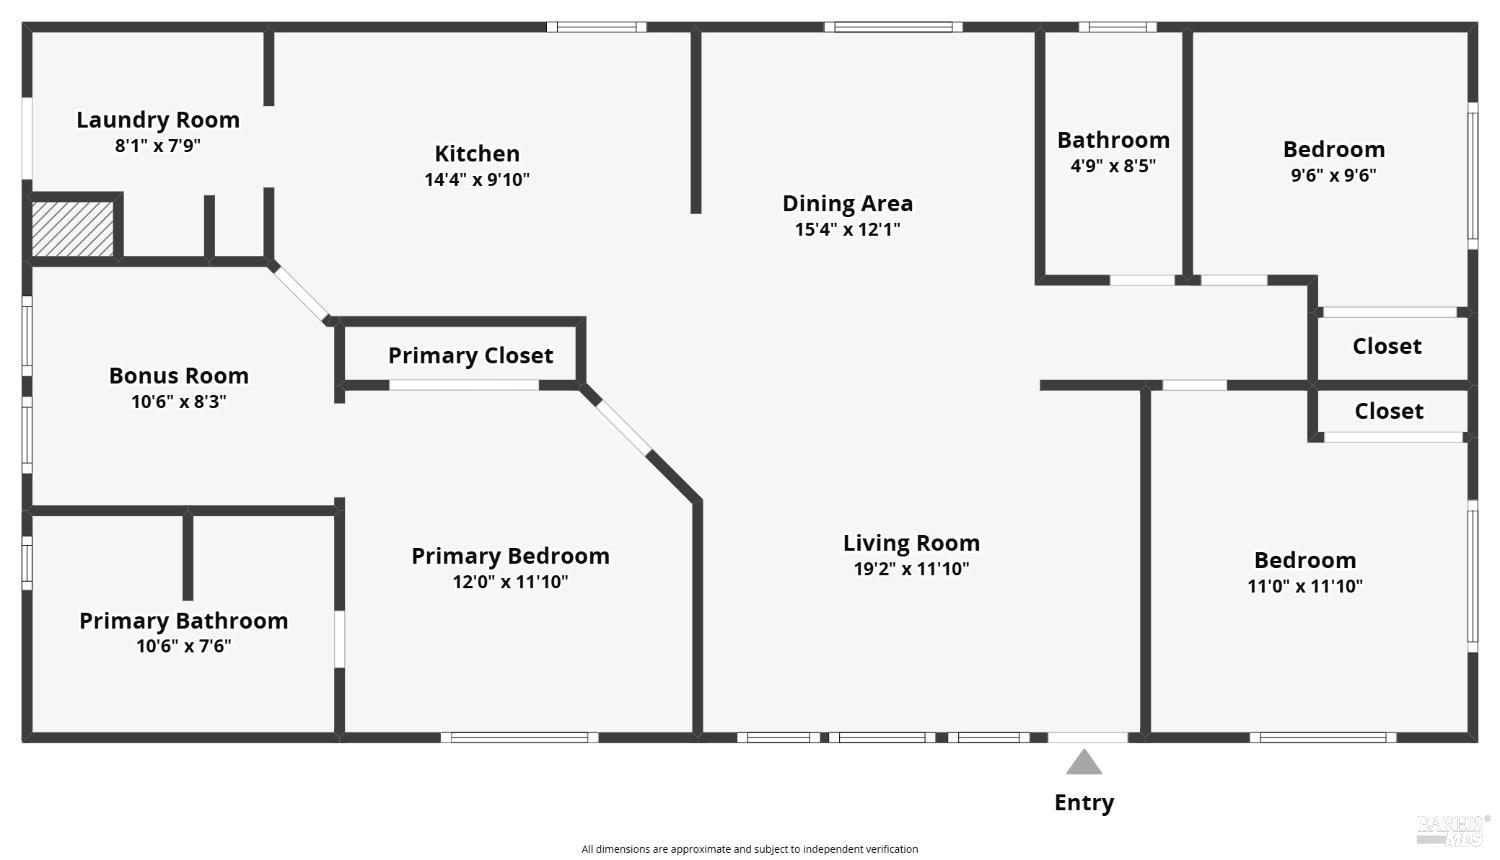
An entry-level opportunity for a move-in ready 3-bedroom, 2-bathroom home, combining modern efficiency with high-volume interior spaces. The 1,379 sq ft single-level layout features cathedral ceilings in the living area and a versatile extra room off the primary suite perfect for a nursery or home office. Efficiency is a priority here, with central heating, a gas water heater, and dual-pane windows throughout. All kitchen appliances are included and washer and dryer hook ups are ready to go. The gently sloped lot levels at the back offering room to create an outdoor entertainment space. Centrally located in walking distance to shopping and local services. This high-utility manufactured home eliminates project stress by providing essential mechanical upgrades, a new roof and recent renovations at a logical price point. Perfect for a first-time buyer or someone looking to downsize into a low-maintenance, stable property.
Architectural Specifications • Key Infrastructure
Educational Jurisdiction • Assigned School Districts
Interior Appointments • Appliances • Finishes
Exterior Grounds • Outdoor Living • Environmental Features
System Audit History
- • Oct 20, 15:09 | PRICE: $349,000 → $300,000 (SYSTEM_SYNC)
- • Oct 20, 15:09 | STATUS: Off-Market → Active (SYSTEM_SYNC)
Information is provided by Bay Area Real Estate Information Services, Inc. (BAREIS). The information being provided is for the consumer's personal, non-commercial use, and shall not be used for any purpose other than to identify prospective properties that consumers may be interested in purchasing.
Information Deemed Reliable But Not Guaranteed. All data, including all measurements and calculations of area, is obtained from various sources and has not been, and will not be, verified by broker or MLS. All information should be independently reviewed and verified for accuracy. Properties may or may not be listed by the office/agent presenting the information.
California Department of Real Estate (DRE): All real estate advertising, marketing, and client representation conducted via BayAreaHomes.com strictly adhere to California Real Estate Law and the statutory regulations established by the California Real Estate Commissioner.
Equal Housing Opportunity: We are committed to the letter and spirit of U.S. and California policy for the achievement of equal housing opportunity. We encourage and support an affirmative advertising program in which there are no barriers to obtaining housing because of race, color, religion, sex, handicap, familial status, national origin, sexual orientation, gender identity, or marital status (Federal Fair Housing Act, California FEHA, and Unruh Civil Rights Act).