
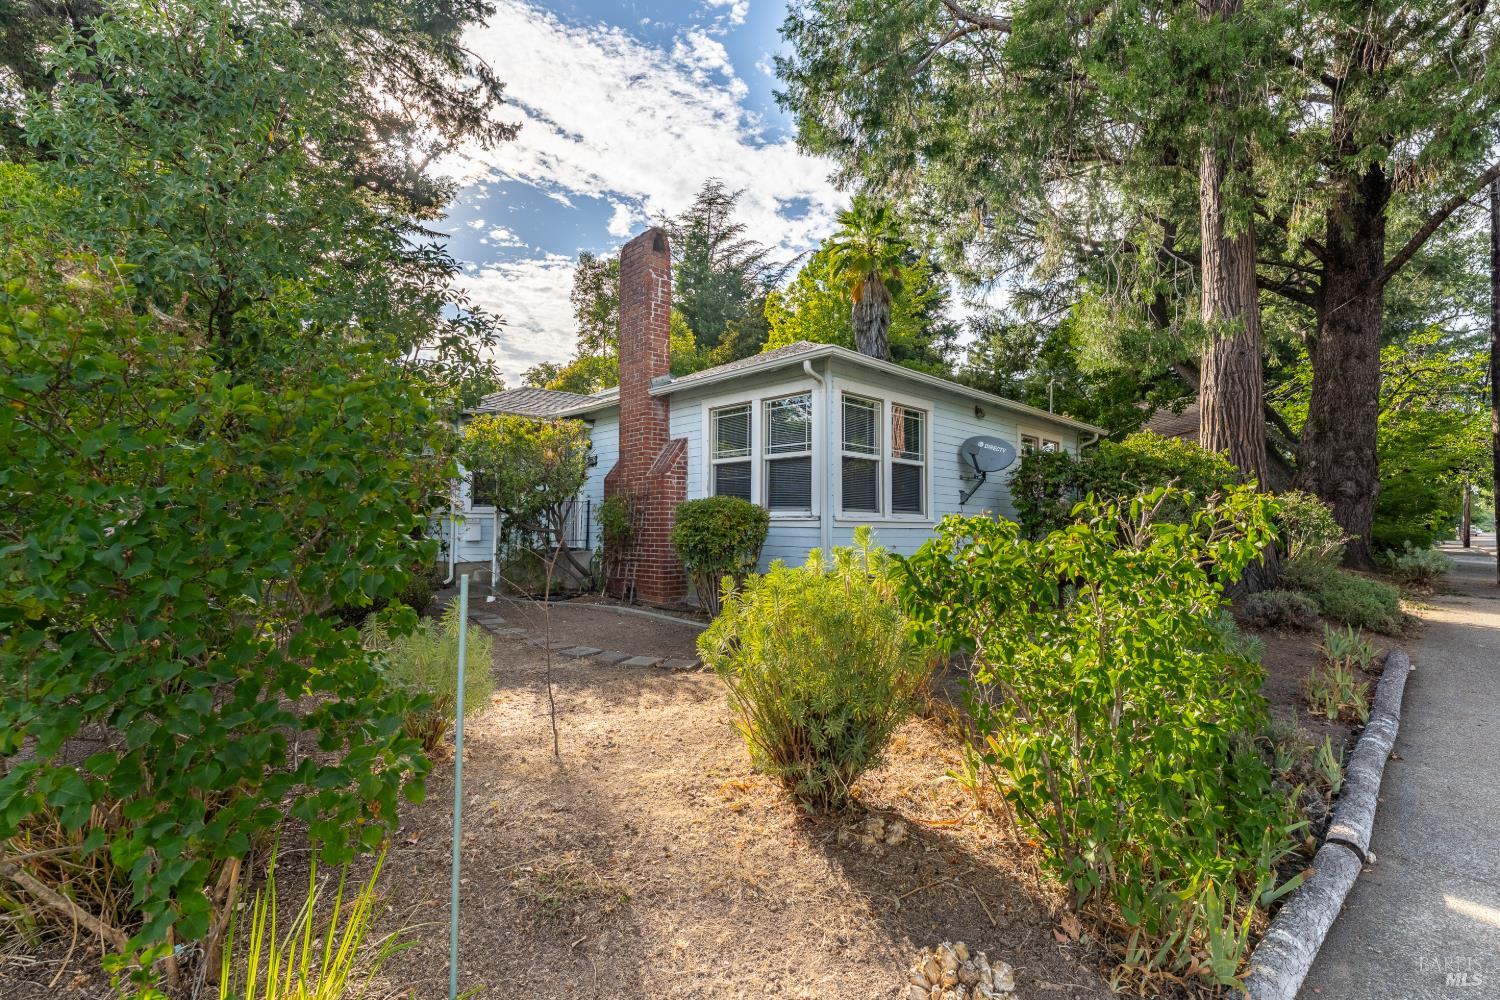
502 Jones St
Ukiah, Mendocino • California • MLS #326062702
Property Narrative • Architectural Remarks
There's a lot to like about this bungalow on the corner, set into one of Ukiah's established west-side neighborhoods. It's a two-bedroom, two-bath home with 1,104 square feet of real character a place that's been well-lived-in and still has good bones to build on. Step inside and the living room does the welcoming. Oak floors run throughout the main level, a brick wood-burning fireplace anchors the room, arched doorways, coved ceilings and a wide bay window to pull in the morning light. The dining area opens through an arched pass-through to the kitchen and out a set of French doors to the back a layout that keeps everyone connected whether you're cooking or just hanging out. The kitchen has personality: warm wood cabinets, several with glass fronts, galvanized metal counters and backsplash, a gas range, and a hanging pot rack over the middle of the room. A window over the sink looking out to the back yard. The layout gives you flexibility most homes this size don't. There's a bedroom and full bath on the main level, and a second bedroom and full bath upstairs private, set apart, and ideal for a guest room, home office, or separation between household members. More hardwood, ceiling fans, and vintage touches like the original glass doorknobs carry through. Out back, French doors open onto a flagstone patio shaded by a wood pergola and wrapped in a private wood fence an easy spot for morning coffee or dinner outside. The lot is level and low-maintenance with established landscaping front and back. The practical wins matter here too: city water and sewer, natural gas, an attached garage, and off-street parking. Straightforward in-town living close to downtown Ukiah, schools, and everyday errands. If a character home with city convenience is what you're after, come take a look.
Architectural Specifications • Key Infrastructure
Educational Jurisdiction • Assigned School Districts
Interior Appointments • Appliances • Finishes
Exterior Grounds • Outdoor Living • Environmental Features
System Audit History
- • Oct 20, 15:09 | PRICE: $429,000 → $399,000 (SYSTEM_SYNC)
- • Oct 20, 15:09 | STATUS: Off-Market → Active Under Contract (SYSTEM_SYNC)
Information is provided by Bay Area Real Estate Information Services, Inc. (BAREIS). The information being provided is for the consumer's personal, non-commercial use, and shall not be used for any purpose other than to identify prospective properties that consumers may be interested in purchasing.
Information Deemed Reliable But Not Guaranteed. All data, including all measurements and calculations of area, is obtained from various sources and has not been, and will not be, verified by broker or MLS. All information should be independently reviewed and verified for accuracy. Properties may or may not be listed by the office/agent presenting the information.
California Department of Real Estate (DRE): All real estate advertising, marketing, and client representation conducted via BayAreaHomes.com strictly adhere to California Real Estate Law and the statutory regulations established by the California Real Estate Commissioner.
Equal Housing Opportunity: We are committed to the letter and spirit of U.S. and California policy for the achievement of equal housing opportunity. We encourage and support an affirmative advertising program in which there are no barriers to obtaining housing because of race, color, religion, sex, handicap, familial status, national origin, sexual orientation, gender identity, or marital status (Federal Fair Housing Act, California FEHA, and Unruh Civil Rights Act).