
1937 Paradise Peak Ct
Antioch, Contra Costa County • California • MLS #326091169
Property Narrative • Architectural Remarks
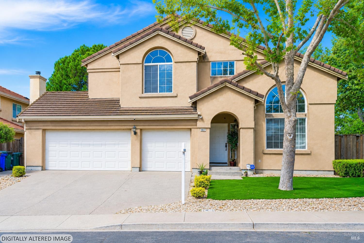
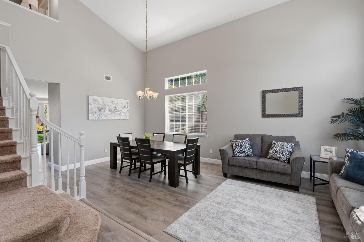
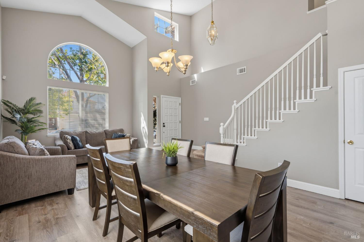
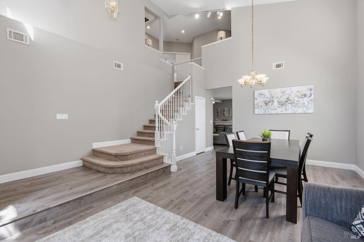
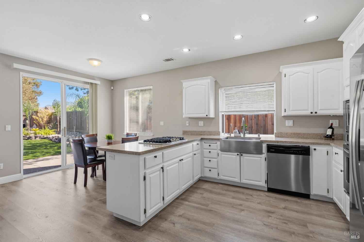
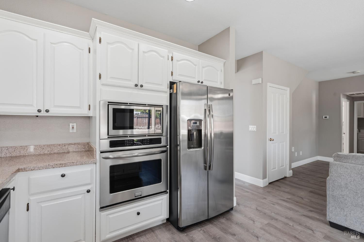
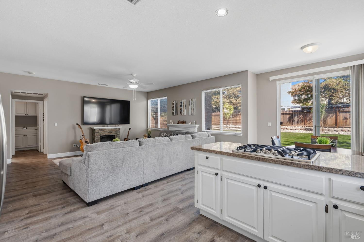
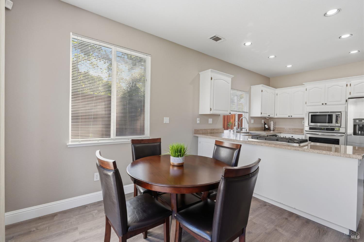
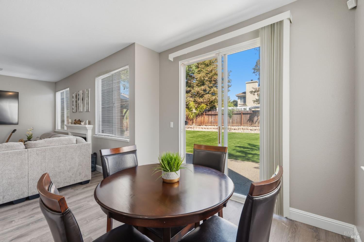
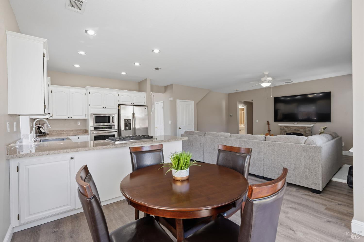
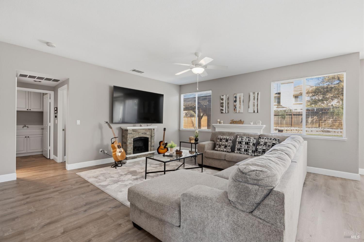
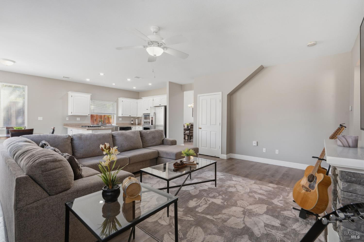
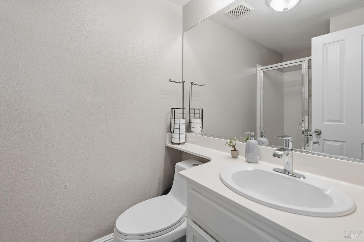
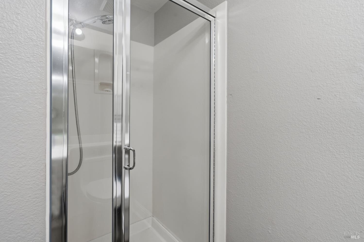
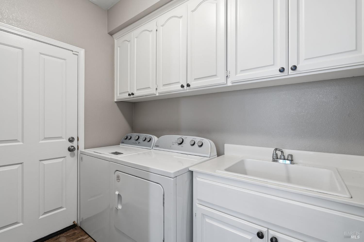
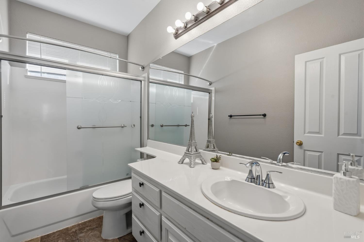
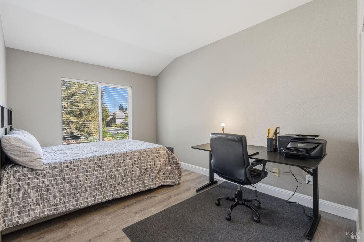
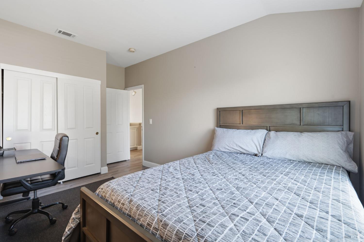
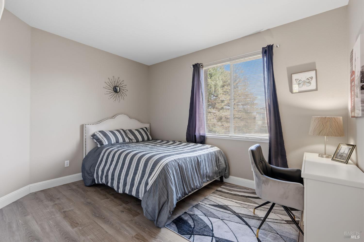
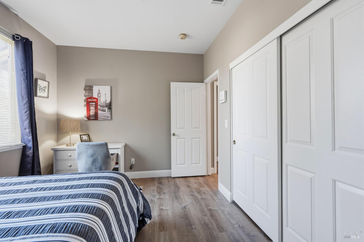
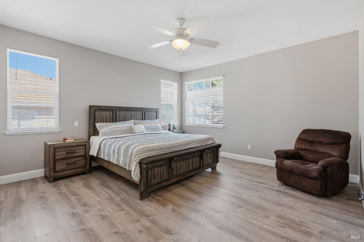
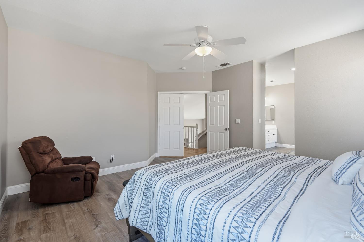
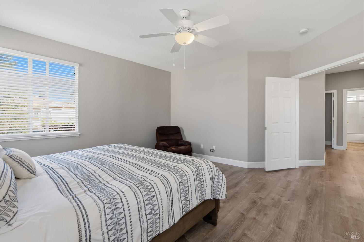
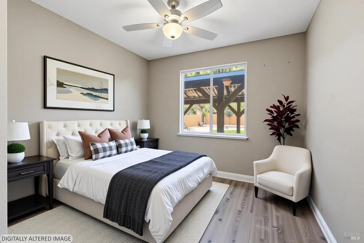
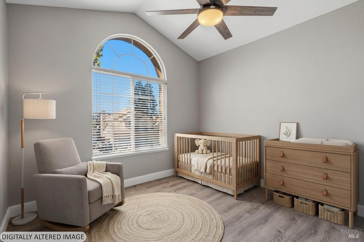
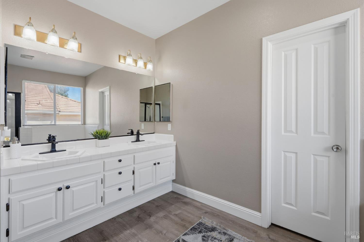
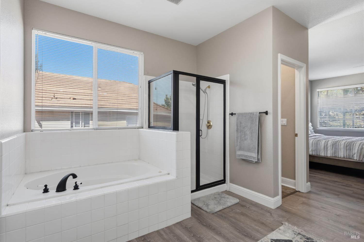
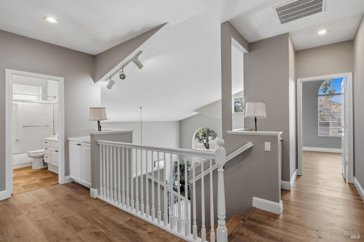
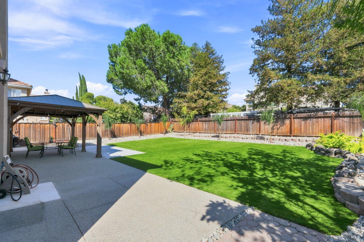
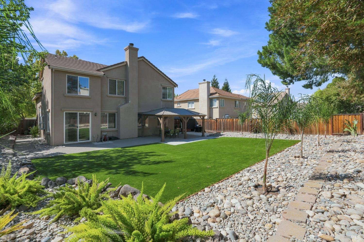
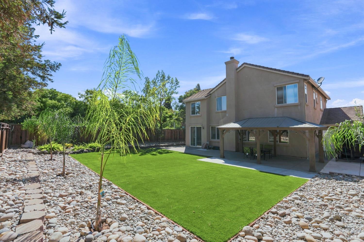
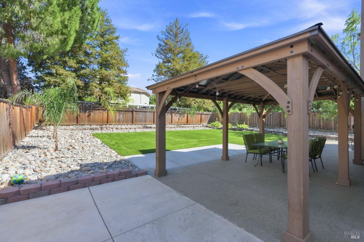
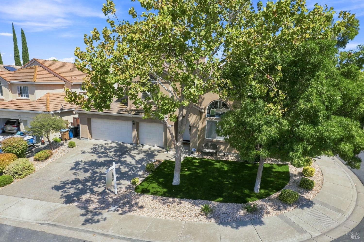
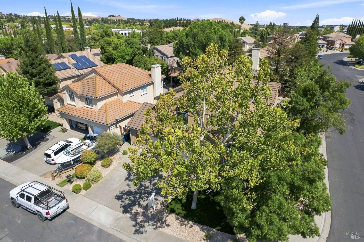
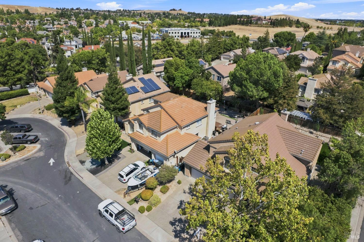
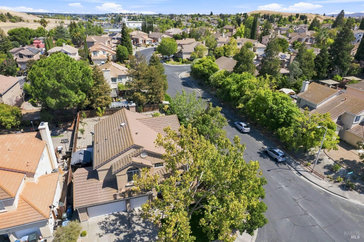
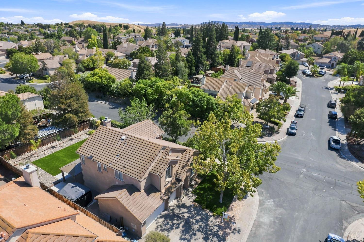
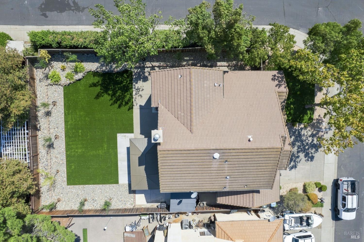
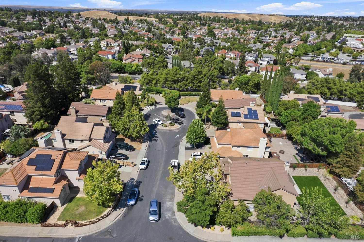
Special Buyer Financing Opportunities! Qualified buyers may be eligible for special financing programs, including discounted interest rates, reduced or no mortgage insurance, and up to $15,000 in forgivable assistance toward closing costs or down payment. Low- or no-down-payment financing options may also be available. Programs are offered by participating lenders and are subject to property eligibility, buyer qualifications, lender approval, and program terms. Ask for details! Located in Antioch's desirable Black Diamond neighborhood, this beautifully updated 5-bedroom, 3-full-bath home offers approximately 2,428 sq. ft. of living space on a generous 7,700 sq. ft. lot. High ceilings enhance the home's spacious, open feel, while the current owners have invested over $100,000 in improvements and upgrades throughout the property, inside and out. Interior updates include laminate flooring throughout, fresh paint, and newly painted kitchen and bathroom cabinetry. Situated on a court, the versatile floor plan features a downstairs bedroom and full bathideal for guests, a home office, or multigenerational living. The kitchen opens to the family room, while separate living and dining areas provide plenty of space for entertaining and everyday living. Upstairs, the spacious primary suite features a light-filled bath with a soaking tub and separate glass-enclosed shower. Step outside to a beautifully improved backyard designed for relaxation and entertaining. A large covered patio provides a comfortable, shaded space for outdoor dining and gatherings, while expansive artificial turf, mature landscaping, and decorative stonework create an attractive, low-maintenance setting that can be enjoyed year-round. The thoughtfully landscaped front yard also features artificial turf and stone accents for added curb appeal and easy upkeep. A 3-car garage provides ample parking and storage and includes a Tesla charging station for convenient at-home EV charging. Conveniently located near parks, schools, shopping, dining, commuter routes, and Costco, with easy access to nearby hospitals, medical and dental offices, professional buildings, and a variety of healthcare and professional services. This move-in-ready Black Diamond home offers an exceptional combination of space, comfort, convenience, and extensive upgrades inside and out.
Architectural Specifications • Key Infrastructure
Educational Jurisdiction • Assigned School Districts
Exterior Grounds • Outdoor Living • Environmental Features
System Audit History
- • Listing initialized on the BayAreaHomes.com Regional Network on Nov 02, 2026
Information is provided by Bay Area Real Estate Information Services, Inc. (BAREIS). The information being provided is for the consumer's personal, non-commercial use, and shall not be used for any purpose other than to identify prospective properties that consumers may be interested in purchasing.
Information Deemed Reliable But Not Guaranteed. All data, including all measurements and calculations of area, is obtained from various sources and has not been, and will not be, verified by broker or MLS. All information should be independently reviewed and verified for accuracy. Properties may or may not be listed by the office/agent presenting the information.
California Department of Real Estate (DRE): All real estate advertising, marketing, and client representation conducted via BayAreaHomes.com strictly adhere to California Real Estate Law and the statutory regulations established by the California Real Estate Commissioner.
Equal Housing Opportunity: We are committed to the letter and spirit of U.S. and California policy for the achievement of equal housing opportunity. We encourage and support an affirmative advertising program in which there are no barriers to obtaining housing because of race, color, religion, sex, handicap, familial status, national origin, sexual orientation, gender identity, or marital status (Federal Fair Housing Act, California FEHA, and Unruh Civil Rights Act).