




18940 Timber Pointe Dr
Fort Bragg, Mendocino • California • MLS #326013881
Property Narrative • Architectural Remarks
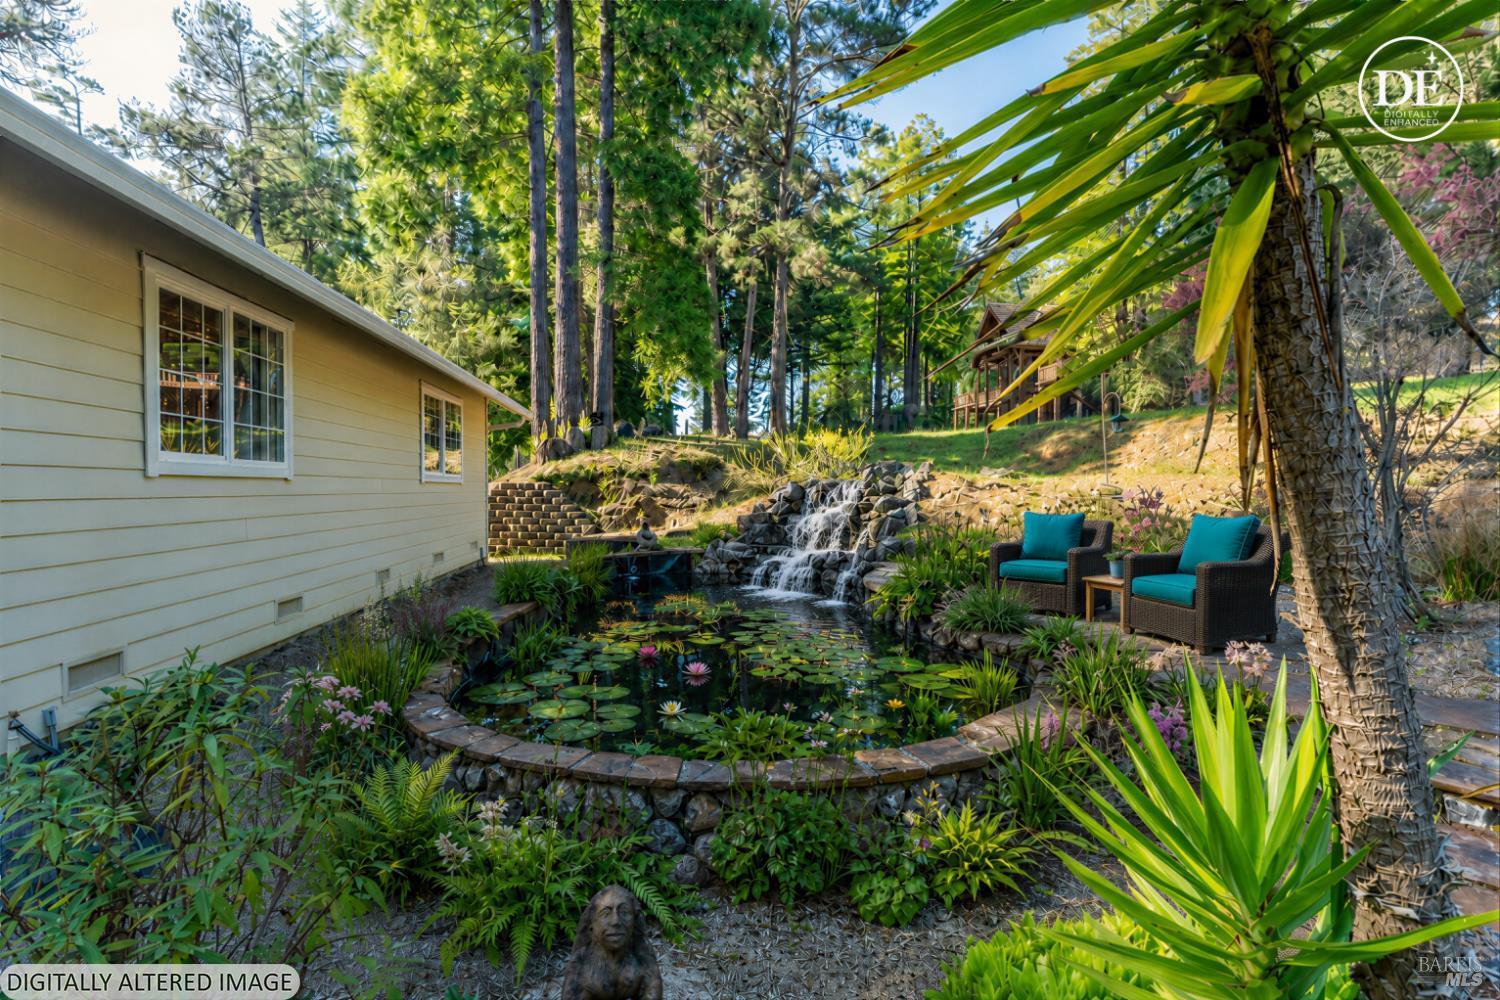
Hidden from the street at the end of a long driveway, this virtually turnkey home promises the appeal of a sunbelt location, privacy and a country lifestyle amidst the redwoods. The lovely waterfall pond that greets you at the entry is not only visually appealing but designed with a filtration system that allows for a refreshing dip'' on warm days. Stepping up the circular front steps to the welcoming red front door, you enter a bright, airy living room with tall ceilings, gleaming hardwood floors, and a wall of French doors that fill the space with natural light. Probably the most captivating feature of this home is the abundant light coming from the many windows throughout. The open floor plan is perfect for entertaining with an appealing indoor/outdoor sensibility. An expansive south facing deck overlooks a lawn that leads to the border of Jackson State Forest and miles of trails waiting to be explored. Outside, dine al-fresco and relaxed conversation with friends and family surrounded by lush plant life. The well laid out kitchen features striking black granite counters and the adjacent laundry room offers ample storage options. The primary bedroom suite features French doors, walk in closet, and the bath has a jacuzzi tub, glass-enclosed walk-in shower and handsome granite counters. In 2005, an 810 sq. ft. loft space and bathroom were added above the garage- This flexible space can serve many purposes in addition to the 3 downstairs bedrooms. The three‑car garage offers ample parking plus room for a workbench and shelving. A detached workshop, currently used for firewood storage, offers even more possibilities. This property brings together comfort, functionality, and a peaceful setting and it's ready for its next chapter. Welcome home.
Architectural Specifications • Key Infrastructure
Educational Jurisdiction • Assigned School Districts
Interior Appointments • Appliances • Finishes
Exterior Grounds • Outdoor Living • Environmental Features
System Audit History
- • Oct 20, 15:08 | STATUS: Off-Market → Active (SYSTEM_SYNC)
Information is provided by Bay Area Real Estate Information Services, Inc. (BAREIS). The information being provided is for the consumer's personal, non-commercial use, and shall not be used for any purpose other than to identify prospective properties that consumers may be interested in purchasing.
Information Deemed Reliable But Not Guaranteed. All data, including all measurements and calculations of area, is obtained from various sources and has not been, and will not be, verified by broker or MLS. All information should be independently reviewed and verified for accuracy. Properties may or may not be listed by the office/agent presenting the information.
California Department of Real Estate (DRE): All real estate advertising, marketing, and client representation conducted via BayAreaHomes.com strictly adhere to California Real Estate Law and the statutory regulations established by the California Real Estate Commissioner.
Equal Housing Opportunity: We are committed to the letter and spirit of U.S. and California policy for the achievement of equal housing opportunity. We encourage and support an affirmative advertising program in which there are no barriers to obtaining housing because of race, color, religion, sex, handicap, familial status, national origin, sexual orientation, gender identity, or marital status (Federal Fair Housing Act, California FEHA, and Unruh Civil Rights Act).