





431 Brown St
Napa, Napa • California • MLS #326071841
Property Narrative • Architectural Remarks
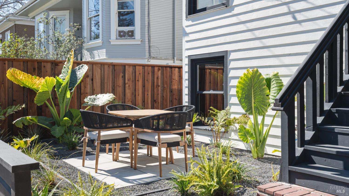
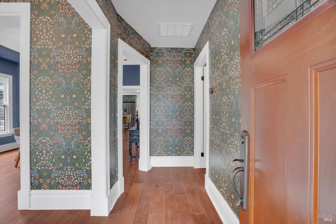
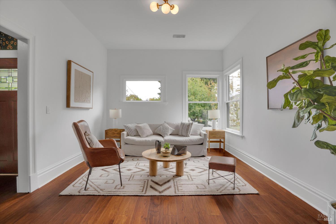
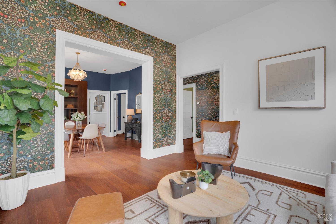
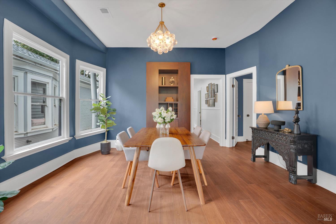
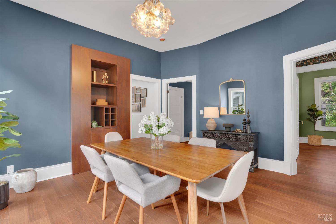
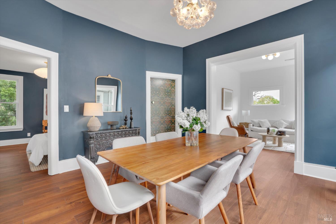
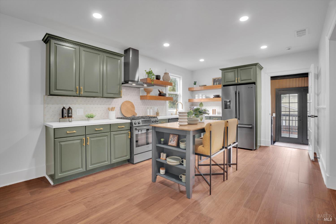
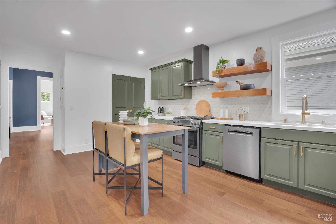
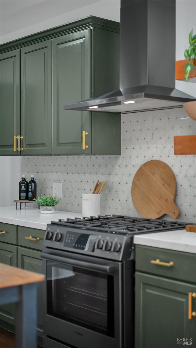
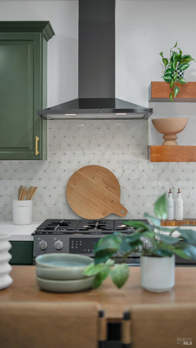
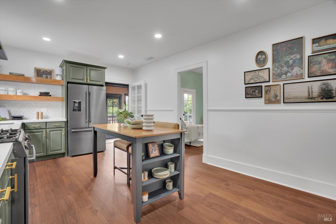
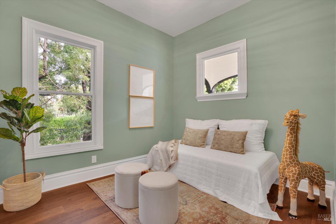
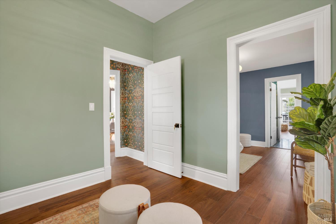
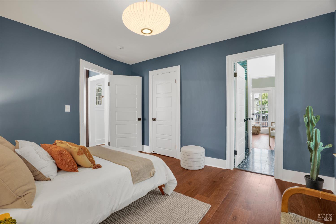
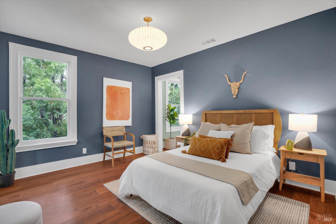
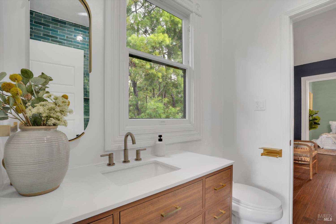
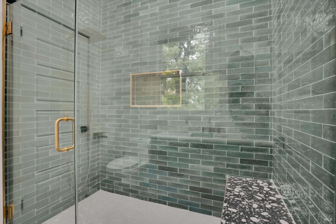
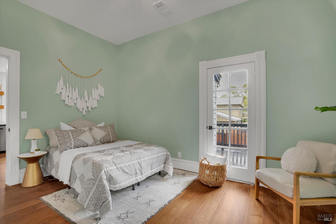
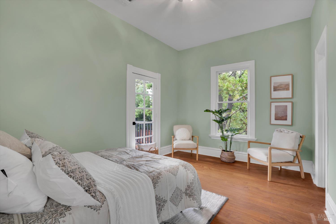
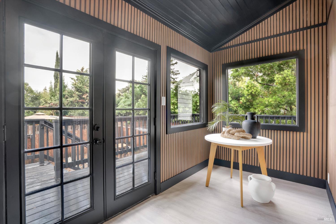
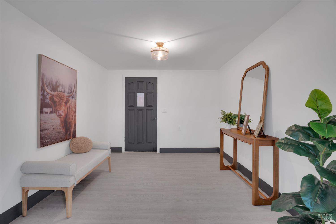
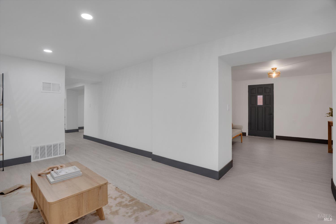
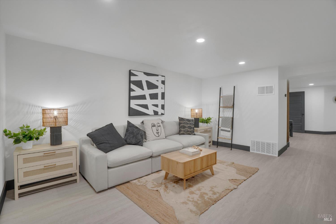
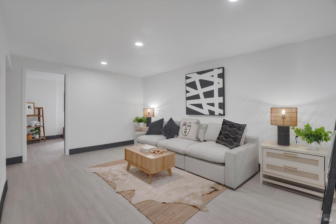
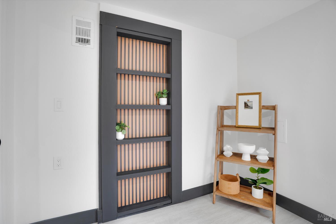
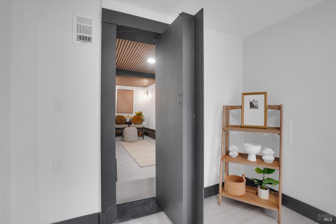
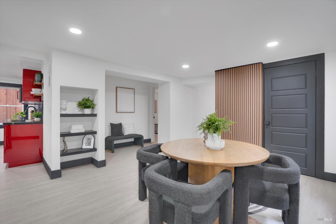
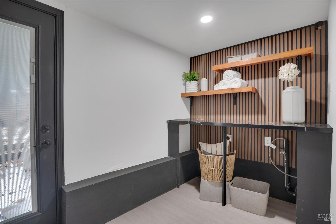
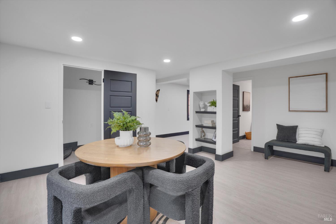
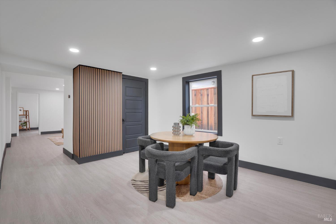
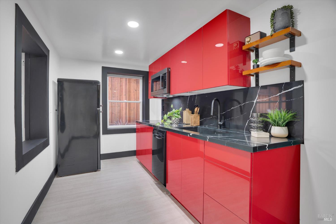
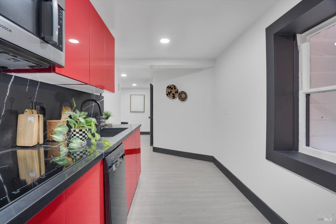
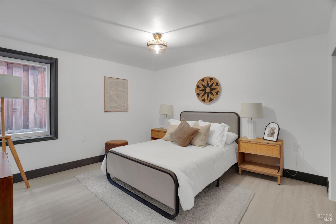
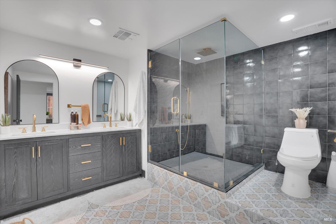
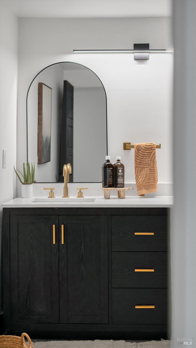
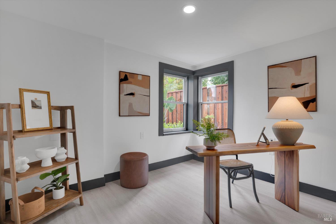
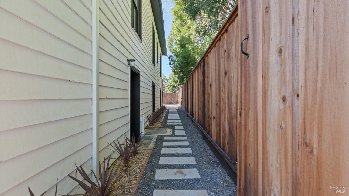
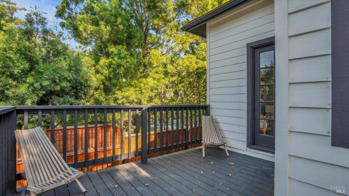
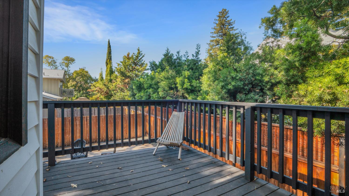
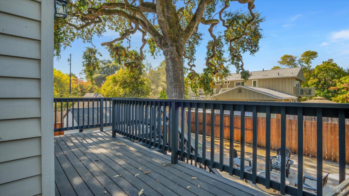
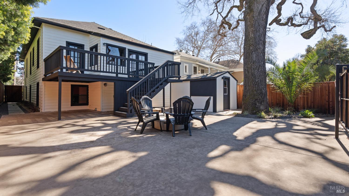
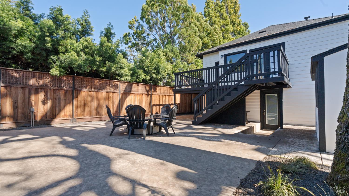
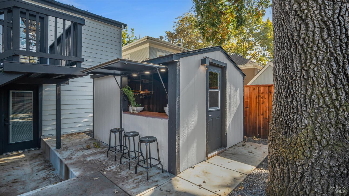
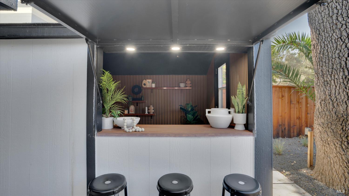
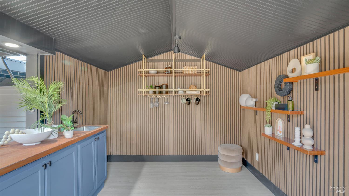
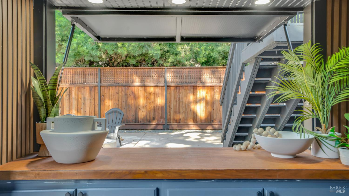
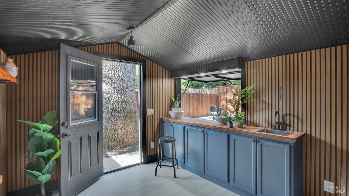
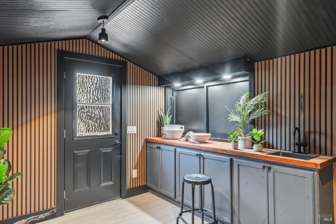
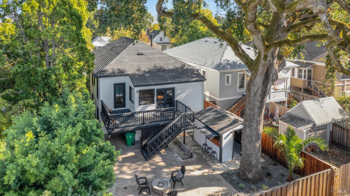
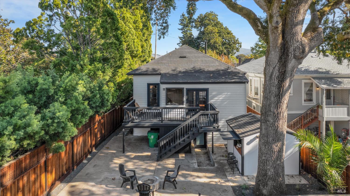
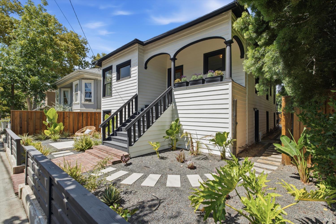
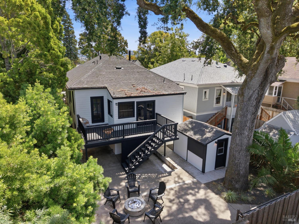
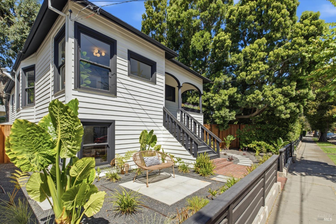
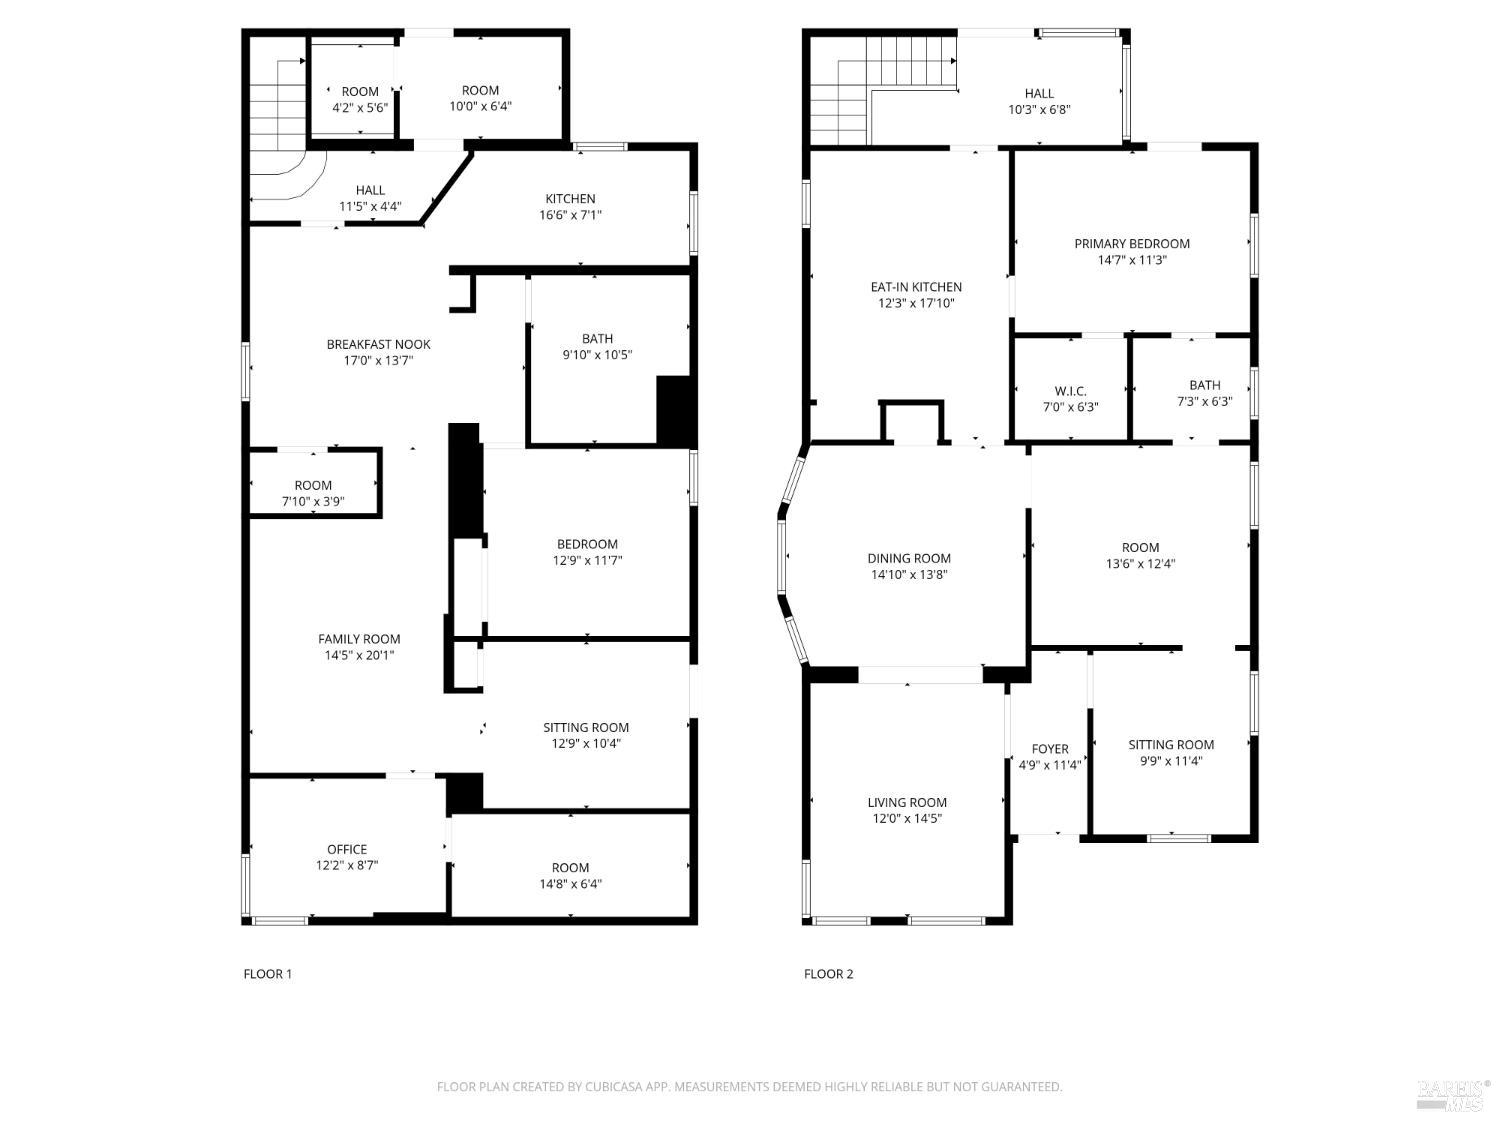
Welcome to the heart of Napa, where flexible living meets Wine Country convenience. This beautifully renovated five-bedroom, two-bath home is ideally located just moments from downtown Napa, Oxbow Public Market, renowned restaurants, and the scenic Napa River. Thoughtfully designed across two levels, the home offers an incredibly versatile floor plan well suited for multi-generational living, extended family, guests, or those simply looking for additional space to spread out. The main level features three bedrooms, a Jack-and-Jill bath, a beautifully updated kitchen, and a spacious dining room perfect for gathering and entertaining. Downstairs, you'll find additional bedrooms and a full bath, along with a second kitchen, charming breakfast nook, office, and comfortable sitting roomcreating a private and flexible retreat with a variety of possibilities. Outside, a deck overlooks the fenced backyard and provides a wonderful setting to enjoy Napa's beautiful weather. An enclosed wet bar adds another unique entertaining space, while a sliding rear gate with alley access offers added convenience. With extensive renovations, abundant living space, and a location close to some of Napa's most loved destinations, this home offers a rare combination of versatility, character, and Wine Country lifestyle.
Architectural Specifications • Key Infrastructure
Educational Jurisdiction • Assigned School Districts
Interior Appointments • Appliances • Finishes
Exterior Grounds • Outdoor Living • Environmental Features
System Audit History
- • Oct 20, 15:08 | STATUS: Off-Market → Active (SYSTEM_SYNC)
Information is provided by Bay Area Real Estate Information Services, Inc. (BAREIS). The information being provided is for the consumer's personal, non-commercial use, and shall not be used for any purpose other than to identify prospective properties that consumers may be interested in purchasing.
Information Deemed Reliable But Not Guaranteed. All data, including all measurements and calculations of area, is obtained from various sources and has not been, and will not be, verified by broker or MLS. All information should be independently reviewed and verified for accuracy. Properties may or may not be listed by the office/agent presenting the information.
California Department of Real Estate (DRE): All real estate advertising, marketing, and client representation conducted via BayAreaHomes.com strictly adhere to California Real Estate Law and the statutory regulations established by the California Real Estate Commissioner.
Equal Housing Opportunity: We are committed to the letter and spirit of U.S. and California policy for the achievement of equal housing opportunity. We encourage and support an affirmative advertising program in which there are no barriers to obtaining housing because of race, color, religion, sex, handicap, familial status, national origin, sexual orientation, gender identity, or marital status (Federal Fair Housing Act, California FEHA, and Unruh Civil Rights Act).