
2442 Linwood Ave
Santa Rosa, Sonoma • California • MLS #326083921
Property Narrative • Architectural Remarks
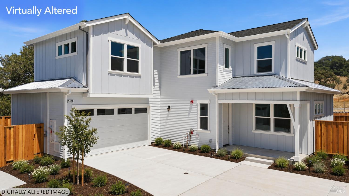
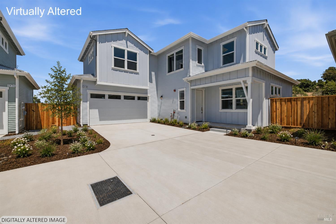
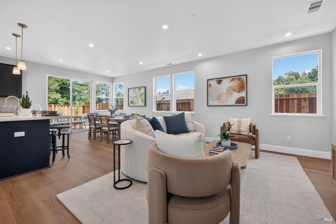
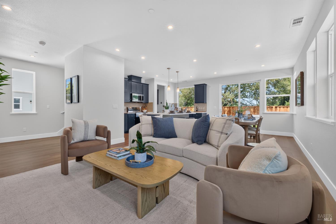
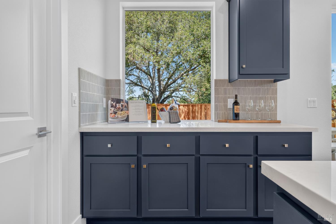
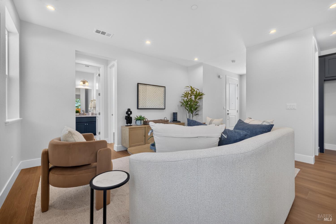
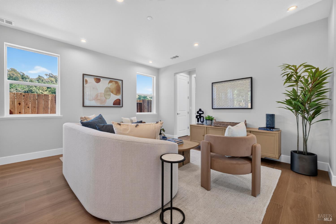
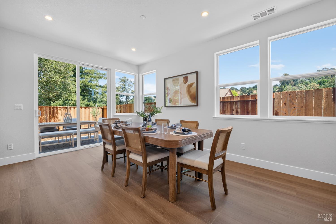
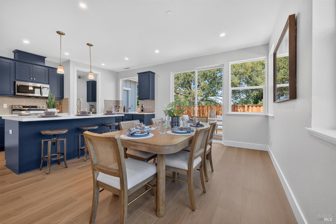
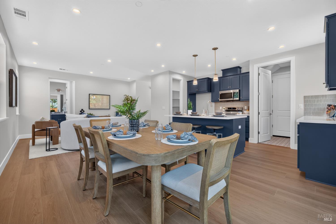
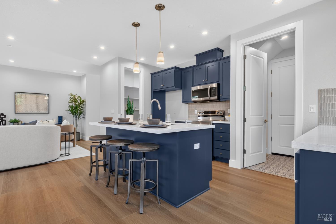
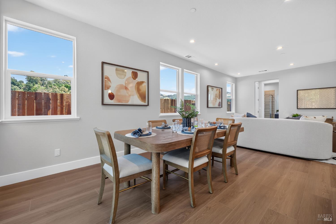
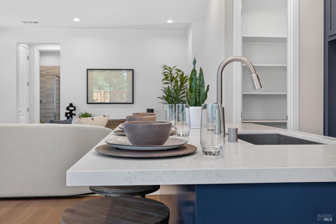
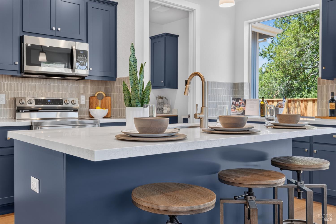
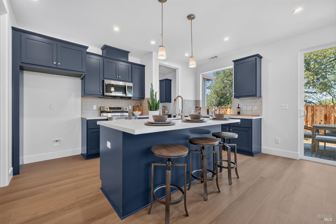
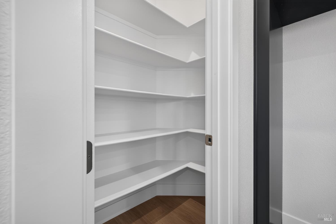
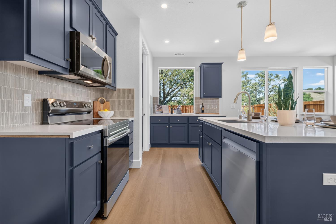
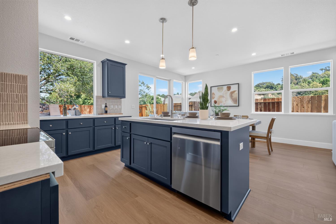
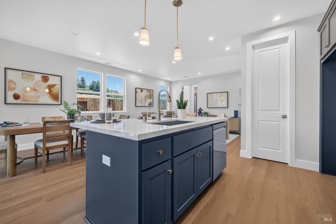
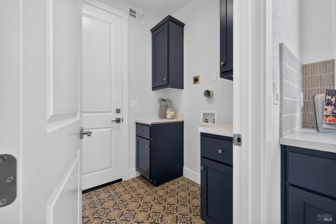
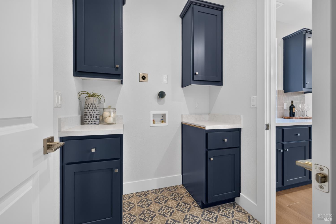
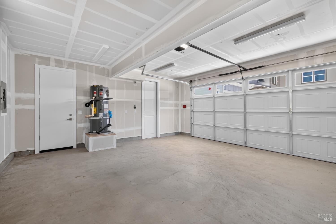
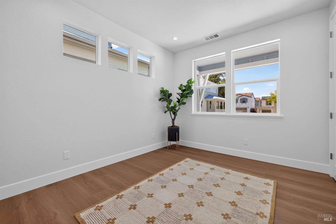
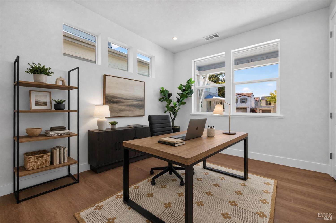
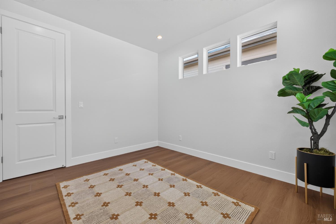
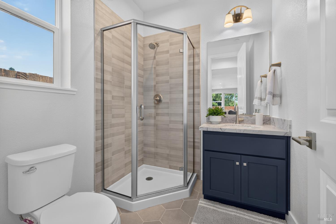
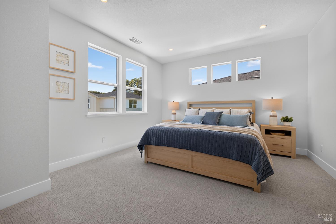
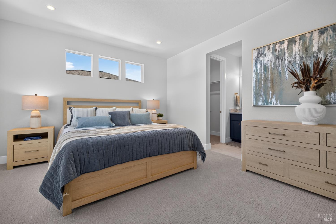
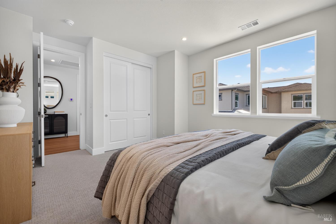
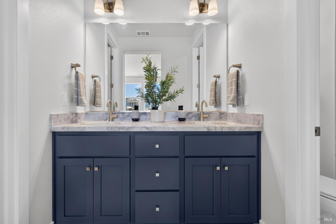
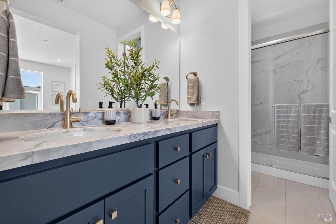
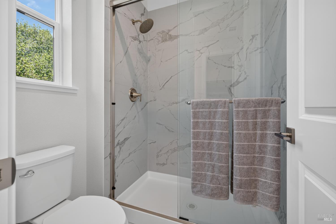
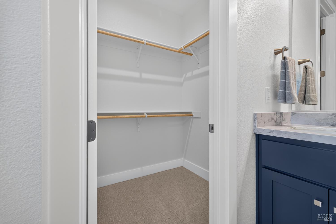
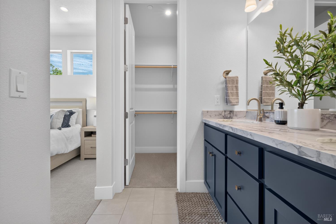
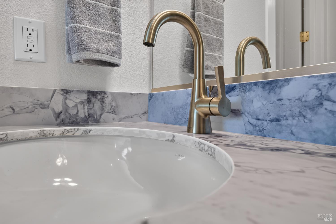
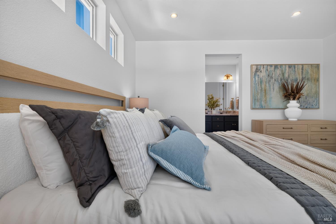
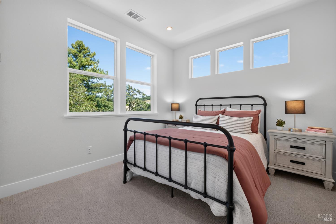
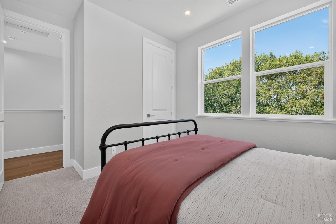
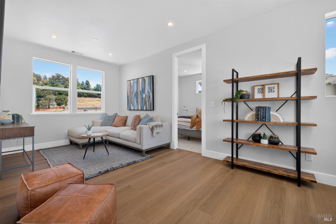
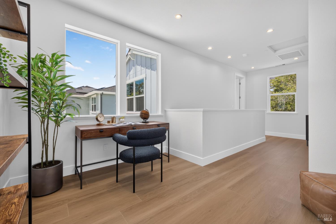
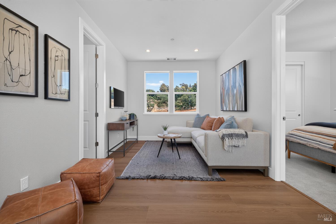
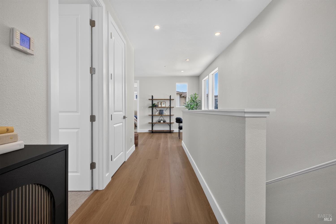
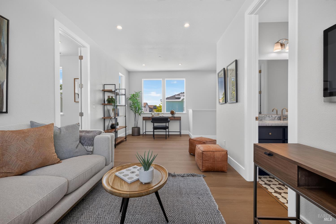
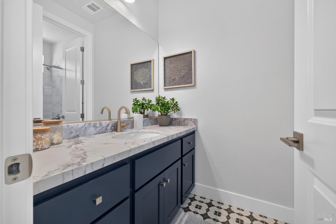
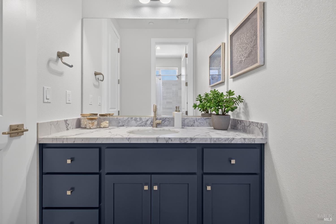
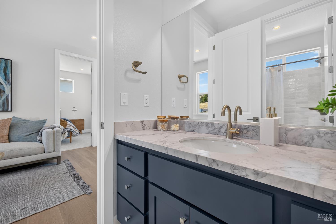
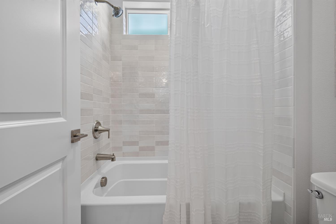
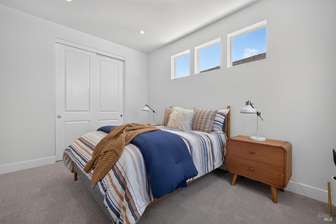
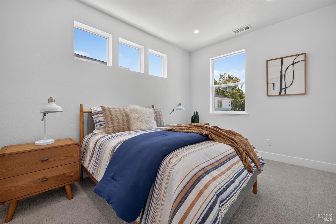
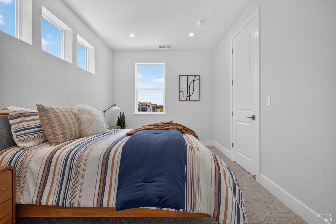
Welcome to Plan 2 at Sage at Taylor Mountain, where contemporary design meets Sonoma County living. This thoughtfully designed 1887 sq. ft., 4 bedroom, 3 bath home features a spacious open-concept layout that seamlessly connects the great room, dining area, and gourmet kitchen, creating an ideal setting for both entertaining and everyday living. The chef-inspired kitchen showcases a large center island, abundant cabinetry, and a generous walk-in pantry, while the private primary suite offers a peaceful retreat with a spa-inspired bath and expansive walk-in closet. Loft space adds the flexibility to accommodate your lifestyle, whether you're working from home, hosting guests, or creating additional living space. Located at the base of Taylor Mountain Regional Park, Sage offers the best of Wine Country living with miles of hiking and biking trails just moments away. Enjoy convenient access to downtown Santa Rosa, acclaimed wineries, farm-to-table dining, shopping, healthcare, and Highway 101, making both everyday errands and weekend adventures effortless. Experience a community that blends modern craftsmanship, scenic surroundings, and an exceptional Sonoma County lifestyle. Photos are of the model home and are for representational purposes only.
Architectural Specifications • Key Infrastructure
Educational Jurisdiction • Assigned School Districts
Interior Appointments • Appliances • Finishes
Exterior Grounds • Outdoor Living • Environmental Features
System Audit History
- • Oct 20, 15:08 | STATUS: Off-Market → Active (SYSTEM_SYNC)
Information is provided by Bay Area Real Estate Information Services, Inc. (BAREIS). The information being provided is for the consumer's personal, non-commercial use, and shall not be used for any purpose other than to identify prospective properties that consumers may be interested in purchasing.
Information Deemed Reliable But Not Guaranteed. All data, including all measurements and calculations of area, is obtained from various sources and has not been, and will not be, verified by broker or MLS. All information should be independently reviewed and verified for accuracy. Properties may or may not be listed by the office/agent presenting the information.
California Department of Real Estate (DRE): All real estate advertising, marketing, and client representation conducted via BayAreaHomes.com strictly adhere to California Real Estate Law and the statutory regulations established by the California Real Estate Commissioner.
Equal Housing Opportunity: We are committed to the letter and spirit of U.S. and California policy for the achievement of equal housing opportunity. We encourage and support an affirmative advertising program in which there are no barriers to obtaining housing because of race, color, religion, sex, handicap, familial status, national origin, sexual orientation, gender identity, or marital status (Federal Fair Housing Act, California FEHA, and Unruh Civil Rights Act).