
37250 Schooner Dr
The Sea Ranch, Sonoma • California • MLS #326039515
Property Narrative • Architectural Remarks
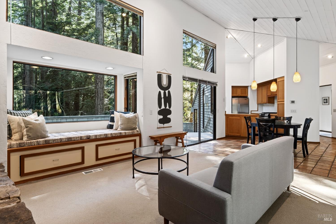
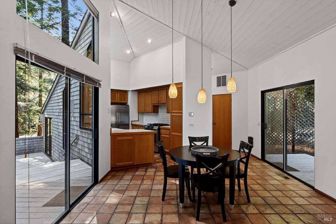
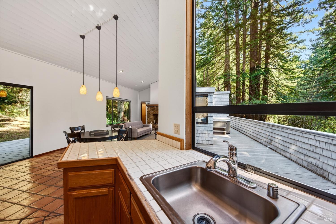
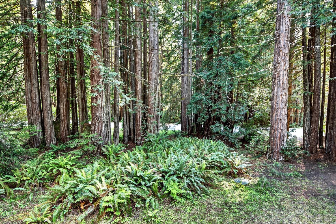
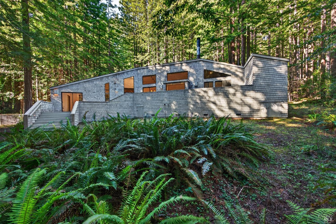
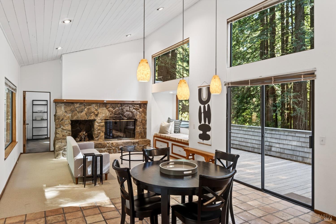
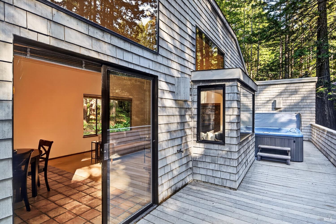
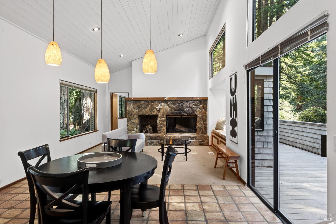
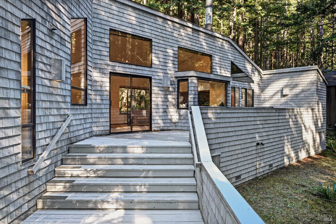
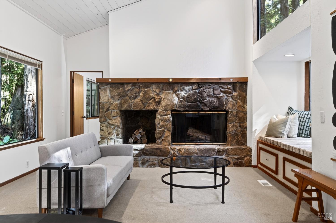
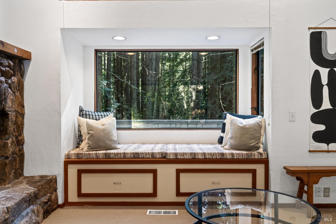
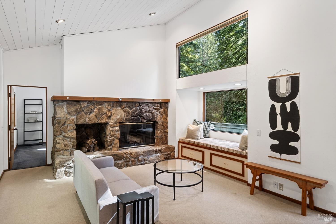
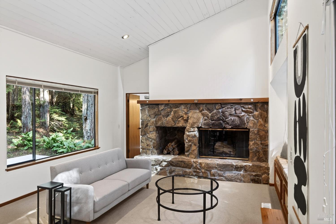
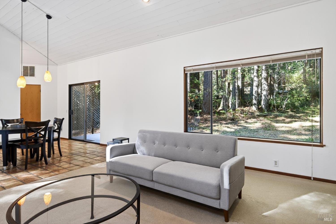
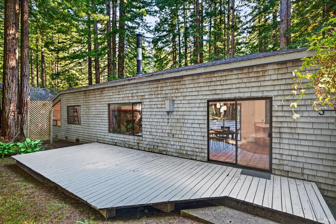
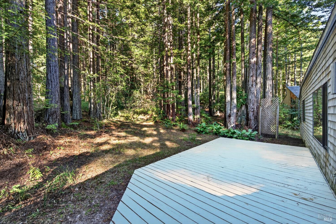
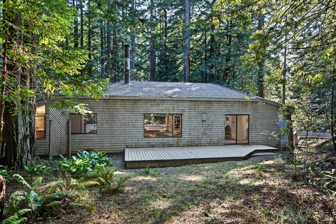
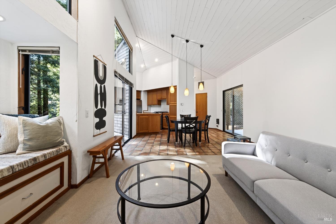
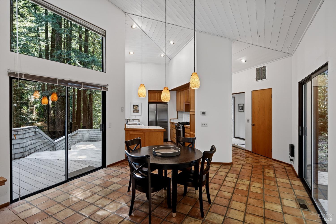
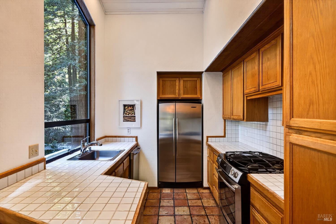
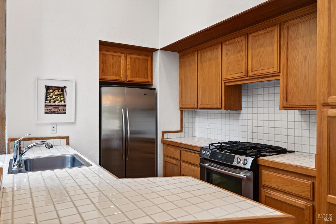
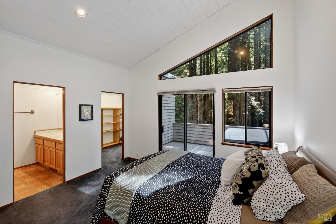
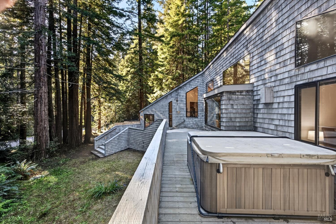
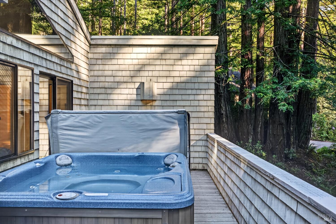
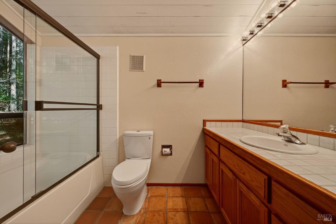
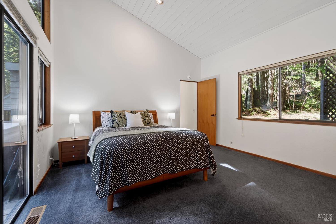
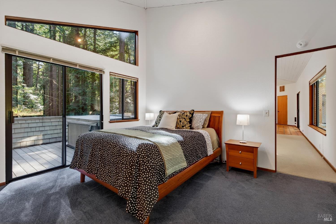
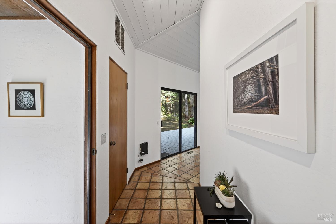
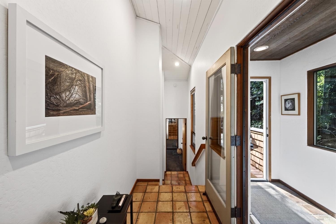
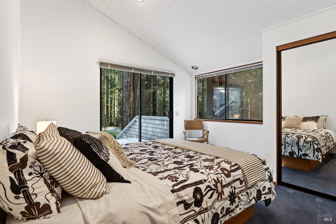
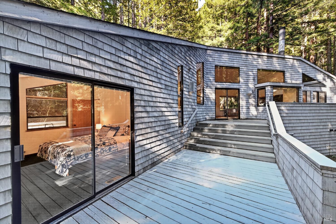
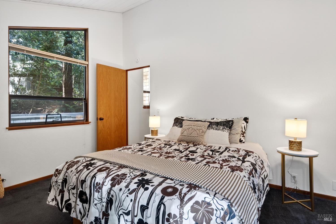
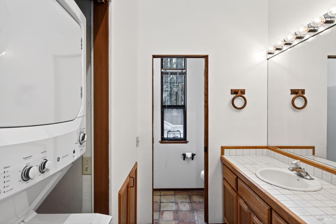
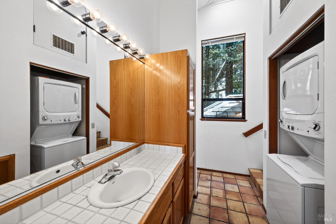
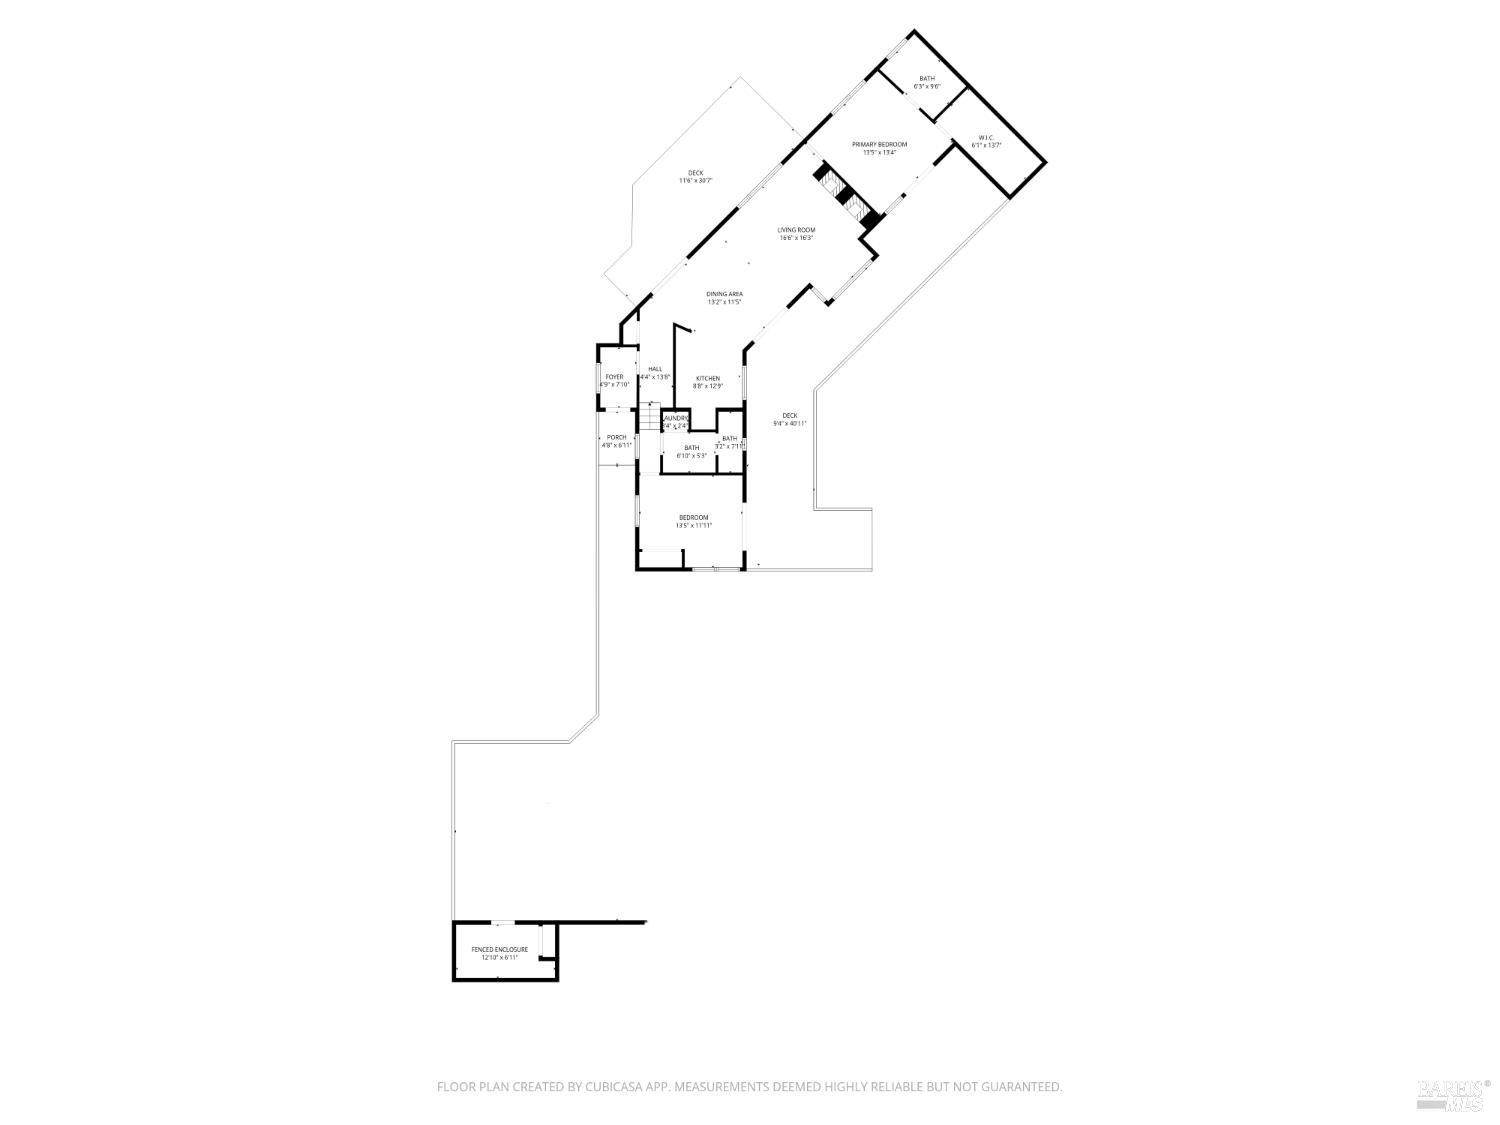
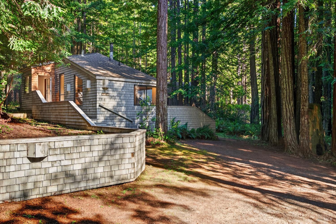
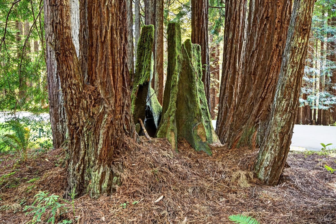
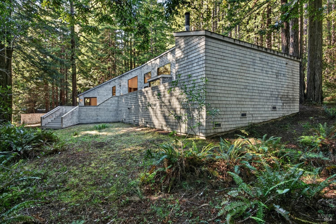
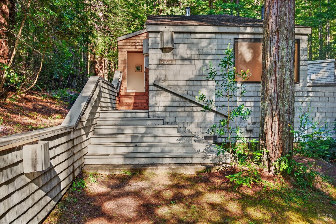
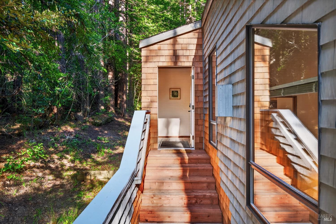
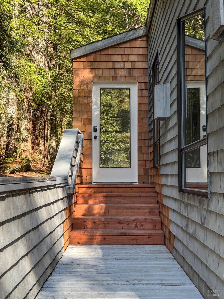
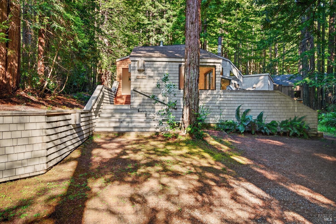
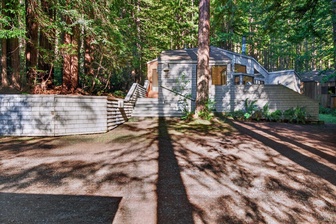
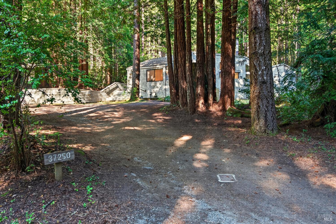
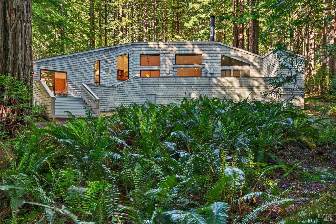
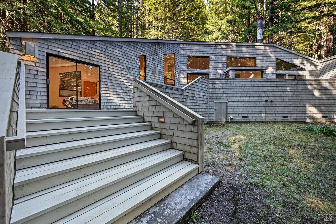
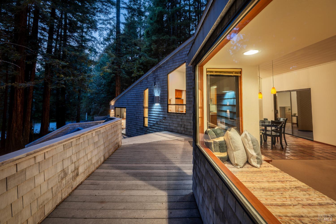
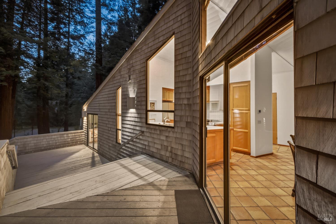
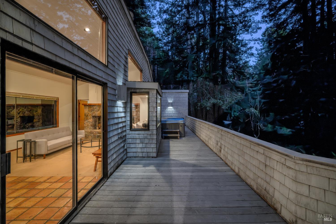
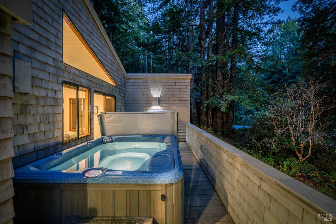
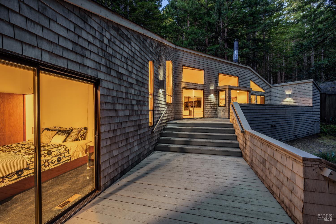
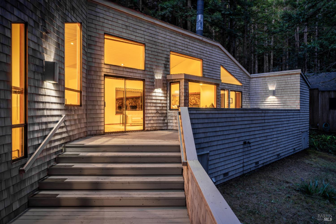
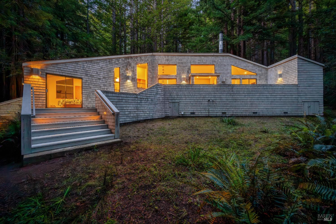
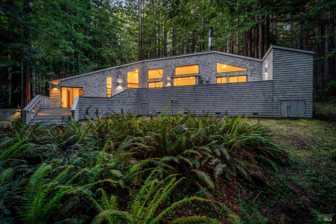
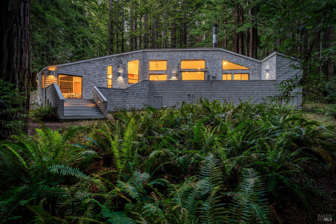
A Serene Redwood Retreat - Your Private Sea Ranch Sanctuary. Tucked into a park-like setting among towering redwoods and verdant woods, this enchanting 2-bedroom, 2-bath hillside home feels like a private retreat from the everyday. Here, dappled sunlight filters through the trees, birdsong replaces the noise of the outside world, and every room invites you to slow down, breathe deeply, and reconnect with nature. Step inside to a warm and welcoming living space anchored by an impressive rock fireplace. A built-in-window seat offers the perfect perch for curling up to relax or read, while expansive windows bring the surrounding forest indoors. The living and dining areas flow effortlessly to two decks, creating an exceptional connection between home and nature. The front deck is designed for outdoor living, with plenty of room for grilling, dining, and entertaining beneath the redwoods. The more secluded back deck is an ideal setting for morning yoga, meditation, or simply practicing the art of forest bathing in your own backyard. The efficient galley kitchen makes the most of every inch, with workspace and tile countertops ready for everything from morning coffee to leisurely dinners. But the true showstopper is the vertical counter-to-ceiling windowa captivating view into a magical redwood fairy ring that you'll never tire of seeing. The peaceful primary suite looks directly into a stand of majestic redwoods, offering nature as your ever-changing artwork. Open the sliding glass door and step onto the deck for a restorative soak in the hot tub, by day or by night under a canopy of a stars. A walk-in closet provides ample room for clothing and keeps luggage conveniently tucked away. The guest bedroom offers a sitting area and deck access, creating a comfortable and private space for family or friends. A second full bath is conveniently located in the hallway adjacent to the laundry closet with washer and dryer. For those who want to stay connected, high-speed fiber-optic internet is already installed. When you're ready to venture beyond your sanctuary, Sea Ranch's extraordinary amenities await: more than 40 miles of trails, beach access, and three recreation centers featuring pools, tennis and pickleball courts, saunas, and more. More than a home, this is a place to exhale. Come discover your own private retreat among the redwoods. Serenity awaits!
Architectural Specifications • Key Infrastructure
Educational Jurisdiction • Assigned School Districts
Interior Appointments • Appliances • Finishes
Exterior Grounds • Outdoor Living • Environmental Features
System Audit History
- • Oct 20, 15:09 | STATUS: Off-Market → Active (SYSTEM_SYNC)
Information is provided by Bay Area Real Estate Information Services, Inc. (BAREIS). The information being provided is for the consumer's personal, non-commercial use, and shall not be used for any purpose other than to identify prospective properties that consumers may be interested in purchasing.
Information Deemed Reliable But Not Guaranteed. All data, including all measurements and calculations of area, is obtained from various sources and has not been, and will not be, verified by broker or MLS. All information should be independently reviewed and verified for accuracy. Properties may or may not be listed by the office/agent presenting the information.
California Department of Real Estate (DRE): All real estate advertising, marketing, and client representation conducted via BayAreaHomes.com strictly adhere to California Real Estate Law and the statutory regulations established by the California Real Estate Commissioner.
Equal Housing Opportunity: We are committed to the letter and spirit of U.S. and California policy for the achievement of equal housing opportunity. We encourage and support an affirmative advertising program in which there are no barriers to obtaining housing because of race, color, religion, sex, handicap, familial status, national origin, sexual orientation, gender identity, or marital status (Federal Fair Housing Act, California FEHA, and Unruh Civil Rights Act).