


1167 Darms Ln
Napa, Napa • California • MLS #326056701
Property Narrative • Architectural Remarks
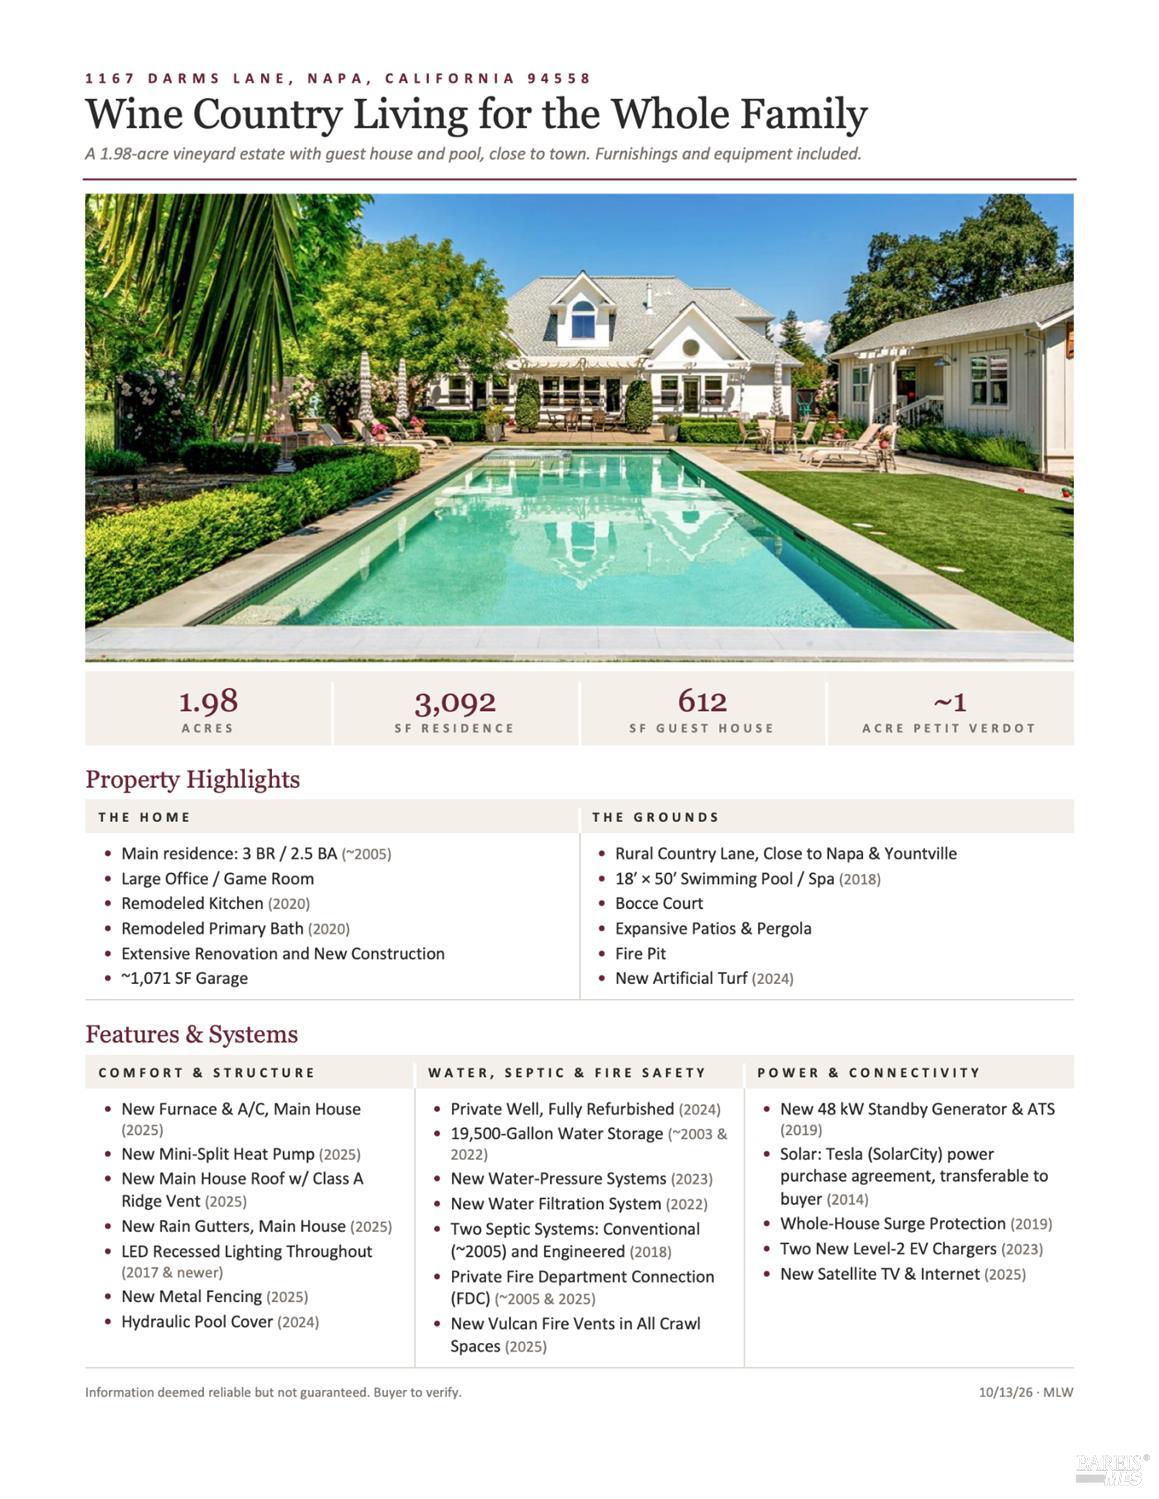
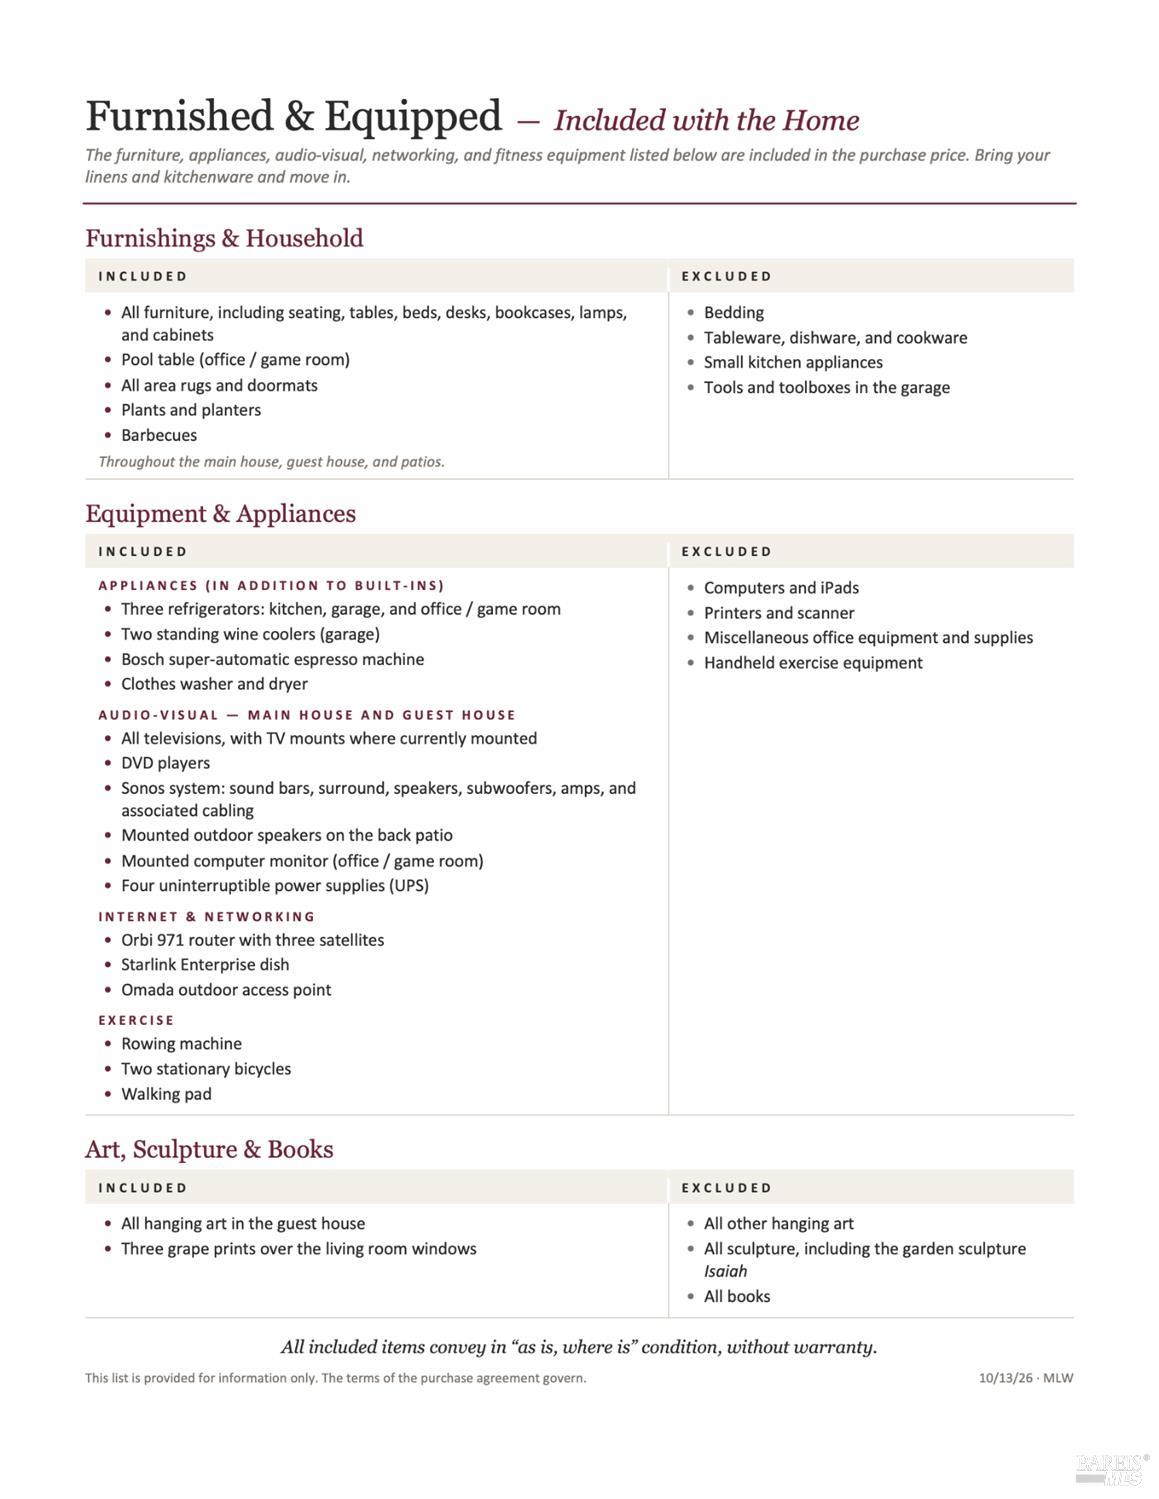
Furnishings Included--Just bring your toothbrush! Nestled on approximately 1.98 private acres along one of Napa Valley's most sought-after country lanes, this exceptional estate offers the perfect blend of wine country charm, comfort, and resort-style living. Ideally situated between Napa and Yountville, the property enjoys a coveted location surrounded by the beauty and tranquility that define the valley lifestyle. The main residence spans approximately 3,092 square feet and features 3 bedrooms, 2.5 baths, a dedicated office, den, and spacious game/media room, providing flexibility for both everyday living and entertaining. Thoughtfully designed interiors showcase expansive living spaces filled with natural light, creating a warm and inviting atmosphere throughout. Complementing the main home is a beautifully appointed 612 square foot pool house with 2 bedrooms and 1 bath, offering ideal accommodations for guests, extended family, or a private retreat. Outdoor living takes center stage with a sparkling pool and spa, mature landscaping, and multiple areas for relaxing and entertaining. Whether hosting gatherings under the Napa Valley sky or enjoying a peaceful morning surrounded by country scenery, this property captures the essence of luxury wine country living. A rare opportunity to own a private estate in a premier Napa Valley location, just minutes from world-class wineries, acclaimed restaurants, and the vibrant destinations within the wine country.
Architectural Specifications • Key Infrastructure
Educational Jurisdiction • Assigned School Districts
Interior Appointments • Appliances • Finishes
Exterior Grounds • Outdoor Living • Environmental Features
System Audit History
- • Oct 20, 15:09 | PRICE: $3,675,000 → $3,395,000 (SYSTEM_SYNC)
- • Oct 20, 15:09 | STATUS: Off-Market → Active (SYSTEM_SYNC)
Information is provided by Bay Area Real Estate Information Services, Inc. (BAREIS). The information being provided is for the consumer's personal, non-commercial use, and shall not be used for any purpose other than to identify prospective properties that consumers may be interested in purchasing.
Information Deemed Reliable But Not Guaranteed. All data, including all measurements and calculations of area, is obtained from various sources and has not been, and will not be, verified by broker or MLS. All information should be independently reviewed and verified for accuracy. Properties may or may not be listed by the office/agent presenting the information.
California Department of Real Estate (DRE): All real estate advertising, marketing, and client representation conducted via BayAreaHomes.com strictly adhere to California Real Estate Law and the statutory regulations established by the California Real Estate Commissioner.
Equal Housing Opportunity: We are committed to the letter and spirit of U.S. and California policy for the achievement of equal housing opportunity. We encourage and support an affirmative advertising program in which there are no barriers to obtaining housing because of race, color, religion, sex, handicap, familial status, national origin, sexual orientation, gender identity, or marital status (Federal Fair Housing Act, California FEHA, and Unruh Civil Rights Act).