


1925 Carlile Pl
Santa Rosa, Sonoma • California • MLS #326075796
Property Narrative • Architectural Remarks
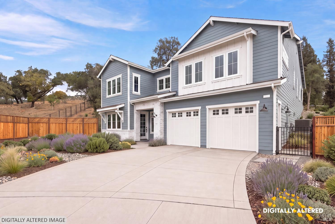
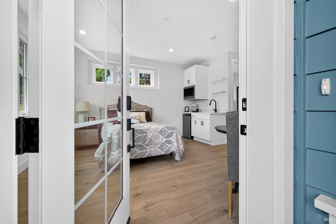
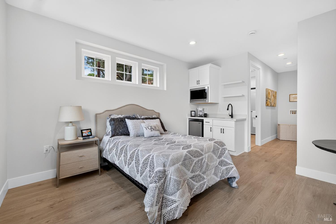
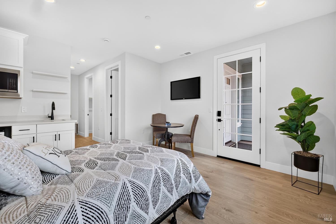
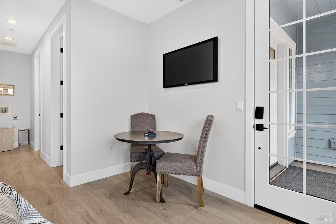
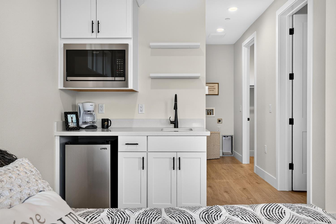
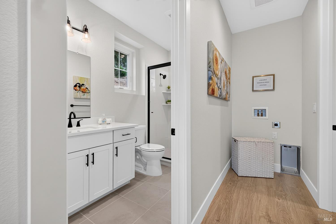
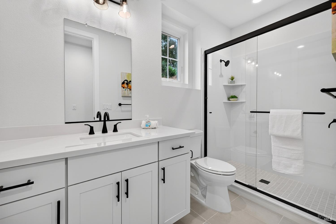
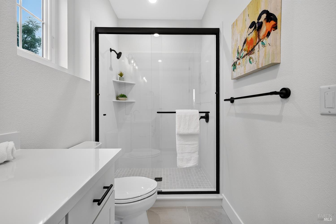
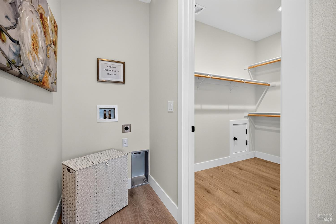
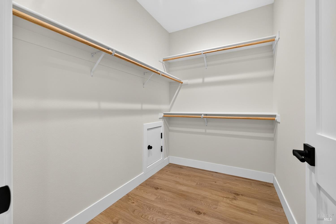
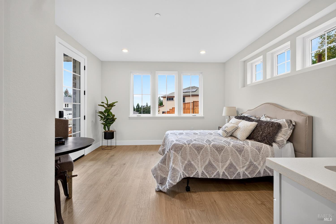
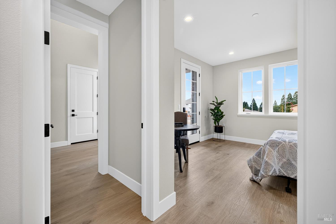
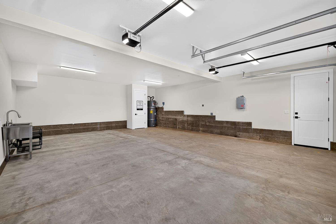
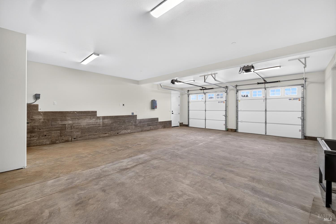
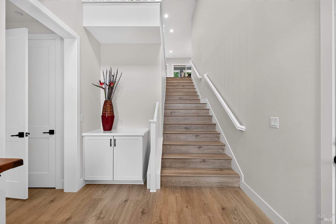
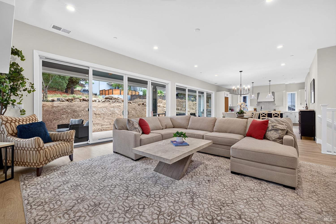
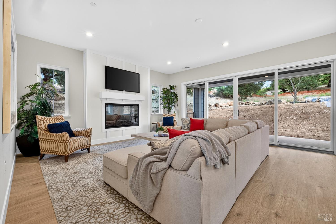
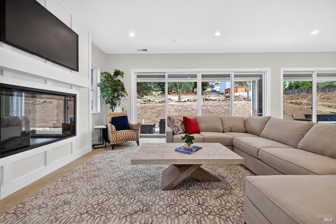
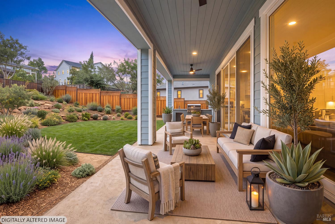
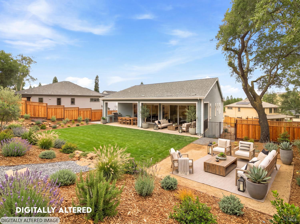
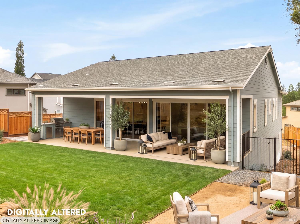
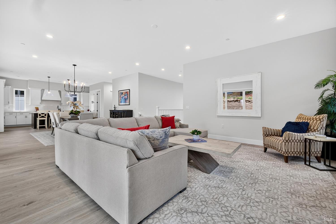
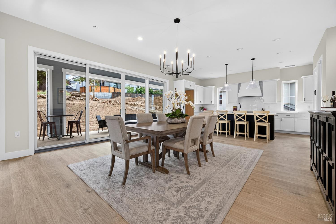
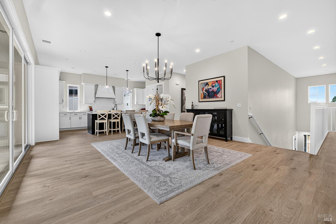
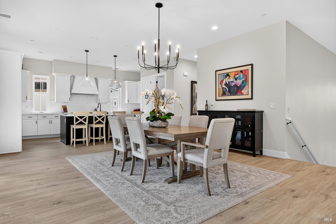
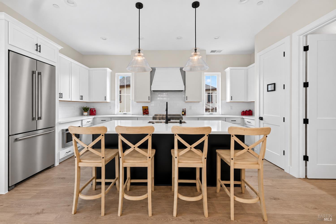
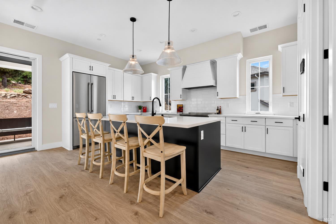
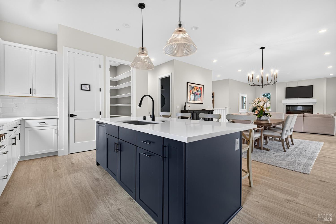
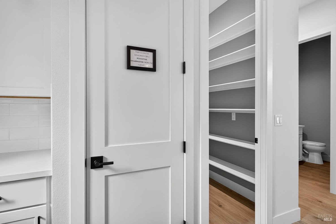
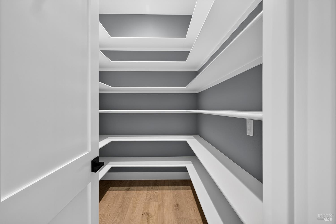
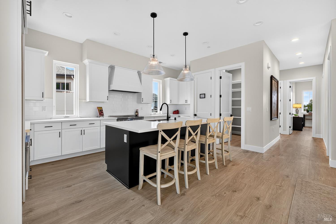
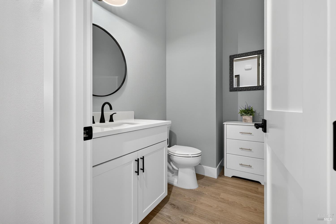
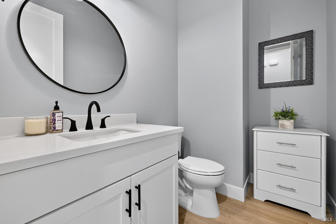
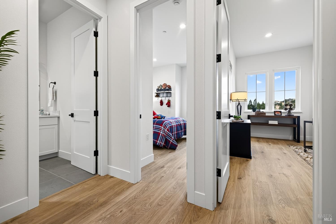
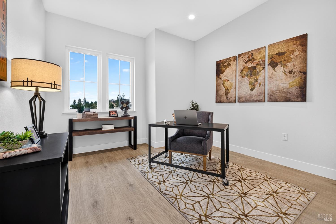
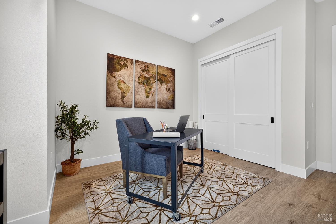
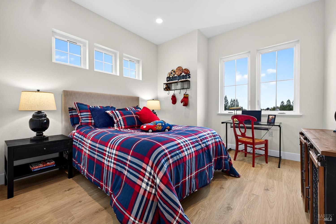
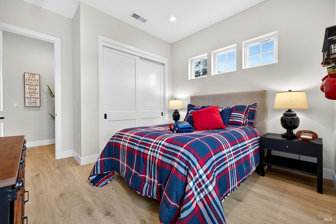
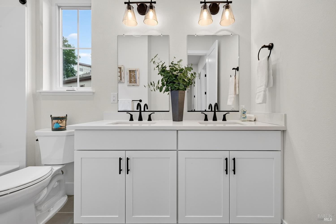
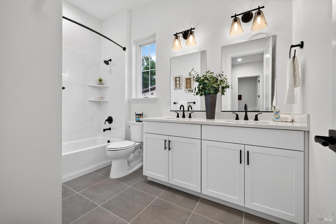
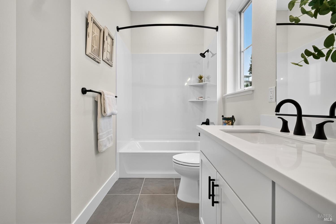
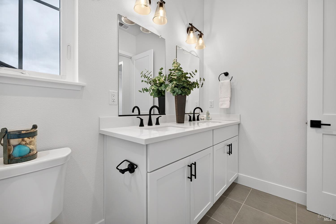
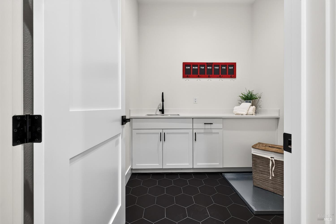
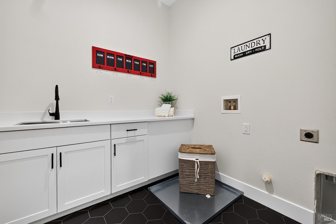
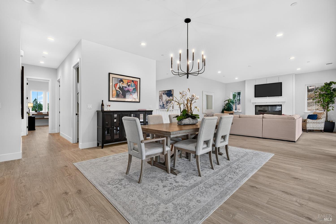
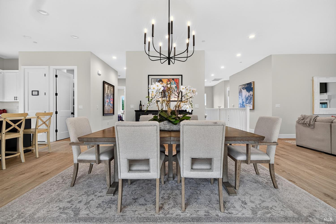
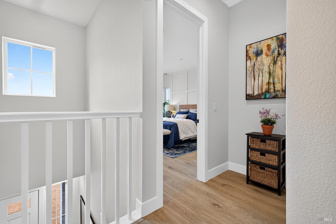
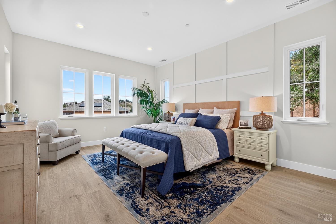
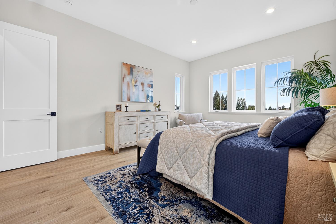
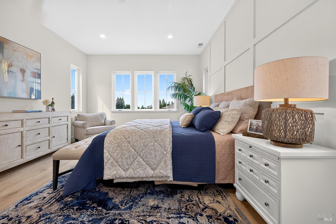
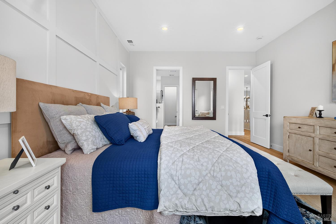
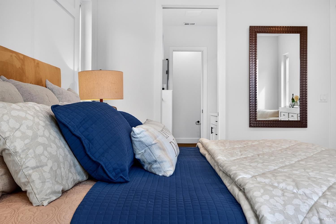
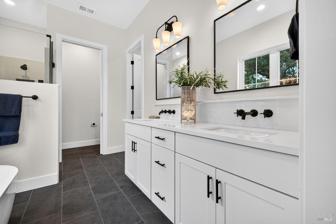
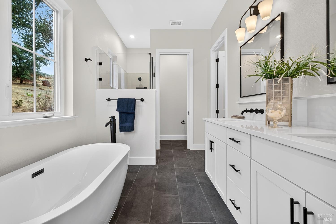
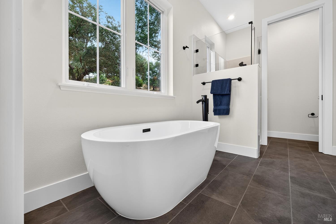
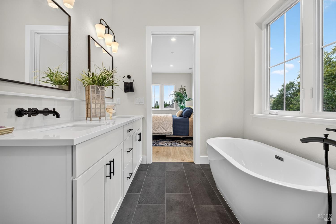
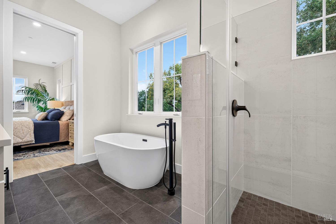
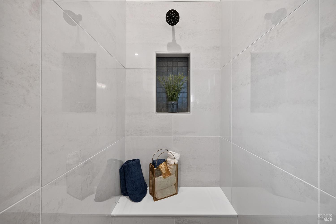
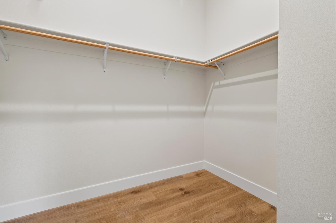
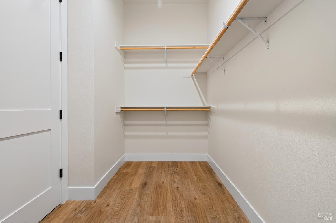
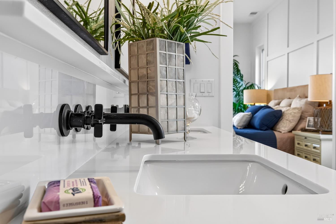
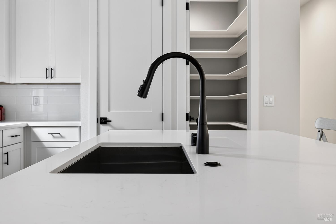
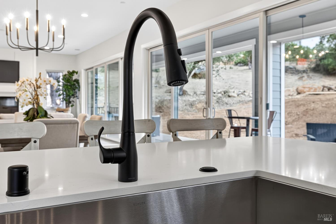
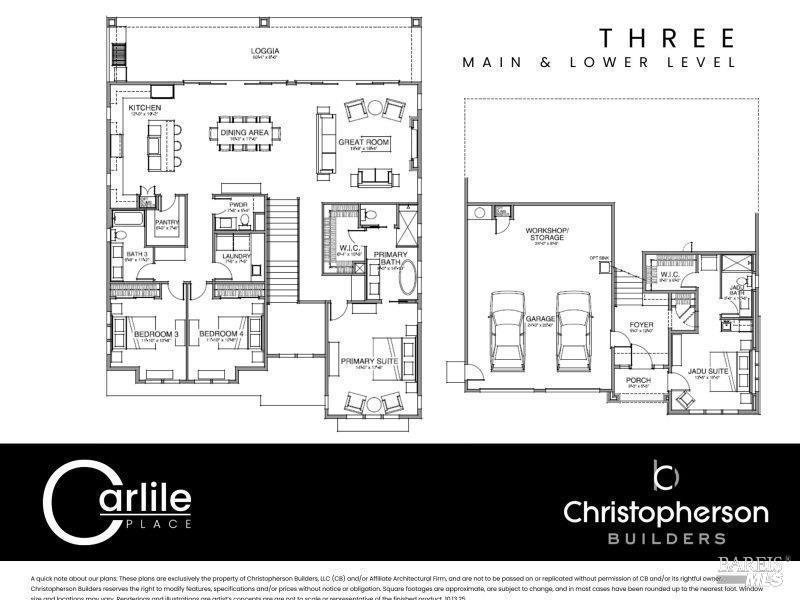
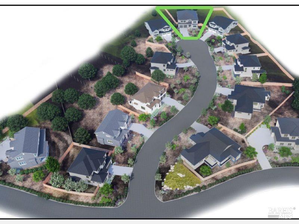
New Home designed and completed by Christopherson Builders. Backyard landscaping to be included. This home is set on the largest property at Carlile Place, at the end of cul-de-sac location offers approximately 3/4 acres of land, and views from the main living above. This home design is perfect for anyone seeking a home that offers a private guest suite/ADU that is separate from the rest of the home. The ADU has both an interior entrance and a separate outside entrance. The ADU also has laundry hook-ups for a stacked washer & dryer, includes a kitchenette, large walk-in closet and bathroom with stall shower. The ground level, you will be met by a porch and foyer entry that is open to the second story above. Also on the ground level, a huge 2-car garage (just short of a 4-car garage in size) with an enormous area for storage or a home workshop. Continuing up the stairs, you arrive at the main level of the home and are met with expansive views through the great room to the outdoors. On the upper main level, the home lives as a single-story residence, with great room, covered loggia, outdoor kitchen with a level usable private rear yard. The main level living area also offers an island kitchen with sink, quartz countertops, soft closing drawers and cabinet doors and a pantry closet (also pre-framed for a dumbwaiter), Primary Suite that has western sunset views and 3rd & 4th bedrooms. All electric community with no HOA. Make this community your family's new "Home Sweet Home"!
Architectural Specifications • Key Infrastructure
Educational Jurisdiction • Assigned School Districts
Interior Appointments • Appliances • Finishes
Exterior Grounds • Outdoor Living • Environmental Features
System Audit History
- • Oct 20, 15:08 | STATUS: Off-Market → Active (SYSTEM_SYNC)
Information is provided by Bay Area Real Estate Information Services, Inc. (BAREIS). The information being provided is for the consumer's personal, non-commercial use, and shall not be used for any purpose other than to identify prospective properties that consumers may be interested in purchasing.
Information Deemed Reliable But Not Guaranteed. All data, including all measurements and calculations of area, is obtained from various sources and has not been, and will not be, verified by broker or MLS. All information should be independently reviewed and verified for accuracy. Properties may or may not be listed by the office/agent presenting the information.
California Department of Real Estate (DRE): All real estate advertising, marketing, and client representation conducted via BayAreaHomes.com strictly adhere to California Real Estate Law and the statutory regulations established by the California Real Estate Commissioner.
Equal Housing Opportunity: We are committed to the letter and spirit of U.S. and California policy for the achievement of equal housing opportunity. We encourage and support an affirmative advertising program in which there are no barriers to obtaining housing because of race, color, religion, sex, handicap, familial status, national origin, sexual orientation, gender identity, or marital status (Federal Fair Housing Act, California FEHA, and Unruh Civil Rights Act).