
3960 Hagen Rd
Napa, Napa • California • MLS #326066906
Property Narrative • Architectural Remarks
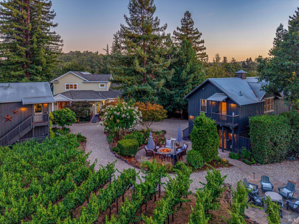
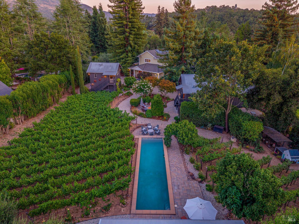
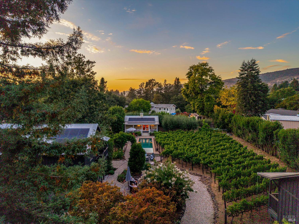
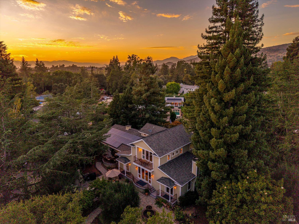
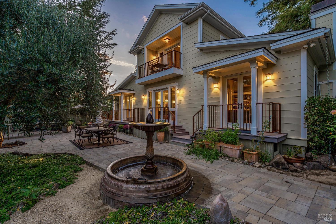
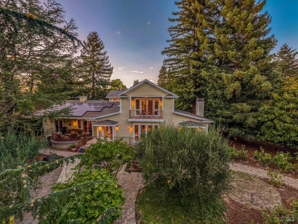
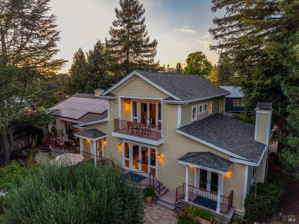
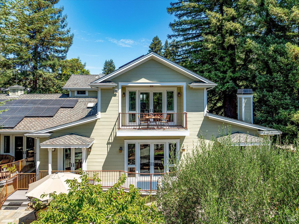
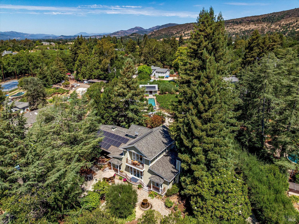
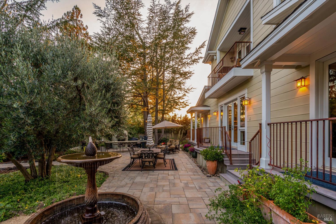
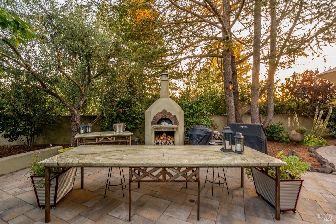
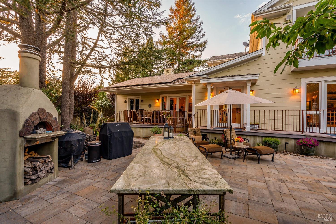
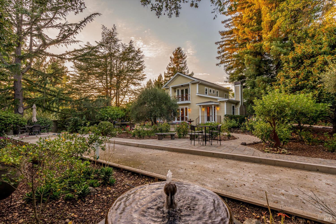
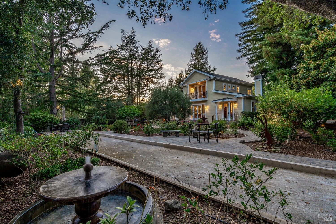
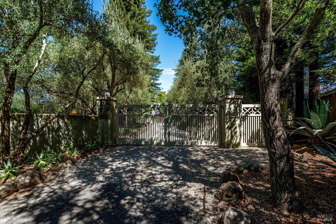
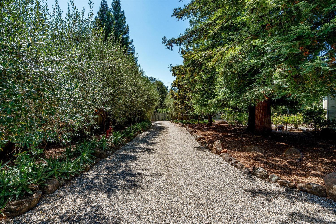
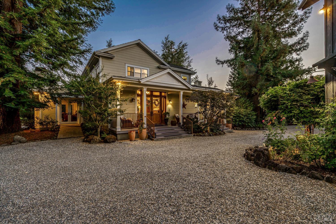
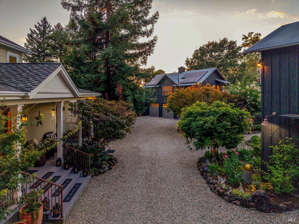
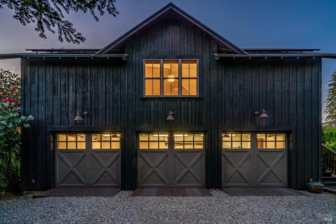
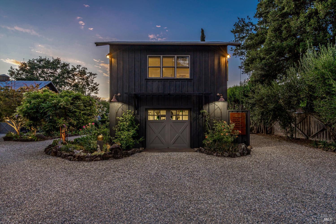
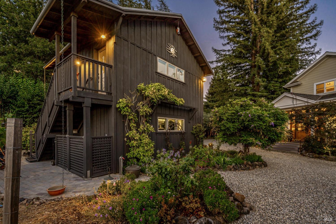
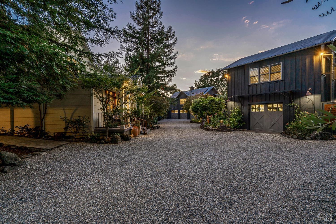
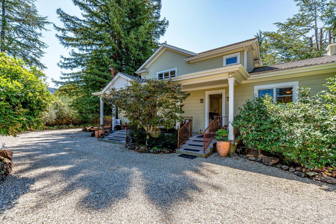
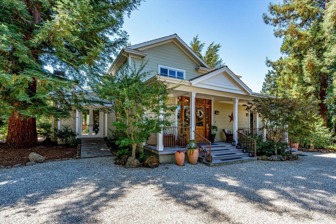
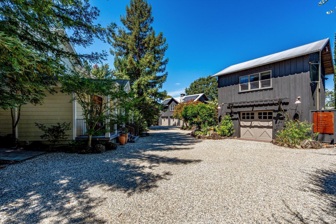
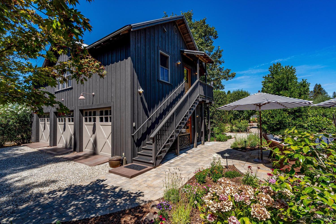
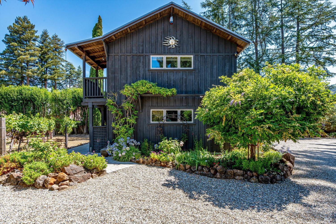
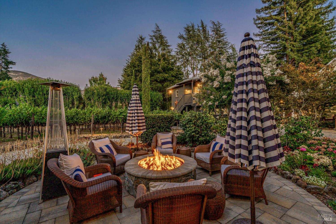
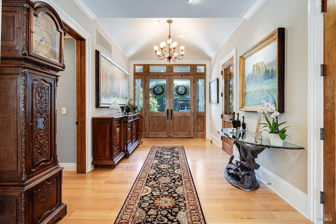
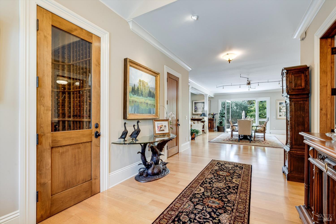
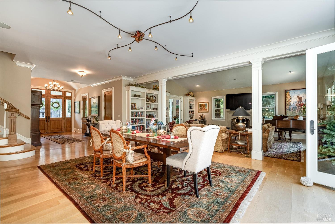
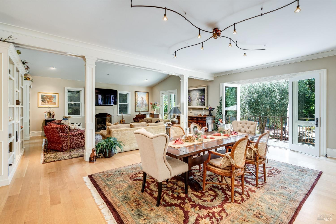
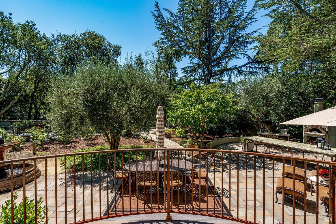
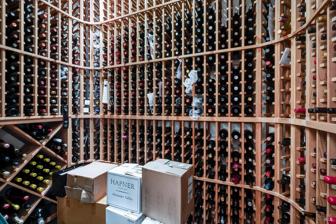
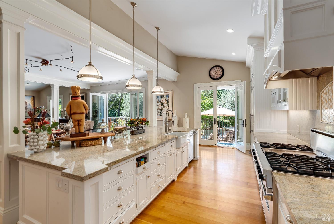
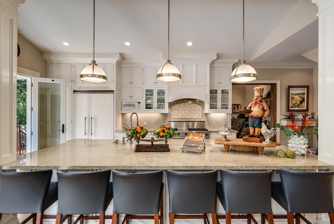
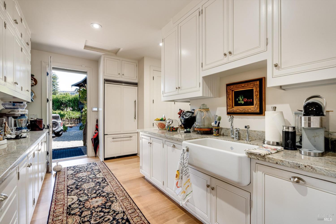
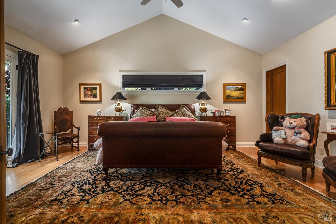
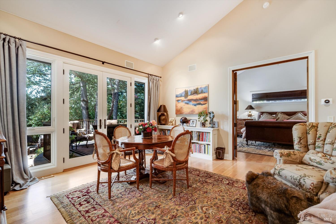
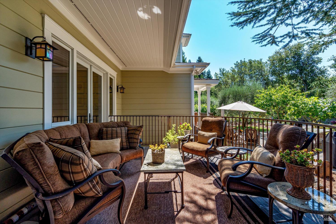
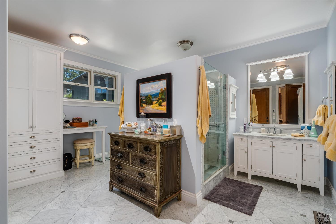
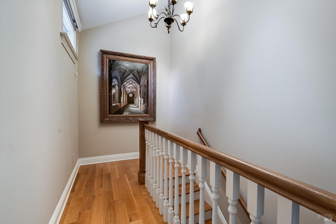
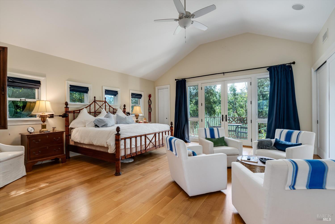
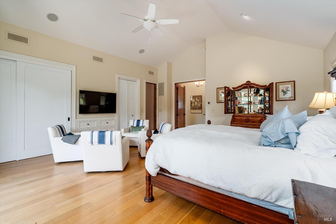
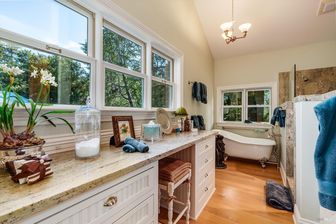
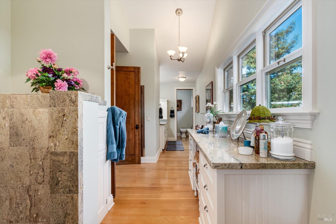
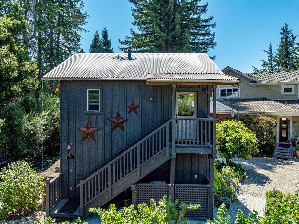
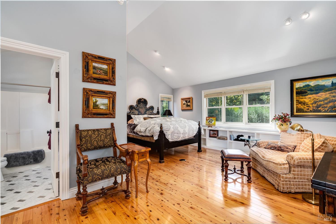
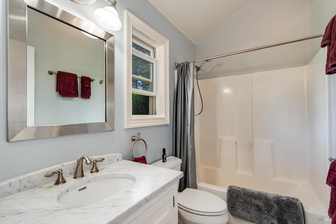
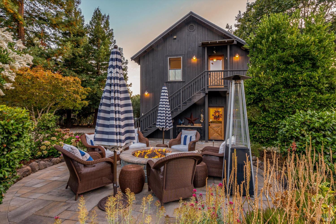
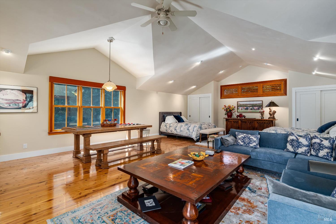
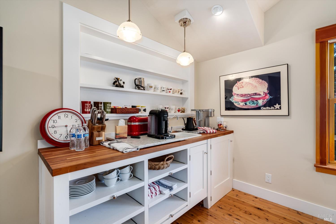
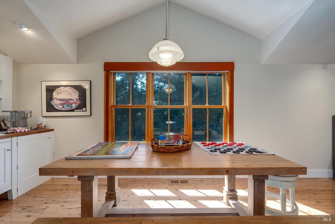
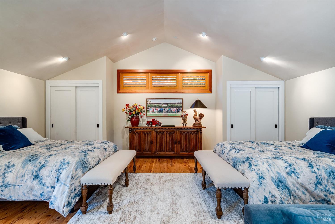
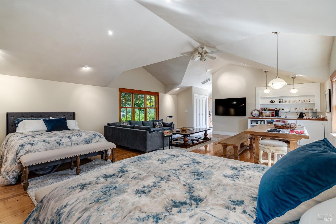
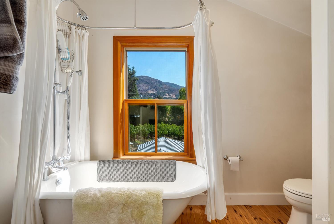
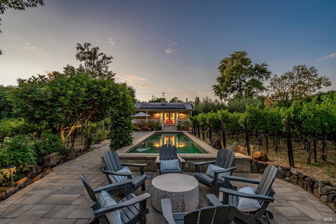
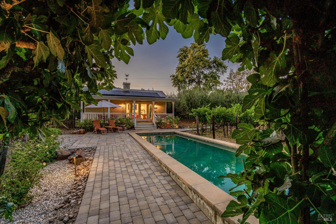
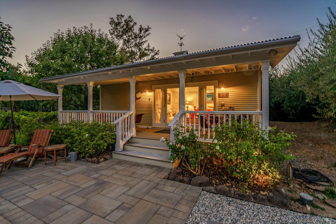
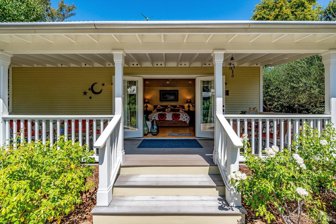
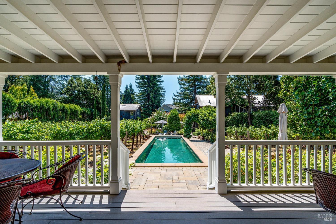
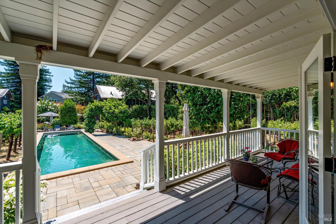
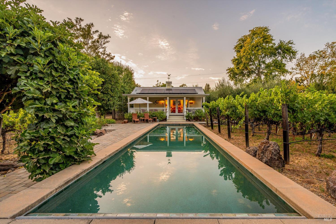
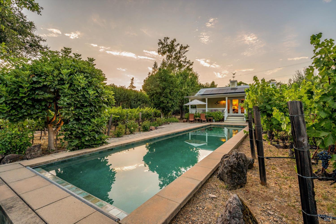
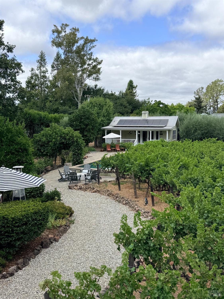
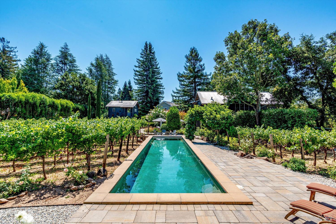
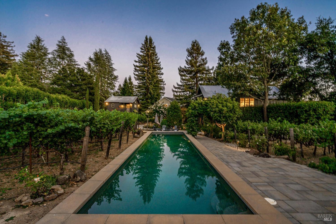
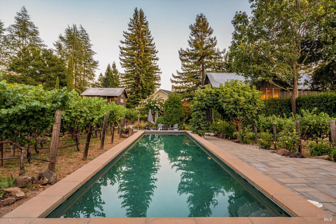
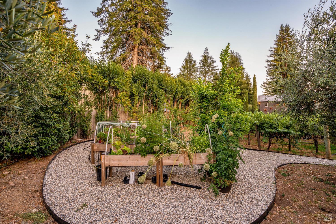
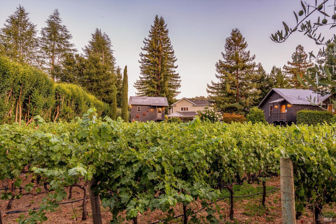
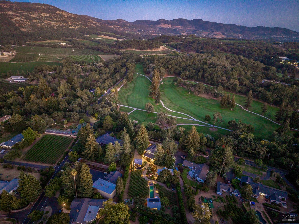
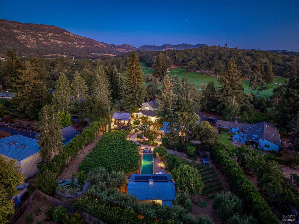
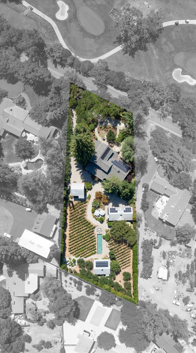
Behind the gates of this extraordinary 1.13 +/- acre acre East Napa estate lies one of Wine Country's most captivating private retreats, where timeless farmhouse architecture, breathtaking vineyard and mountain views, and exceptional privacy create an unparalleled lifestyle just five minutes from downtown Napa. Featured in prestigious home and garden tours and enjoyed by renowned figures in the food and wine world, this remarkable 5,698 sq. ft. estate compound offers a 3,870 sq. ft. main residence and three beautifully appointed guest accommodations, providing a total of five bedrooms, five full baths, and two half baths. Designed for effortless luxury and exceptional entertaining, the main residence features soaring ceilings, an expansive great room, and eight sets of French doors that seamlessly connect the interiors to spectacular outdoor living spaces. The chef's kitchen is thoughtfully designed with premium stainless-steel appliances, an oversized center island, and a spacious scullery, making it ideal for intimate dinners or grand celebrations. The main-level primary suite is a private sanctuary with French doors opening to a secluded deck, a spa-inspired bath, walk-in closet, and a versatile retreat perfect as a home office, fitness studio, or sitting room. The resort-inspired grounds capture the essence of Napa Valley living with a sparkling pool, wood-fired pizza oven, bocce court, manicured gardens, a mature olive orchard, and fruit trees that create an authentic farm-to-table experience. Guests are welcomed in a 518 sq. ft. poolside guest house, an 880 sq. ft. guest apartment with kitchenette above the three-car garage, and a 430 sq. ft. private guest suite above the one-car garage, offering exceptional comfort and privacy. Rarely does an estate so effortlessly combine timeless elegance, resort-style amenities, and the ultimate Napa Valley lifestyle. Whether hosting unforgettable gatherings beneath the stars or enjoying the tranquility of Wine Country, this is a legacy property designed for those who appreciate extraordinary living in one of Napa Valley's most coveted locations.
Architectural Specifications • Key Infrastructure
Educational Jurisdiction • Assigned School Districts
Interior Appointments • Appliances • Finishes
Exterior Grounds • Outdoor Living • Environmental Features
System Audit History
- • Oct 20, 15:09 | PRICE: $5,395,000 → $4,999,000 (SYSTEM_SYNC)
- • Oct 20, 15:09 | STATUS: Off-Market → Active (SYSTEM_SYNC)
Information is provided by Bay Area Real Estate Information Services, Inc. (BAREIS). The information being provided is for the consumer's personal, non-commercial use, and shall not be used for any purpose other than to identify prospective properties that consumers may be interested in purchasing.
Information Deemed Reliable But Not Guaranteed. All data, including all measurements and calculations of area, is obtained from various sources and has not been, and will not be, verified by broker or MLS. All information should be independently reviewed and verified for accuracy. Properties may or may not be listed by the office/agent presenting the information.
California Department of Real Estate (DRE): All real estate advertising, marketing, and client representation conducted via BayAreaHomes.com strictly adhere to California Real Estate Law and the statutory regulations established by the California Real Estate Commissioner.
Equal Housing Opportunity: We are committed to the letter and spirit of U.S. and California policy for the achievement of equal housing opportunity. We encourage and support an affirmative advertising program in which there are no barriers to obtaining housing because of race, color, religion, sex, handicap, familial status, national origin, sexual orientation, gender identity, or marital status (Federal Fair Housing Act, California FEHA, and Unruh Civil Rights Act).