
















221 Oceana Dr
Dillon Beach, Marin • California • MLS #326035453
Property Narrative • Architectural Remarks
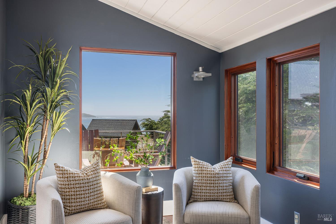
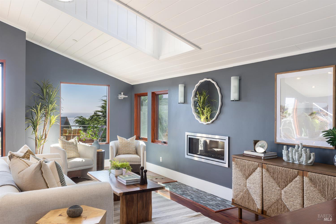
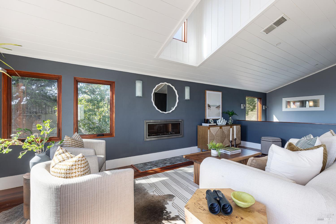
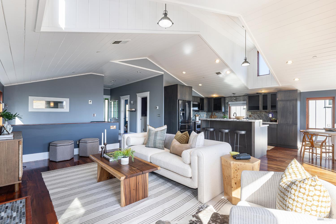
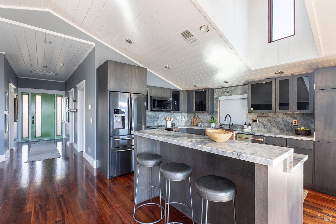
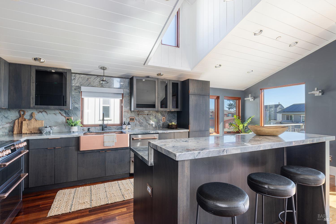
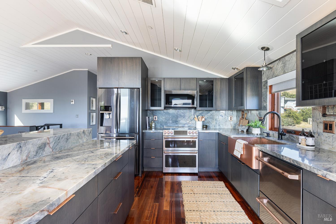
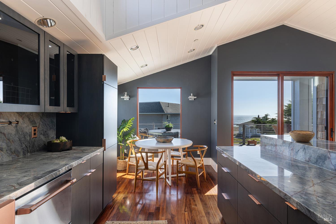
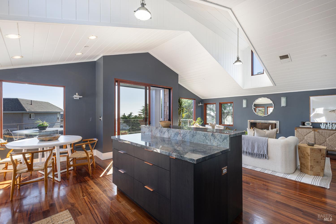
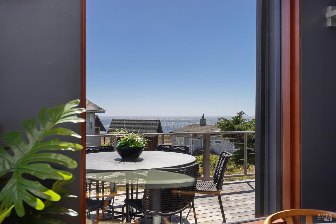
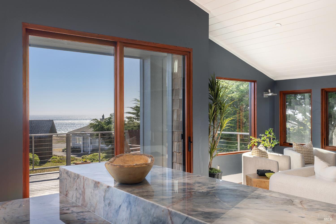
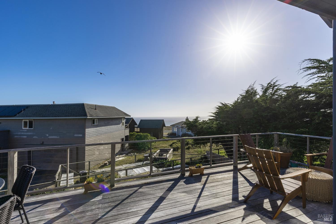
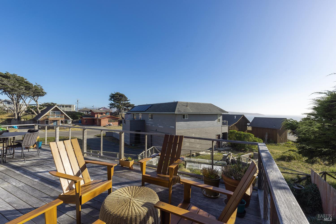
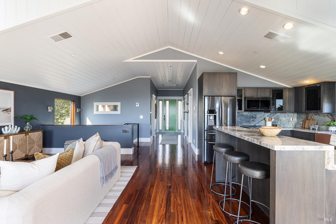
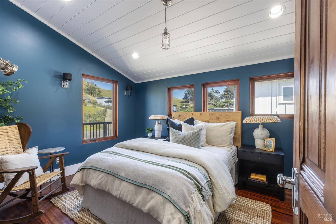
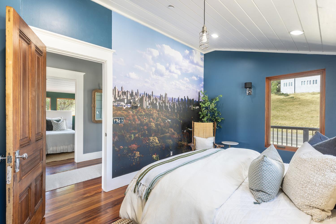
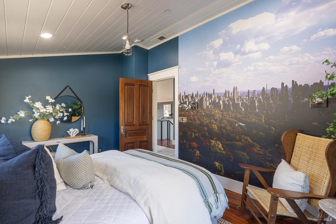
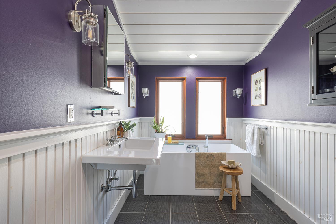
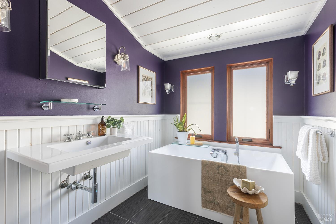
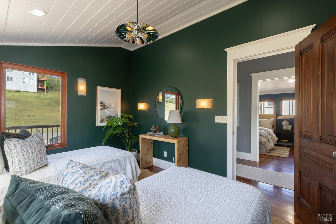
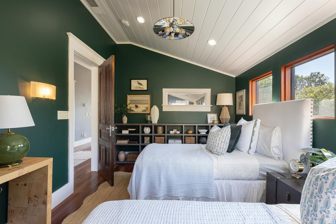
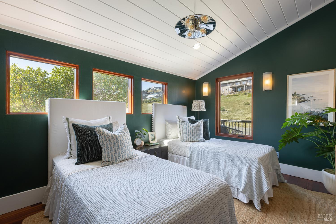
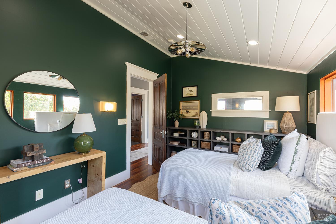
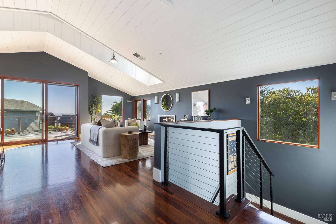
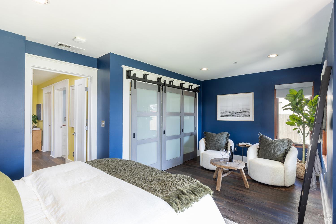
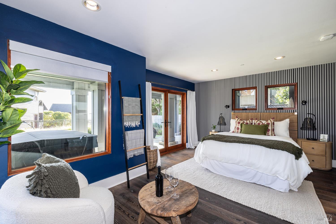
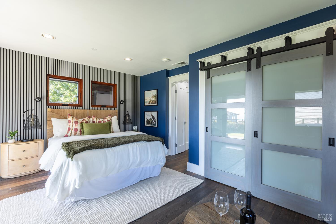
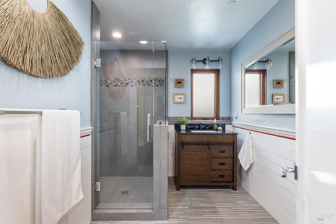
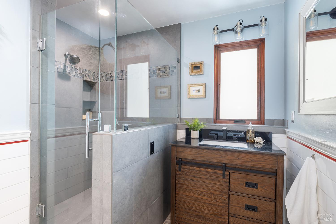
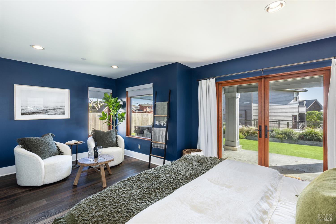
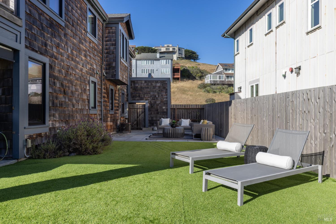
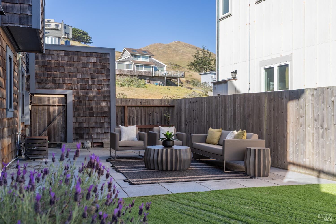
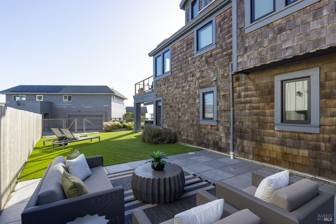
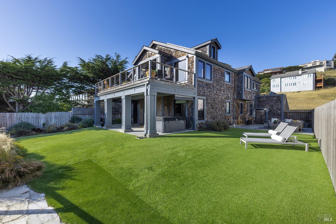
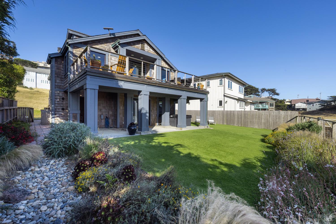
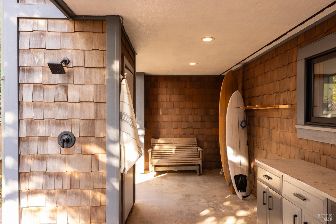
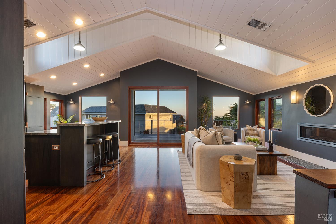
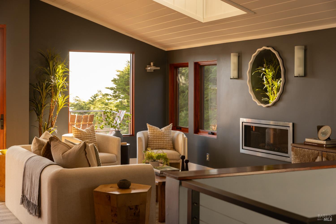
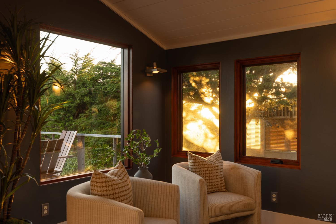
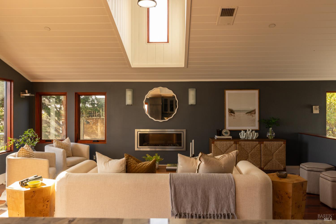
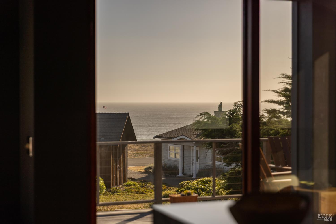
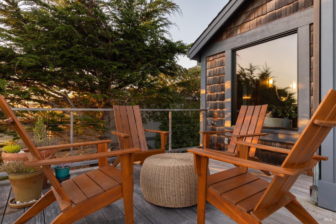
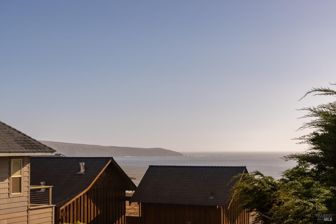
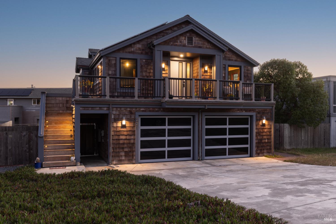
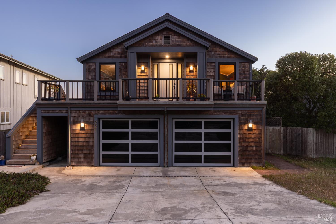
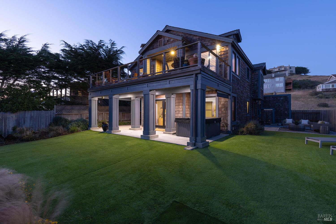
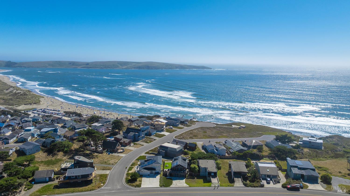
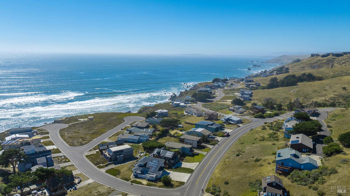
​​Nestled in the beloved coastal village of Dillon Beach, this impeccably maintained Cape Cod-style retreat blends timeless charm with modern luxury. The approx. 1,737 sqft 3 bed/2 bath home embodies classic design with cedar single siding. As you enter the home you are greeted by light-filled living, dining & kitchen spaces with vaulted tongue and groove detail ceilings, skylights, & chic gas plumbed fireplace. Wall-to-wall Loewen windows & sliding doors draw the eye to ocean views. The fully renovated gourmet kitchen features sleek granite countertops, GE Cafe stainless appliances with copper accents & generous space for cooking and gathering. The spacious Ipe hardwood deck invites seamless indoor-outdoor living to enjoy breathtaking sunsets. Two bedrooms near the entrance share a hall bath with soaking tub perfect for unwinding. Downstairs, the private primary is a calming retreat with an updated bathroom, large closet & French doors leading to the backyard. The backyard is a true coastal oasis complete with hot tub and outdoor shower for post-beach days along with a low-maintenance lawn & fenced garden ready for summer harvests. A two-car garage has ample storage including an EV charger, and the home enjoys owned solar on Net Energy Metering 2.0 with a Tesla home battery backup. The gate at rear of the property offers quick access to cul-de-sac leading to the beach. Ideally located at the entrance to Oceana Marin with easy access to the beach as well as the Dillon Beach Resort restaurant and market, this is beach living at its best: move-in ready, meticulously cared for, and perfectly set for unforgettable coastal days.
Architectural Specifications • Key Infrastructure
Educational Jurisdiction • Assigned School Districts
Interior Appointments • Appliances • Finishes
Exterior Grounds • Outdoor Living • Environmental Features
System Audit History
- • Oct 20, 15:08 | STATUS: Off-Market → Active (SYSTEM_SYNC)
Information is provided by Bay Area Real Estate Information Services, Inc. (BAREIS). The information being provided is for the consumer's personal, non-commercial use, and shall not be used for any purpose other than to identify prospective properties that consumers may be interested in purchasing.
Information Deemed Reliable But Not Guaranteed. All data, including all measurements and calculations of area, is obtained from various sources and has not been, and will not be, verified by broker or MLS. All information should be independently reviewed and verified for accuracy. Properties may or may not be listed by the office/agent presenting the information.
California Department of Real Estate (DRE): All real estate advertising, marketing, and client representation conducted via BayAreaHomes.com strictly adhere to California Real Estate Law and the statutory regulations established by the California Real Estate Commissioner.
Equal Housing Opportunity: We are committed to the letter and spirit of U.S. and California policy for the achievement of equal housing opportunity. We encourage and support an affirmative advertising program in which there are no barriers to obtaining housing because of race, color, religion, sex, handicap, familial status, national origin, sexual orientation, gender identity, or marital status (Federal Fair Housing Act, California FEHA, and Unruh Civil Rights Act).