


2980 Warm Springs Rd
Glen Ellen, Sonoma • California • MLS #326083202
Property Narrative • Architectural Remarks
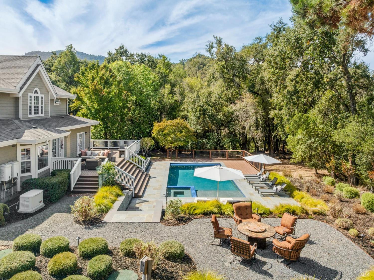
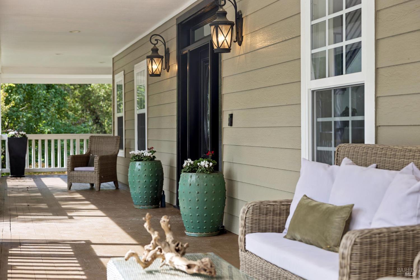
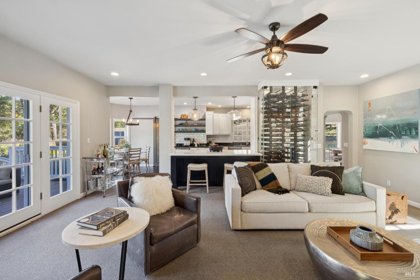
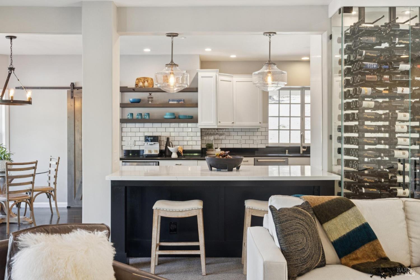
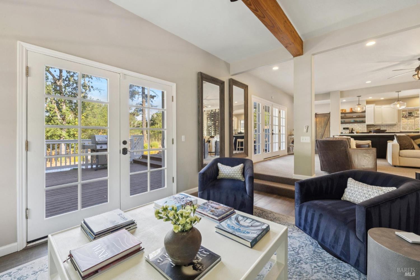
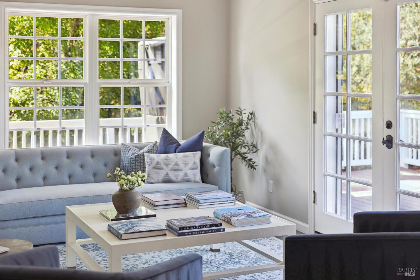
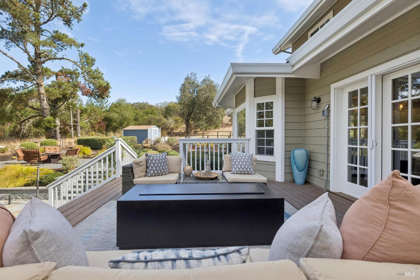
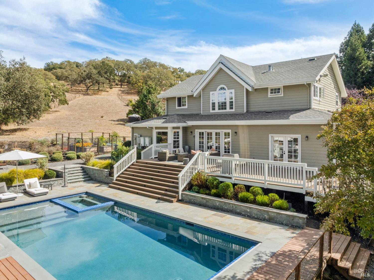
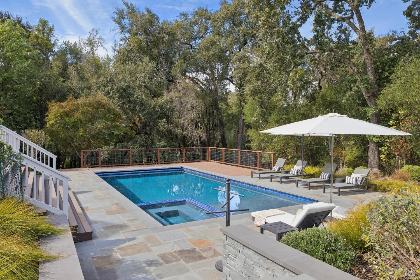
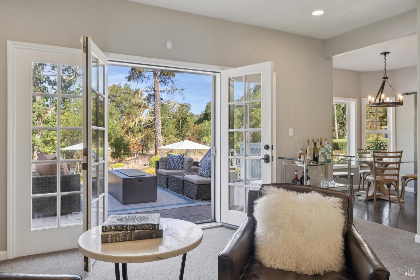
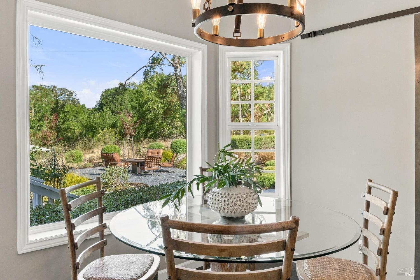
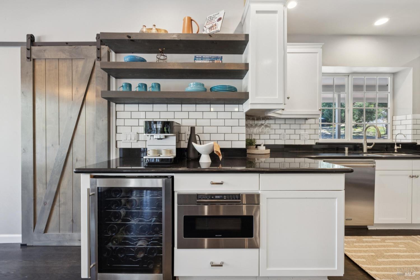
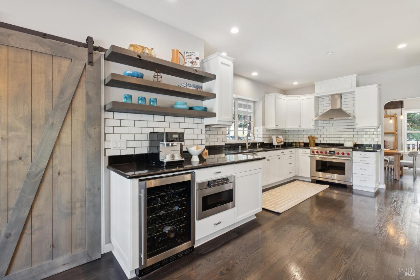
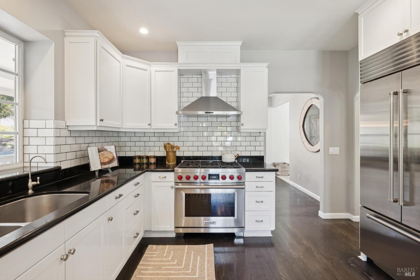
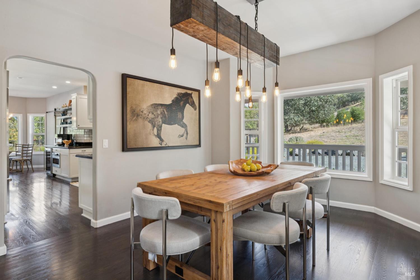
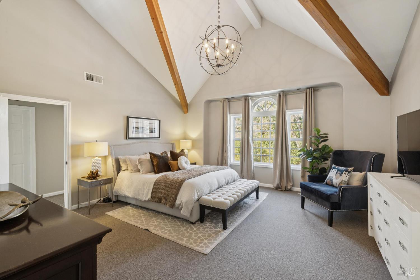
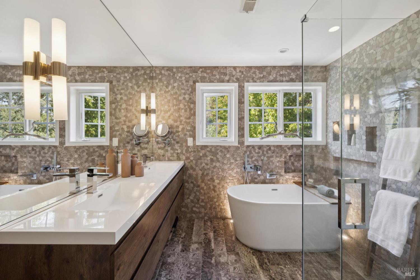
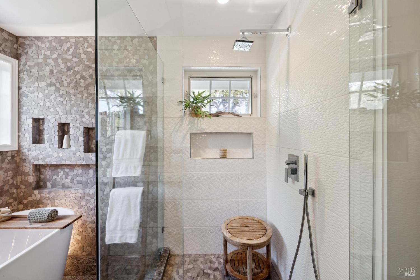
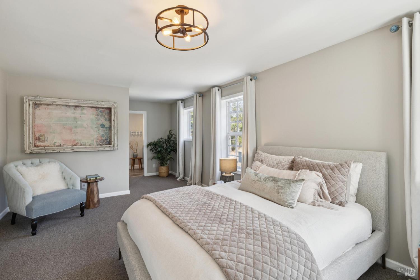
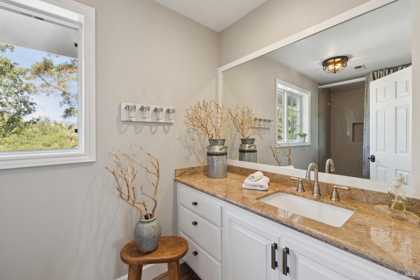
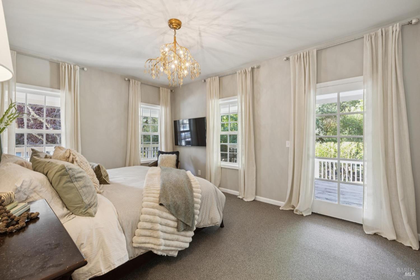
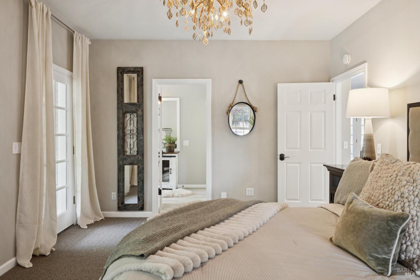
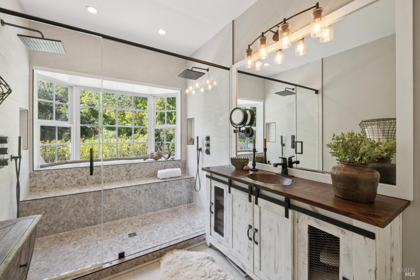
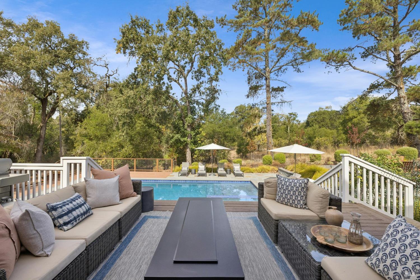
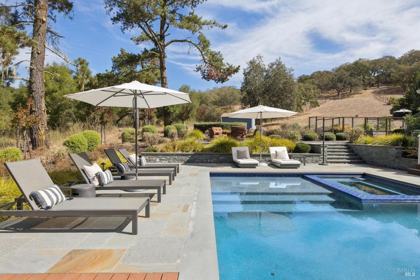
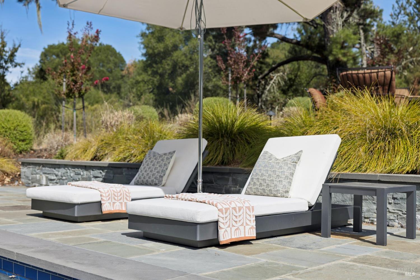
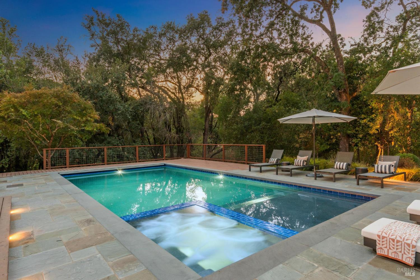
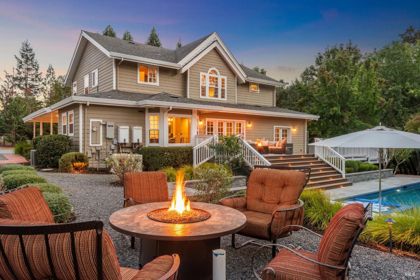
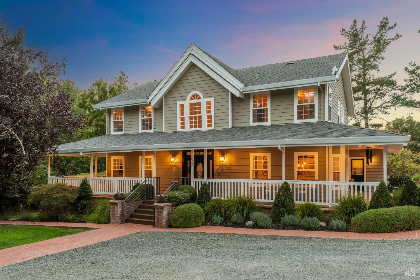
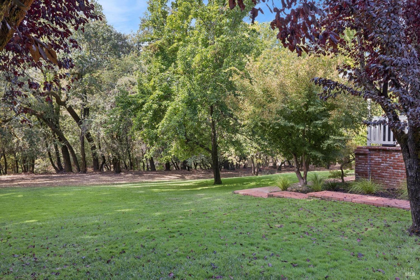
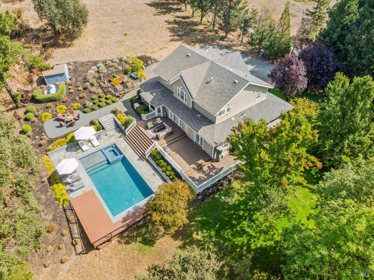
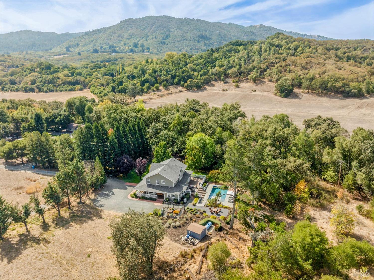
Set within a protected Sonoma Valley setting where mature trees, wildlife, and Sonoma Creek shape the landscape, 2980 Warm Springs Road offers privacy and a genuine connection to nature on approximately 2.36 acres. The 3,163 sq ft residence embraces a classic wine country style with an open-concept layout and three spacious en suite bedrooms. The kitchen was recently updated with Sub-Zero, Wolf, Cove, Sharp, and Zephyr appliances, and a custom wine display holds approximately 180 bottles. Outside, a wraparound porch, spacious deck and the newly built pool are framed by lush, low-maintenance gardens that attract butterflies and hummingbirds, with raised redwood garden beds and deer fencing extending toward Sonoma Creek beyond. Ideal full-time or getaway residence with short term rental (STR) permit eligibility - buyer to confirm directly with Sonoma County PRMD. Close in proximity to shopping, renowned restaurants, wineries, spas, outdoor recreation and parks. Recent improvements include the pool, updated kitchen, custom wine storage, EV charger, upgraded laundry, crawl-space moisture barrier, water-softening upgrades, and a storage shed.
Architectural Specifications • Key Infrastructure
Educational Jurisdiction • Assigned School Districts
Interior Appointments • Appliances • Finishes
Exterior Grounds • Outdoor Living • Environmental Features
System Audit History
- • Listing initialized on the BayAreaHomes.com Regional Network on Oct 30, 2026
Information is provided by Bay Area Real Estate Information Services, Inc. (BAREIS). The information being provided is for the consumer's personal, non-commercial use, and shall not be used for any purpose other than to identify prospective properties that consumers may be interested in purchasing.
Information Deemed Reliable But Not Guaranteed. All data, including all measurements and calculations of area, is obtained from various sources and has not been, and will not be, verified by broker or MLS. All information should be independently reviewed and verified for accuracy. Properties may or may not be listed by the office/agent presenting the information.
California Department of Real Estate (DRE): All real estate advertising, marketing, and client representation conducted via BayAreaHomes.com strictly adhere to California Real Estate Law and the statutory regulations established by the California Real Estate Commissioner.
Equal Housing Opportunity: We are committed to the letter and spirit of U.S. and California policy for the achievement of equal housing opportunity. We encourage and support an affirmative advertising program in which there are no barriers to obtaining housing because of race, color, religion, sex, handicap, familial status, national origin, sexual orientation, gender identity, or marital status (Federal Fair Housing Act, California FEHA, and Unruh Civil Rights Act).