
1151 Birch Dr
Petaluma, Sonoma • California • MLS #326089005
Property Narrative • Architectural Remarks
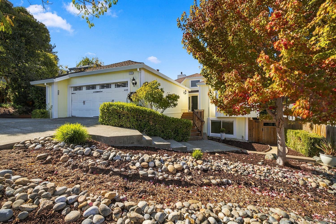
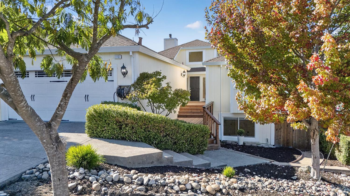
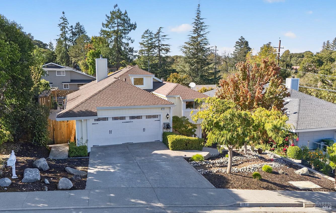
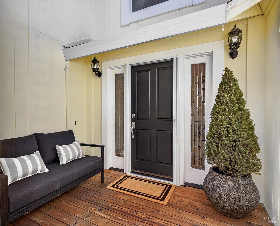
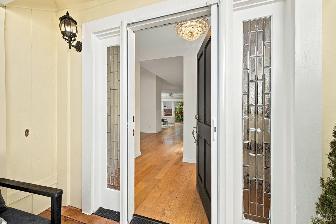
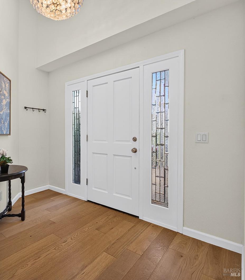
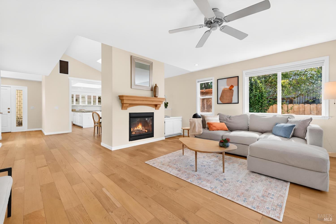
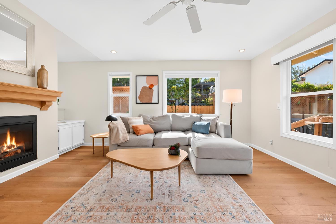
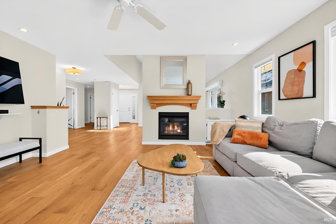
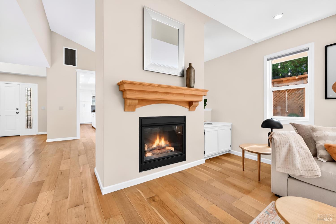
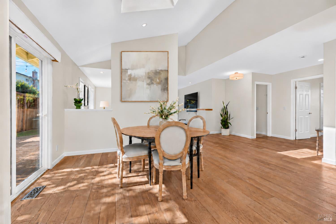
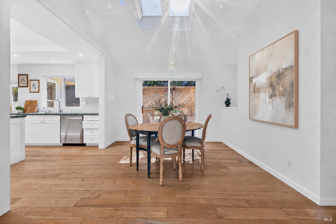
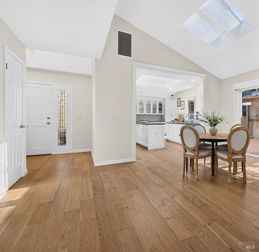
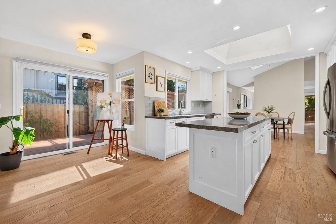
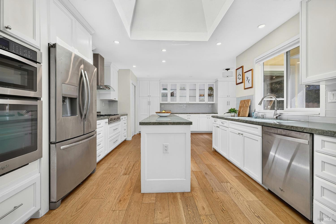
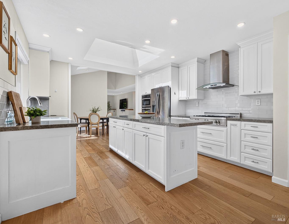
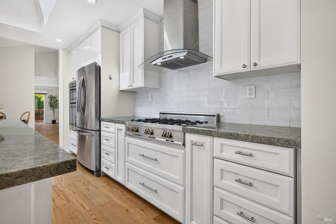
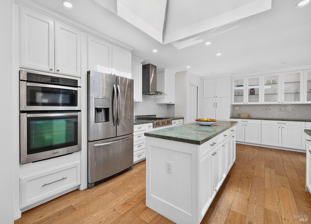
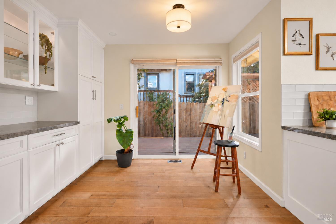
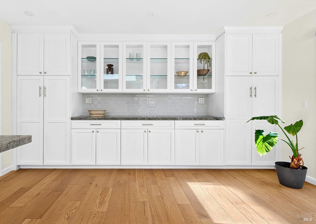
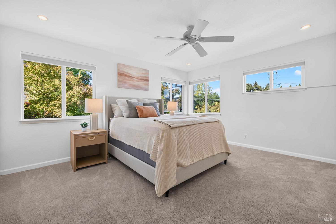
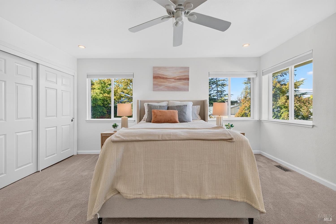
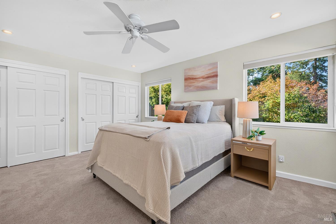
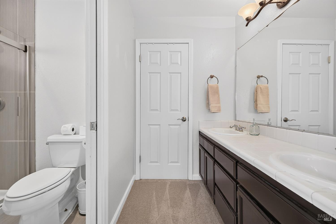
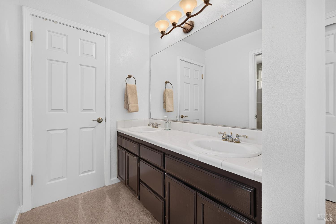
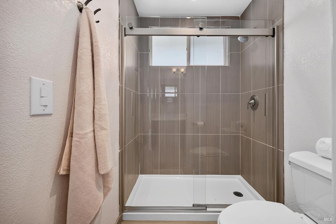
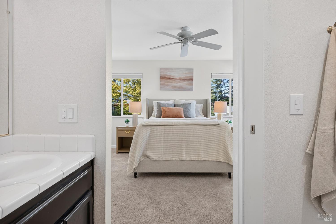
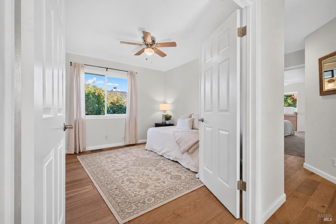
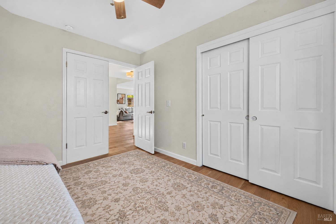
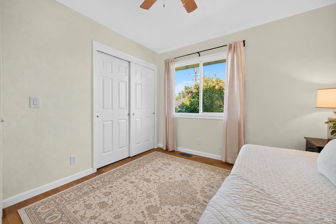
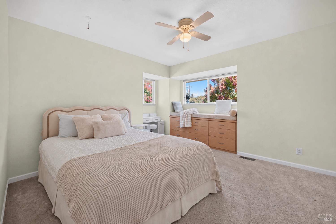
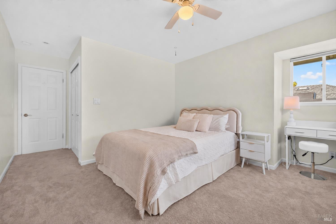
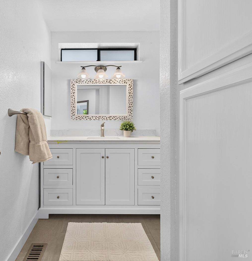
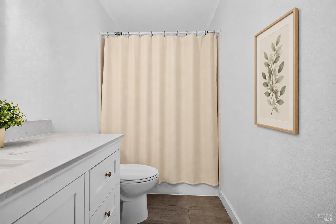
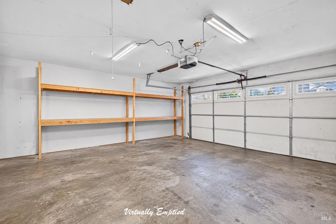
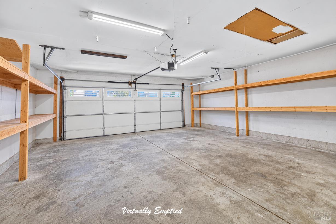
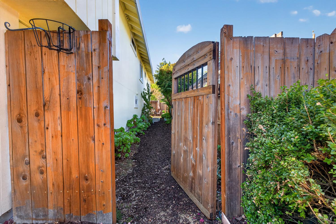
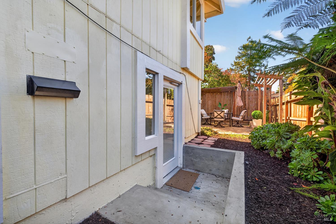
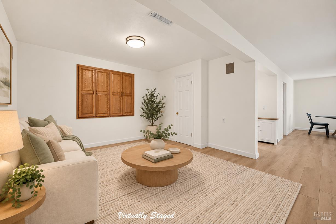
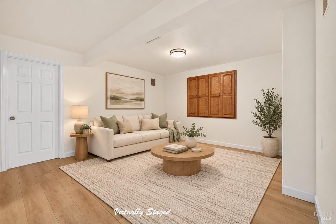
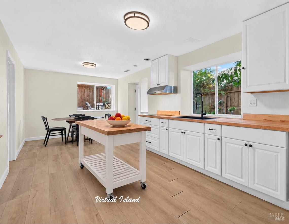
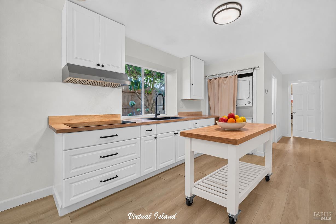
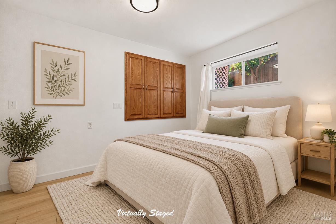
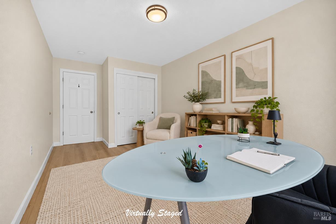
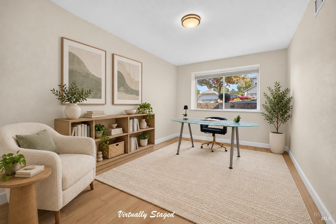
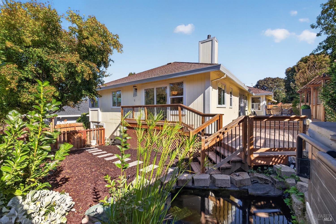
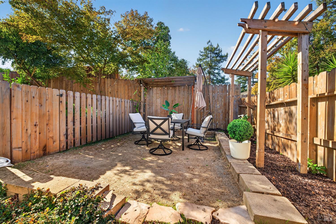
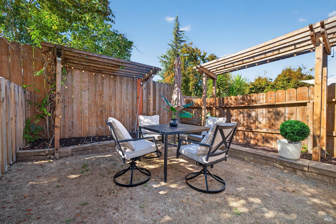
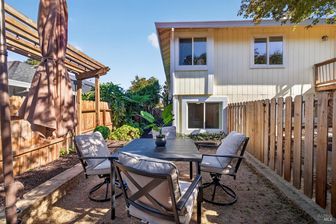
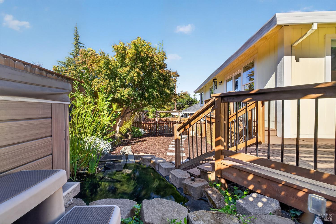
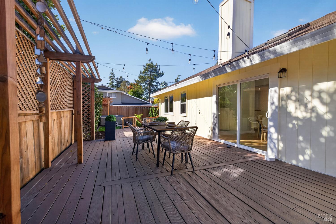
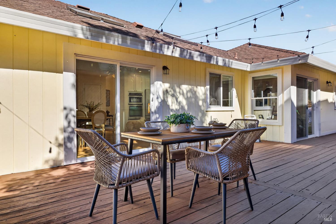
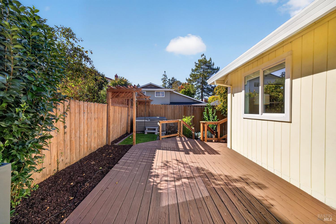
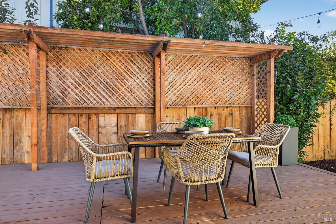
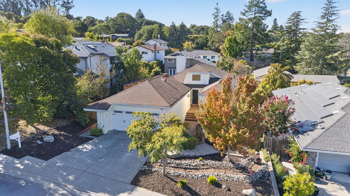
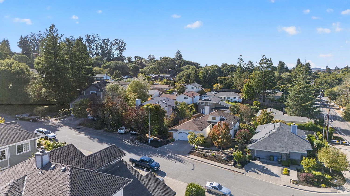
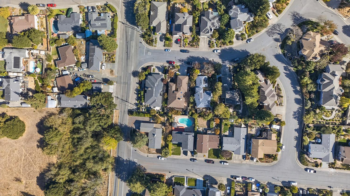
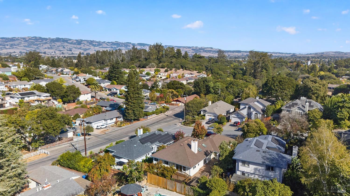
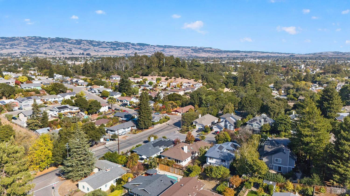
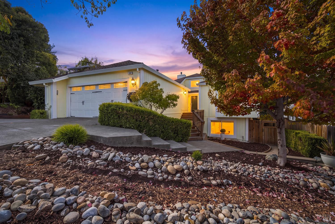
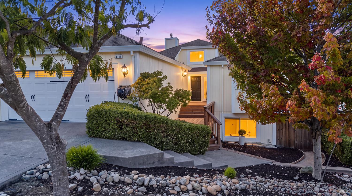
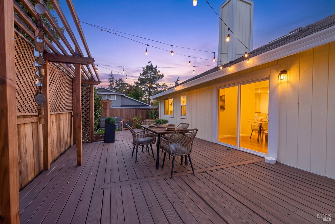
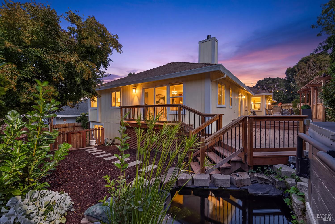
Discover the perfect blend of comfort, style, and versatility at 1151 Birch Drive, nestled in desirable West Petaluma. This warm and inviting property offers exceptional flexibility, with thoughtfully designed living spaces ideal for everyday comfort, effortless entertaining, and multigenerational living. Upstairs, beautiful European white oak flooring and abundant natural light complement an open, flowing floor plan. At the heart of the home, the stunning kitchen showcases a center island, granite countertops, custom cabinetry, generous storage, and a built-in buffet. The kitchen opens seamlessly to the dining area, where soaring vaulted ceilings create an airy, welcoming atmosphere. Direct access to the expansive deck invites effortless indoor-outdoor living and al fresco dining. The inviting living room offers a cozy gathering space centered around a gas fireplace with a custom mantel, perfect for those crisp Petaluma evenings. Three spacious bedrooms and two full bathrooms complete the upper level. Downstairs, a separate living space provides exceptional versatility for extended family, guests, multigenerational living, or potential rental income. Featuring its own private entrance, full kitchen, two bedrooms, one bathroom, and dedicated laundry, this thoughtfully designed space offers both independence and convenience. Step outside into a private garden oasis, where mature Japanese maples, beautiful succulents, a tranquil koi pond, charming arbors, and expansive wraparound decks create a picturesque setting. Enjoy scenic views, peaceful mornings, and memorable gatherings surrounded by natural beauty. Distinct outdoor retreats for both the main residence and lower-level living quarters offer privacy and endless opportunities for relaxation and entertaining. Ideally situated in West Petaluma, this special property combines the charm of an established neighborhood with convenient access to downtown Petaluma, local parks, schools, shopping, and dining. Warm, welcoming, and wonderfully versatile, 1151 Birch Drive offers a rare opportunity to live, gather, and grow in one of Petaluma's most desirable neighborhoods. Seeing is believing!
Architectural Specifications • Key Infrastructure
Educational Jurisdiction • Assigned School Districts
Interior Appointments • Appliances • Finishes
Exterior Grounds • Outdoor Living • Environmental Features
System Audit History
- • Listing initialized on the BayAreaHomes.com Regional Network on Oct 30, 2026
Information is provided by Bay Area Real Estate Information Services, Inc. (BAREIS). The information being provided is for the consumer's personal, non-commercial use, and shall not be used for any purpose other than to identify prospective properties that consumers may be interested in purchasing.
Information Deemed Reliable But Not Guaranteed. All data, including all measurements and calculations of area, is obtained from various sources and has not been, and will not be, verified by broker or MLS. All information should be independently reviewed and verified for accuracy. Properties may or may not be listed by the office/agent presenting the information.
California Department of Real Estate (DRE): All real estate advertising, marketing, and client representation conducted via BayAreaHomes.com strictly adhere to California Real Estate Law and the statutory regulations established by the California Real Estate Commissioner.
Equal Housing Opportunity: We are committed to the letter and spirit of U.S. and California policy for the achievement of equal housing opportunity. We encourage and support an affirmative advertising program in which there are no barriers to obtaining housing because of race, color, religion, sex, handicap, familial status, national origin, sexual orientation, gender identity, or marital status (Federal Fair Housing Act, California FEHA, and Unruh Civil Rights Act).