
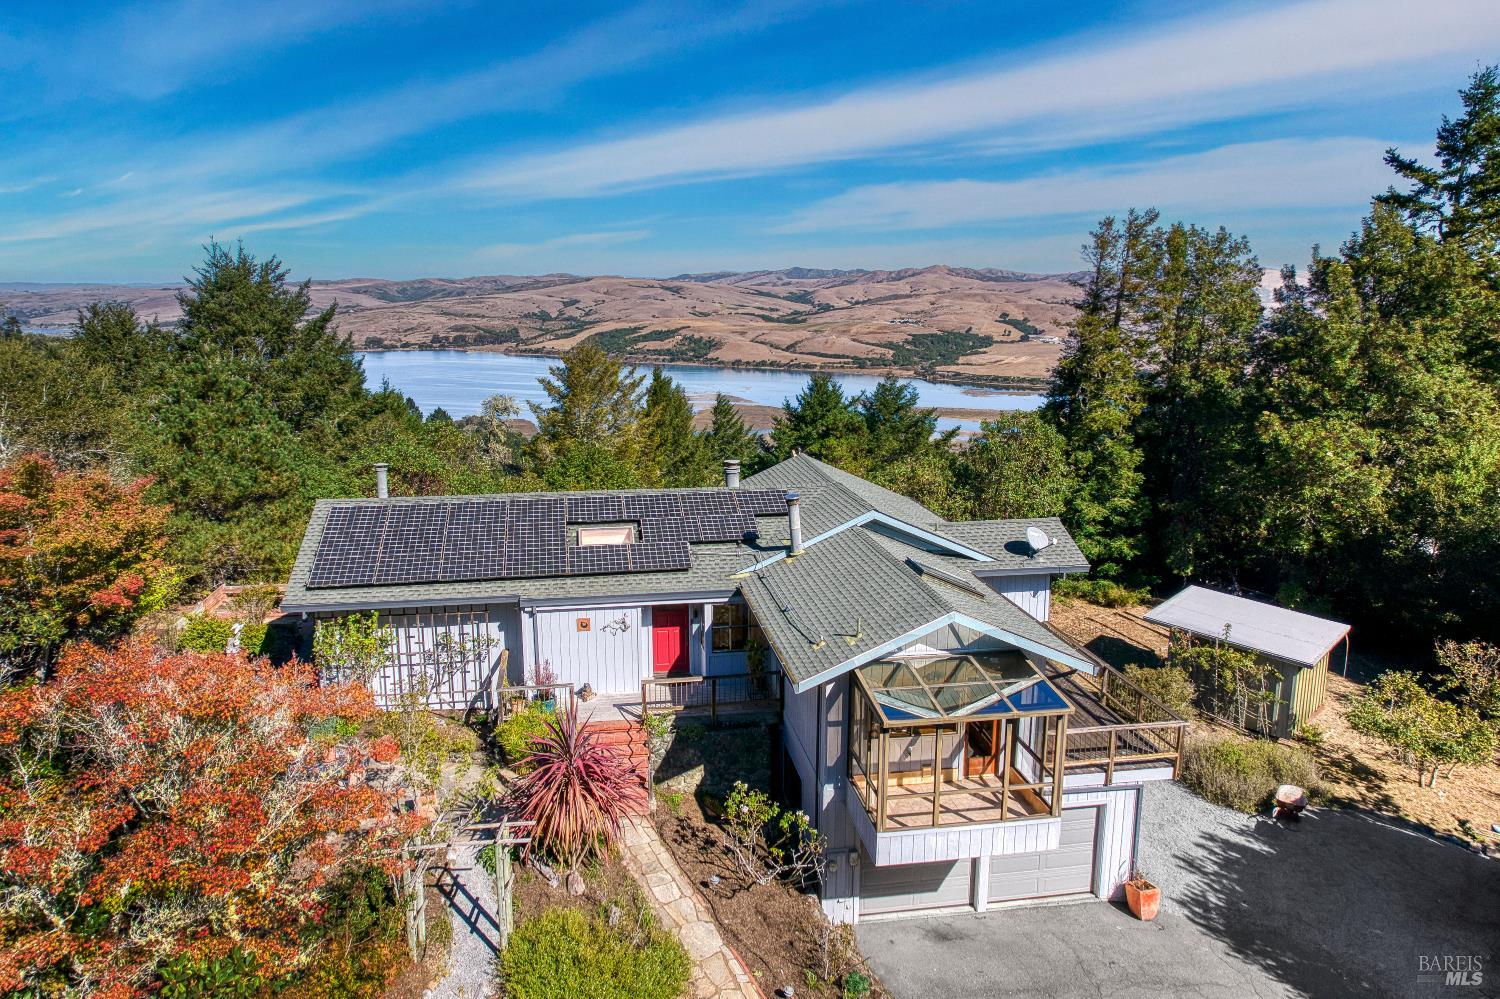
260 Drakes View Dr
Inverness, Marin County • California • MLS #326088182
Property Narrative • Architectural Remarks
Sunny Inverness Compound is situated on a picturesque, mostly level parcel spanning over one lush acre on the Inverness Ridge. This exceptional property seamlessly combines rustic charm with refined coastal living. The main home offers three light-filled bedrooms and two full bathrooms. It features open-beam ceilings, an inviting open-concept living room and kitchen with attached sun-soaked decks, and a solarium perfect for year-round enjoyment. Multiple cozy wood stoves add warmth and character to the expansive living spaces, while a rare two-car garage provides convenience and ample storage. Outside, the lovely landscaped grounds feature winding paths that meander through vibrant gardens and an orchard, framing breathtaking views of Tomales Bay and the rolling bucolic hills beyond. A private well services the garden irrigation, ensuring lush surroundings throughout the seasons. Completing this property is a private detached ADU, featuring soaring high ceilings and a dedicated carport.
Architectural Specifications • Key Infrastructure
Educational Jurisdiction • Assigned School Districts
Interior Appointments • Appliances • Finishes
Exterior Grounds • Outdoor Living • Environmental Features
System Audit History
- • Oct 25, 21:37 | STATUS: Active → Active Under Contract (SYSTEM_SYNC)
Information is provided by Bay Area Real Estate Information Services, Inc. (BAREIS). The information being provided is for the consumer's personal, non-commercial use, and shall not be used for any purpose other than to identify prospective properties that consumers may be interested in purchasing.
Information Deemed Reliable But Not Guaranteed. All data, including all measurements and calculations of area, is obtained from various sources and has not been, and will not be, verified by broker or MLS. All information should be independently reviewed and verified for accuracy. Properties may or may not be listed by the office/agent presenting the information.
California Department of Real Estate (DRE): All real estate advertising, marketing, and client representation conducted via BayAreaHomes.com strictly adhere to California Real Estate Law and the statutory regulations established by the California Real Estate Commissioner.
Equal Housing Opportunity: We are committed to the letter and spirit of U.S. and California policy for the achievement of equal housing opportunity. We encourage and support an affirmative advertising program in which there are no barriers to obtaining housing because of race, color, religion, sex, handicap, familial status, national origin, sexual orientation, gender identity, or marital status (Federal Fair Housing Act, California FEHA, and Unruh Civil Rights Act).