


4427 Glencannon Dr
Fairfield, Solano • California • MLS #326083844
Property Narrative • Architectural Remarks
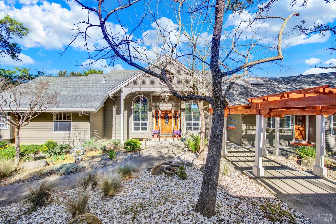
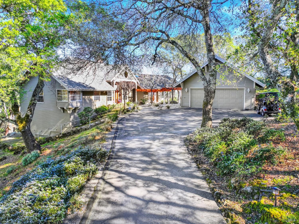
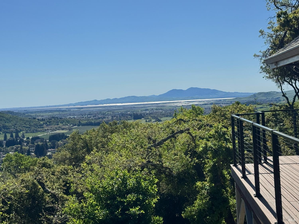
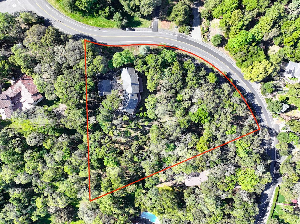
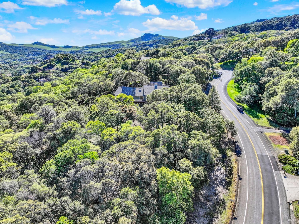
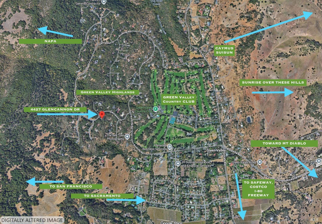
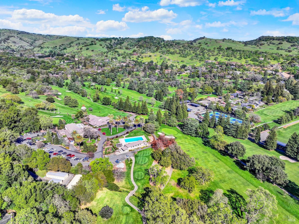
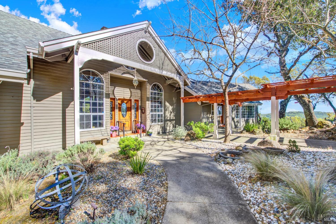
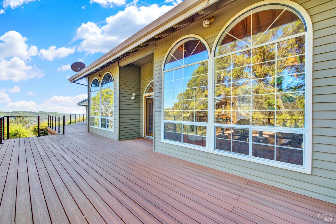
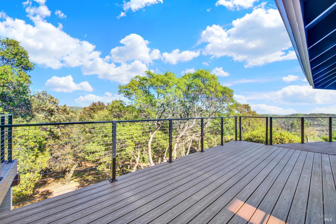
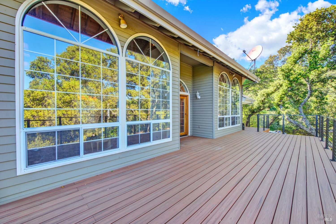
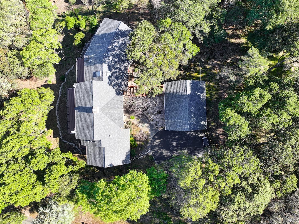
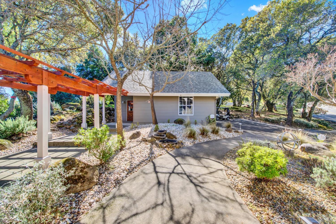
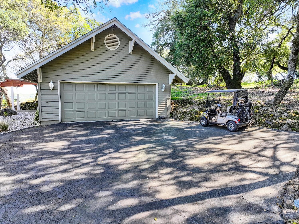
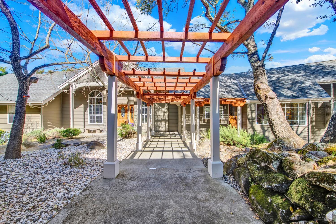
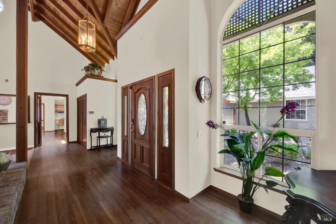
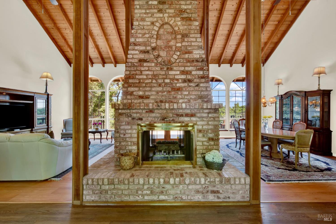
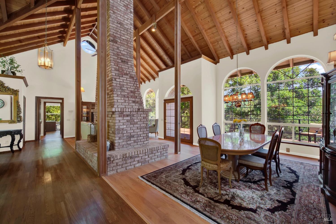
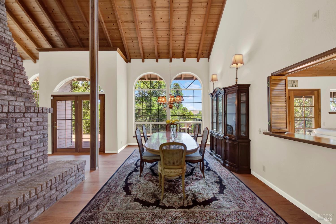
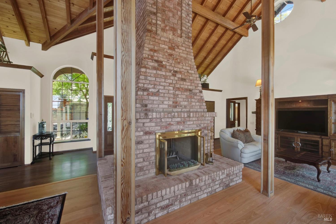
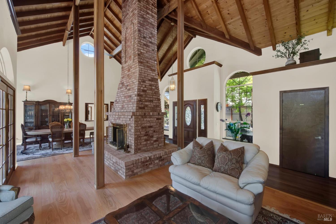
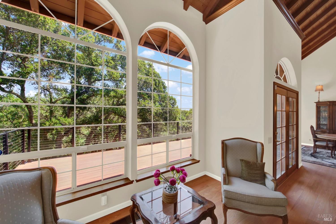
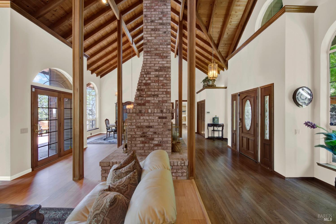
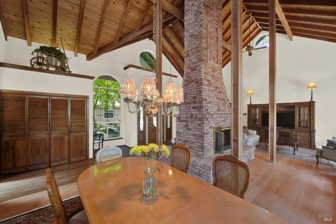
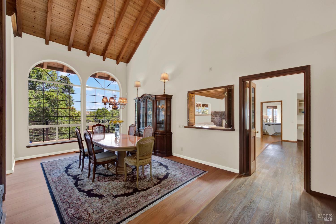
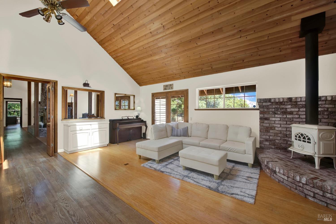
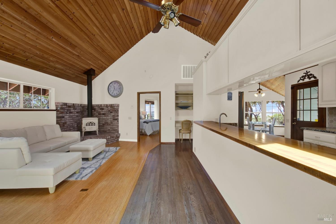
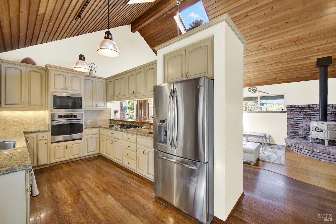
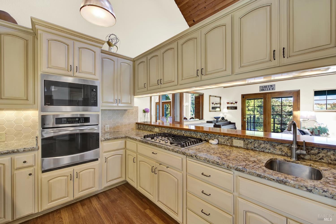
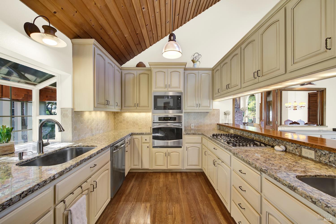
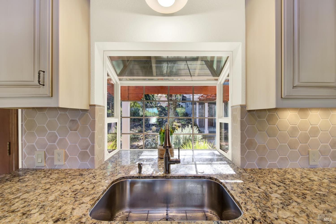
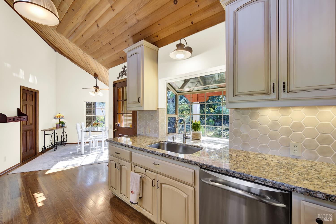
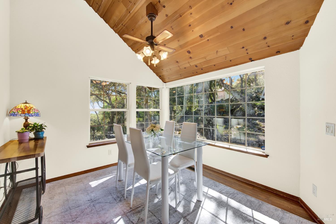
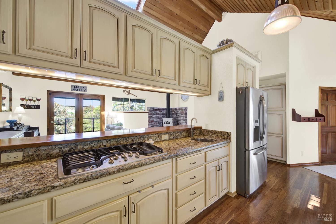
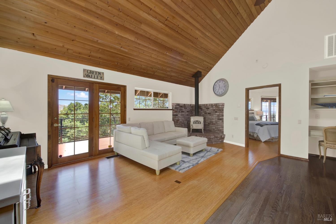
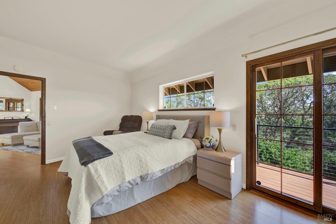
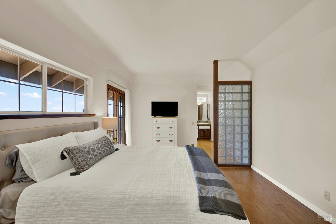
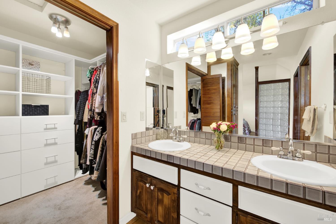
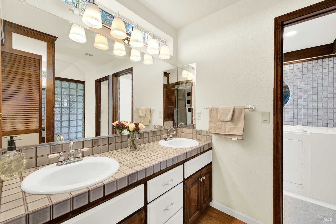
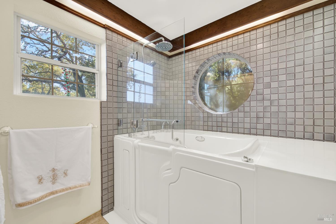
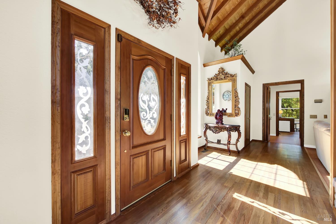
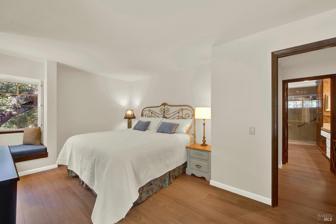
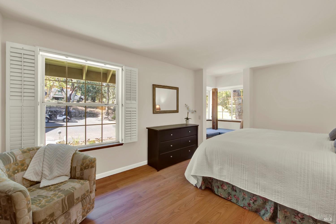
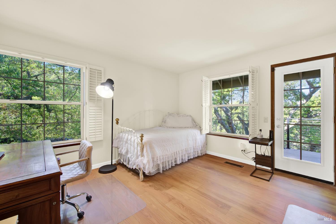
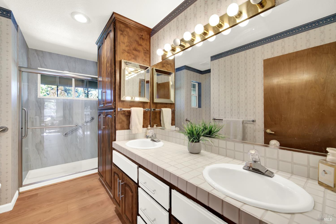
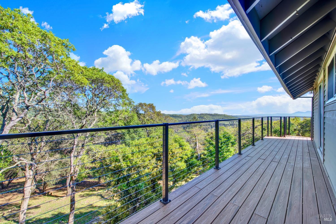
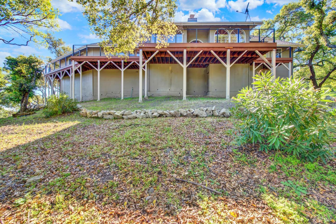
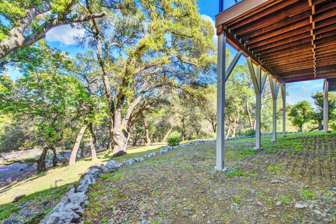
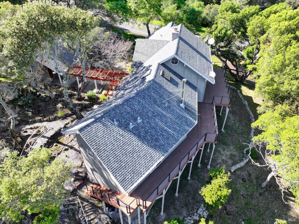
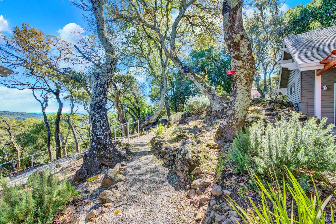
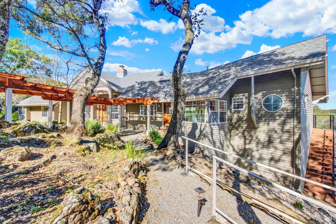
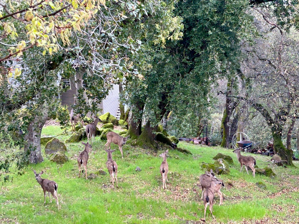
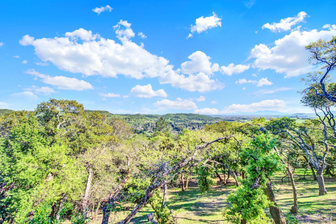
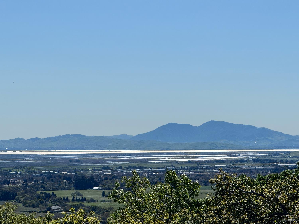
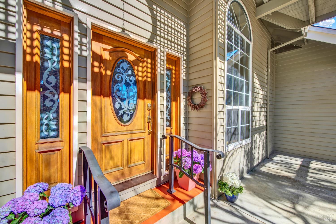
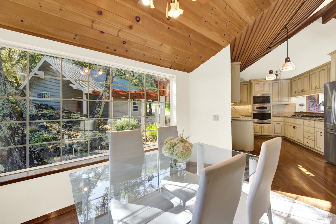
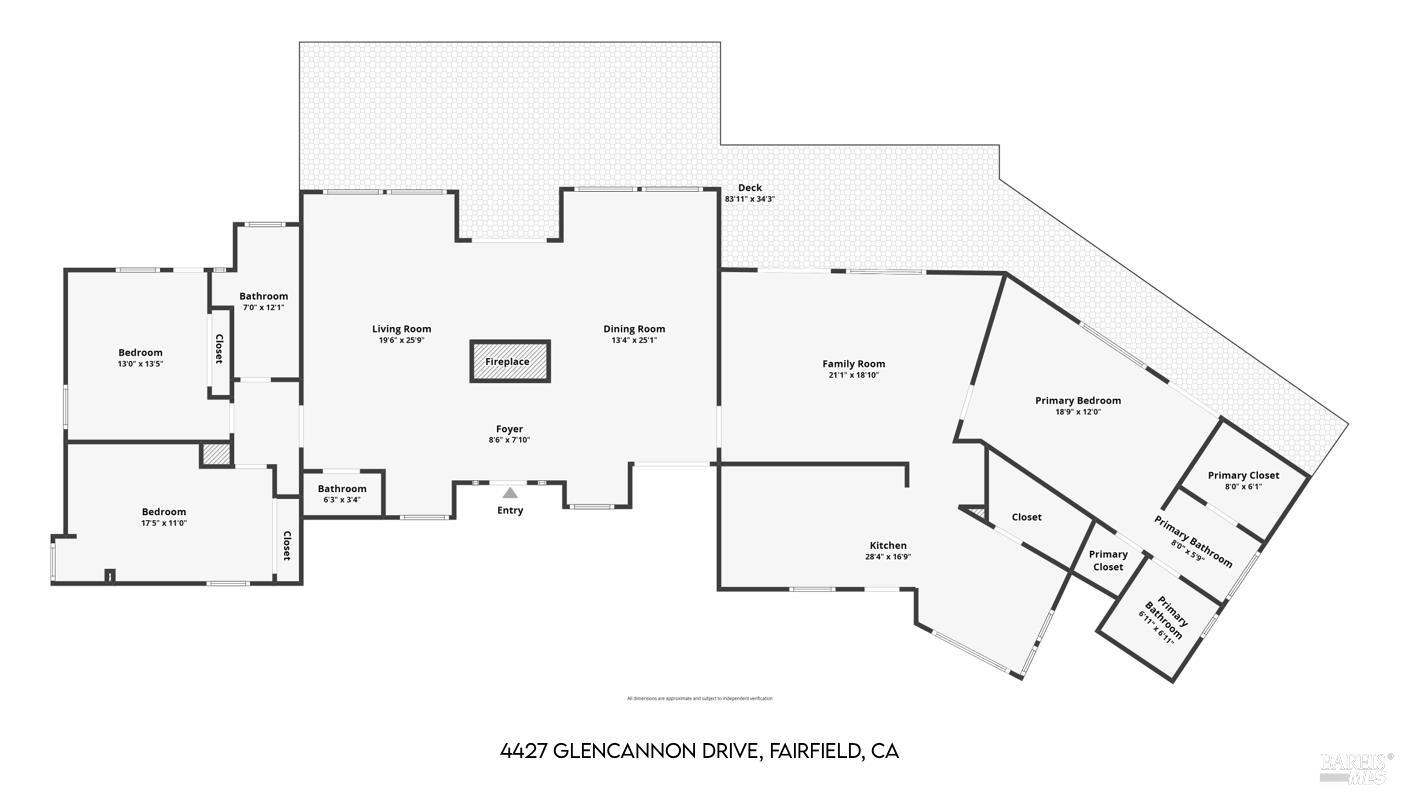
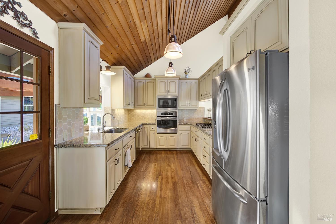
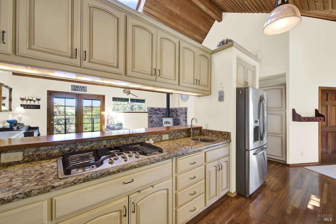
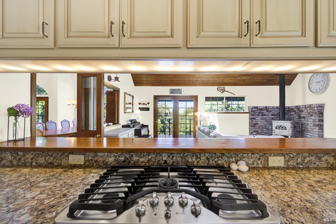
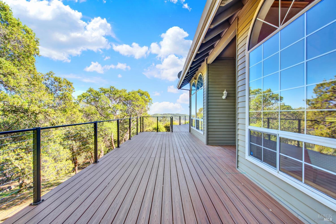
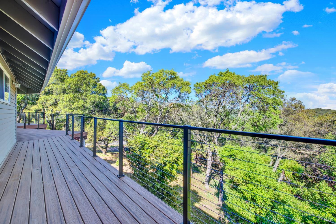
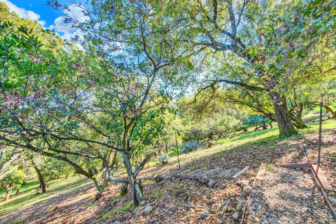
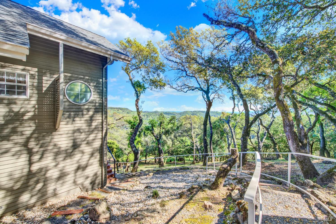
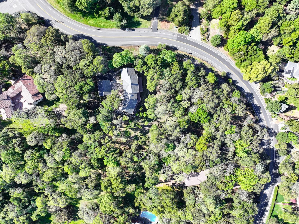
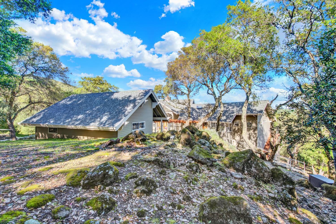
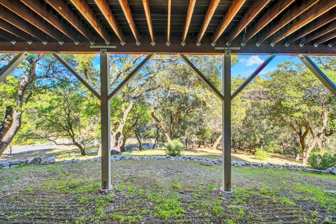
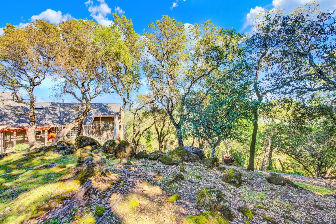
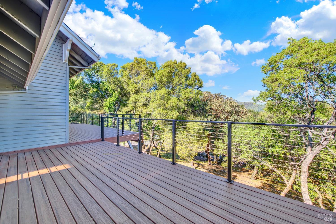
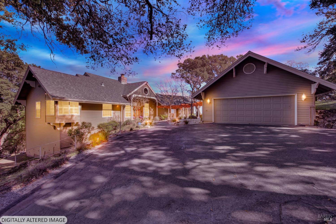
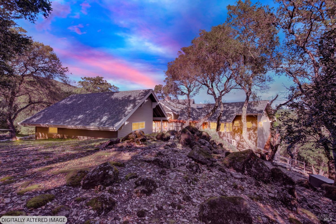
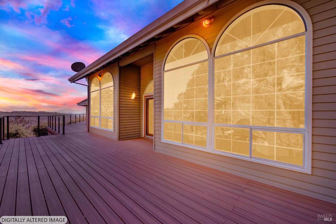
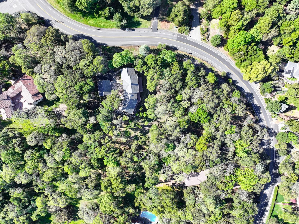
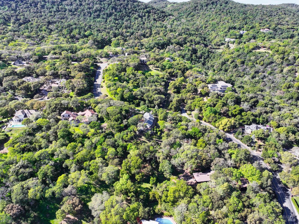
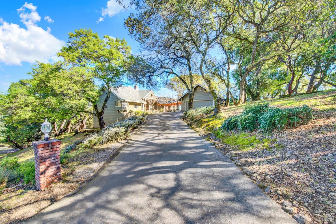
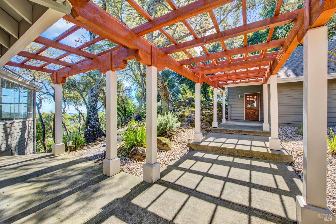
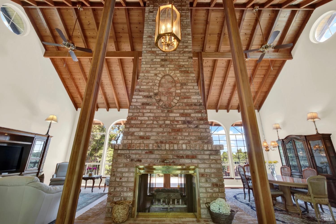
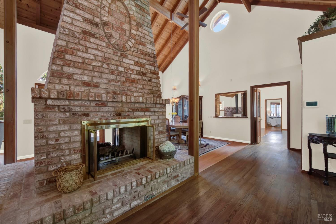
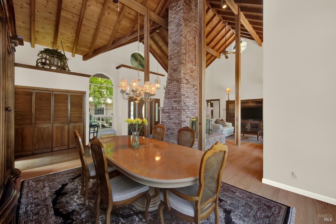
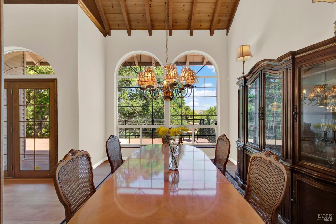
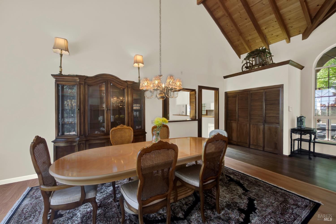
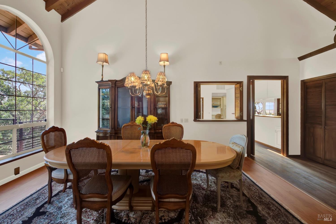
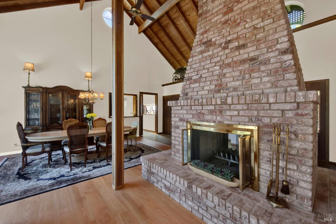
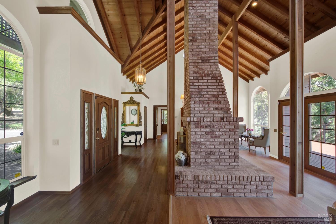
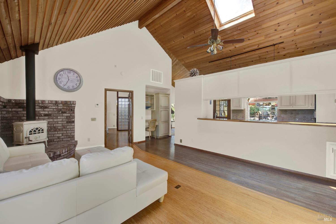
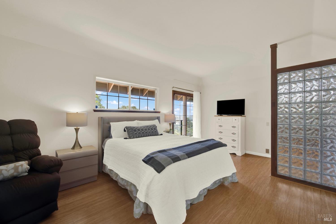
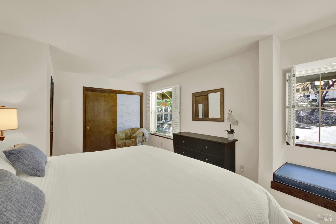
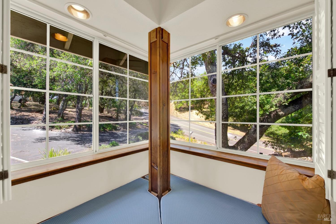
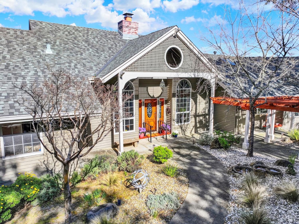
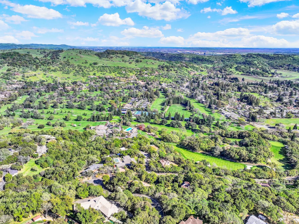
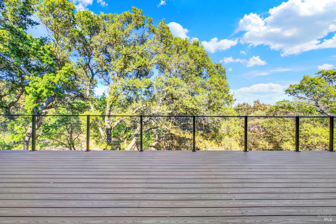
This is a home where every room frames the landscape and draws you in. Green Valley Highlands is one of Solano County's best-kept secrets... a quiet, wooded hilltop enclave just minutes from Napa Valley wine country, Suisun Valley trails, and easy freeway access between San Francisco and Sacramento. Unless you've lived here or know someone who has, you probably haven't heard of it. That exclusivity is a feature, not an accident. This single-story home sits on a private 2.5-acre wooded lot and delivers a genuinely cozy, tucked-in feeling. It's a home that wraps around you rather than showing off. No interior stairs, no carpet, and a layout with real separation between the primary suite and the two front bedrooms. The updated kitchen has stainless appliances and granite countertops, and the breakfast area catches pleasant morning light with a peek toward the hills. Two wood-burning fireplaces anchor the living spaces and earn their keep on cool evenings. The new 1,000+ sq ft Trex deck is a real asset~ a generous outdoor space where you can hear the breeze through the trees and feel removed from the world. Views of the golf course, vineyards, and distant hills are best enjoyed from the far end of the deck and from the breakfast area window. A pergola-covered walkway connects the oversized detached 2-car garage (with one 30-foot bay) to both the kitchen and front entry, and golf carts are very much part of life here: a paved wooded trail winds down to Green Valley Country Club in about five minutes, putting golf, tennis, bocce, swimming, and dining within easy reach. For safety, two fire hydrants sit next door. The home has been substantially invested in over the past three years including the new deck, updated primary bath with walk-in jetted tub, new guest shower, attic insulation, roof and pest repairs completed, new walkways with handrails, a transferable 2 year home warranty, and trees trimmed back away from the home. The 1,800+ gallon septic system, the cool, dry space under the house (handy for wine storage), dual heat & air units and a central vacuum system, round out a well-maintained package. This is a home for someone who genuinely wants privacy, a one-story lifestyle, great neighbors and a back-road connection to a remarkable community. We invite you to come experience this lovely sanctuary on the hill. Come see!
Architectural Specifications • Key Infrastructure
Educational Jurisdiction • Assigned School Districts
Interior Appointments • Appliances • Finishes
Exterior Grounds • Outdoor Living • Environmental Features
System Audit History
- • Oct 20, 15:08 | STATUS: Off-Market → Active (SYSTEM_SYNC)
Information is provided by Bay Area Real Estate Information Services, Inc. (BAREIS). The information being provided is for the consumer's personal, non-commercial use, and shall not be used for any purpose other than to identify prospective properties that consumers may be interested in purchasing.
Information Deemed Reliable But Not Guaranteed. All data, including all measurements and calculations of area, is obtained from various sources and has not been, and will not be, verified by broker or MLS. All information should be independently reviewed and verified for accuracy. Properties may or may not be listed by the office/agent presenting the information.
California Department of Real Estate (DRE): All real estate advertising, marketing, and client representation conducted via BayAreaHomes.com strictly adhere to California Real Estate Law and the statutory regulations established by the California Real Estate Commissioner.
Equal Housing Opportunity: We are committed to the letter and spirit of U.S. and California policy for the achievement of equal housing opportunity. We encourage and support an affirmative advertising program in which there are no barriers to obtaining housing because of race, color, religion, sex, handicap, familial status, national origin, sexual orientation, gender identity, or marital status (Federal Fair Housing Act, California FEHA, and Unruh Civil Rights Act).