
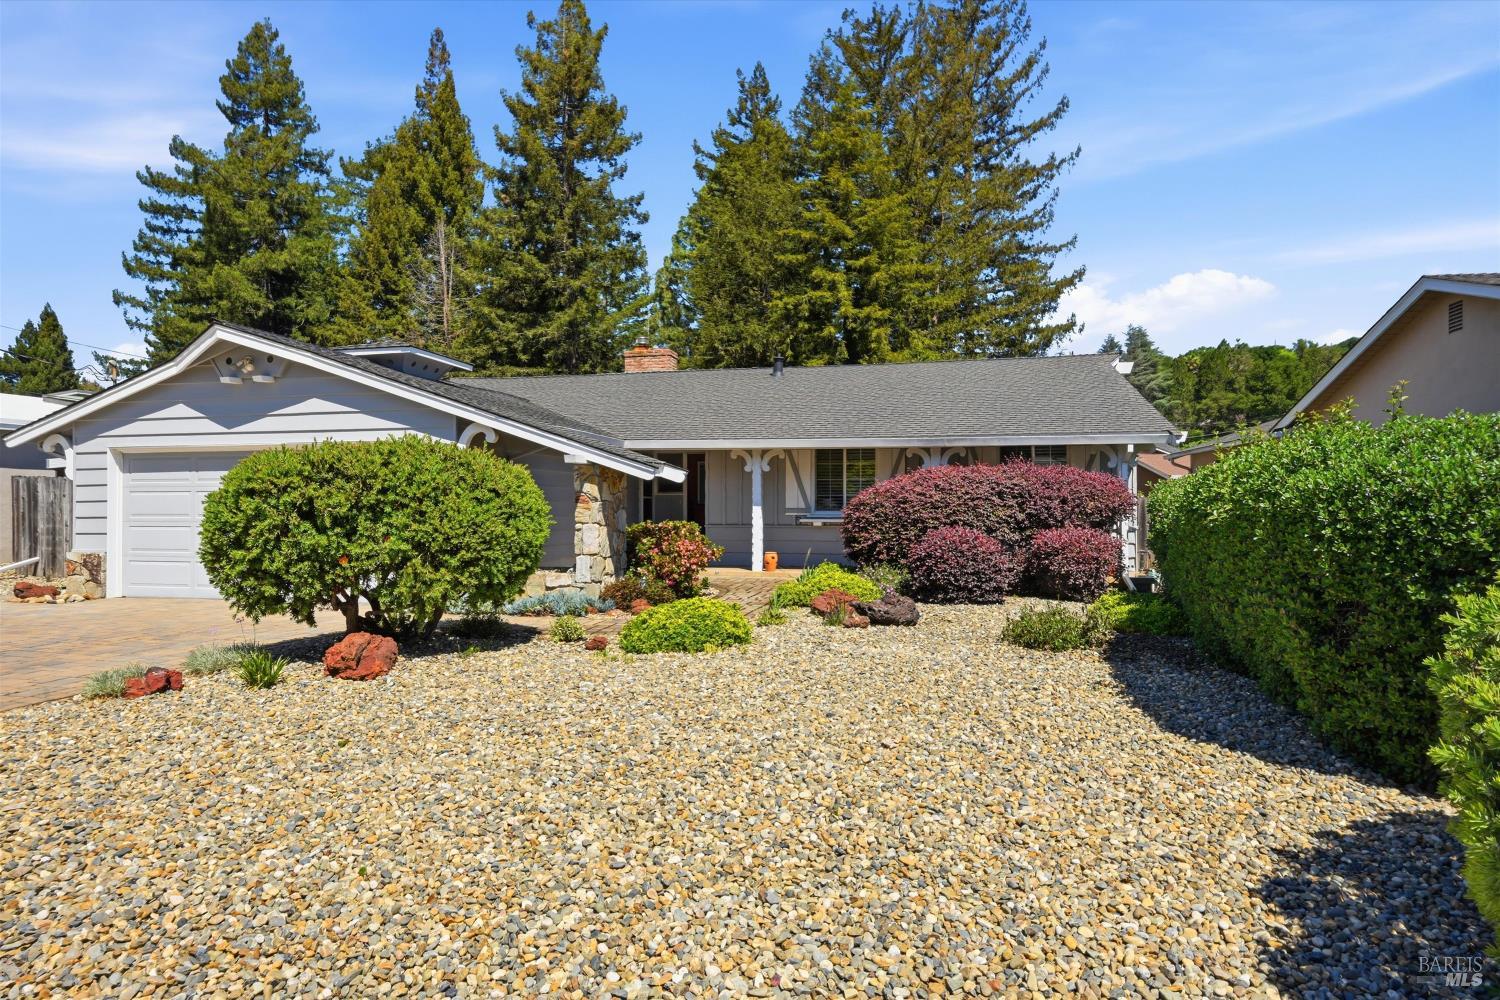
3196 Scenic Dr
Napa, Napa • California • MLS #326028488
Property Narrative • Architectural Remarks
Set in one of Napa's most loved neighborhoods, this single-level Browns Valley home offers the kind of ease and warmth that makes everyday living feel just right. Whether you're putting down roots or trading city pace for something more grounded, this is a home that welcomes you in and lets you exhale. A formal entry opens to a sunken living room where a striking wood-paneled, open-beam ceiling and classic brick fireplace create a sense of character you don't often find. From here, a sliding door leads to an enclosed sunroom and out to a wide patio, perfect for everything from weekend lounging to easy outdoor gatherings. Beautiful wood floors run throughout the home, and the layout flows naturally from room to room. A formal dining room sits just off the kitchen, while the kitchen itself is both functional and inviting, featuring double ovens, a smooth cooktop, generous counter space, pantry storage, and a greenhouse window that brings in natural light. It opens to a casual dining area or family room, where a cozy wood stove adds warmth and a place to gather at the end of the day. Privately situated on the cooler side of the home, the primary bedroom offers two large closets and direct access to its own deck overlooking the backyard, a quiet spot for morning coffee or winding down in the evening. Two additional bedrooms are generously sized, with ample closet space, and the hall includes built-in storage that keeps everything organized and within reach. Outside, the backyard is designed for ease, with a peaceful setting and plenty of space to garden, play, or entertain without the burden of heavy upkeep. The garage adds even more functionality with a workbench and built-in storage. All of this, just moments from Browns Valley Market, parks, well-regarded schools, and local favorites for coffee and dining. It's a location, and a home, that supports the life you've been working toward.
Architectural Specifications • Key Infrastructure
Educational Jurisdiction • Assigned School Districts
Interior Appointments • Appliances • Finishes
Exterior Grounds • Outdoor Living • Environmental Features
System Audit History
- • Oct 20, 15:09 | STATUS: Off-Market → Active Under Contract (SYSTEM_SYNC)
Information is provided by Bay Area Real Estate Information Services, Inc. (BAREIS). The information being provided is for the consumer's personal, non-commercial use, and shall not be used for any purpose other than to identify prospective properties that consumers may be interested in purchasing.
Information Deemed Reliable But Not Guaranteed. All data, including all measurements and calculations of area, is obtained from various sources and has not been, and will not be, verified by broker or MLS. All information should be independently reviewed and verified for accuracy. Properties may or may not be listed by the office/agent presenting the information.
California Department of Real Estate (DRE): All real estate advertising, marketing, and client representation conducted via BayAreaHomes.com strictly adhere to California Real Estate Law and the statutory regulations established by the California Real Estate Commissioner.
Equal Housing Opportunity: We are committed to the letter and spirit of U.S. and California policy for the achievement of equal housing opportunity. We encourage and support an affirmative advertising program in which there are no barriers to obtaining housing because of race, color, religion, sex, handicap, familial status, national origin, sexual orientation, gender identity, or marital status (Federal Fair Housing Act, California FEHA, and Unruh Civil Rights Act).