
10 Santa Rosa Ave
Santa Rosa, Sonoma • California • MLS #326050493
Property Narrative • Architectural Remarks
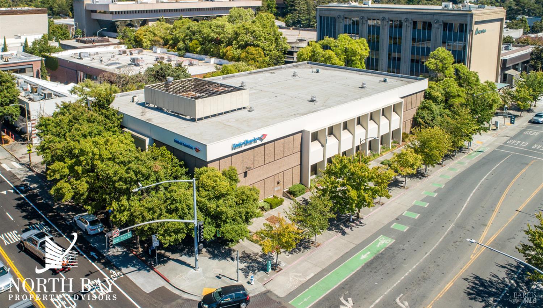
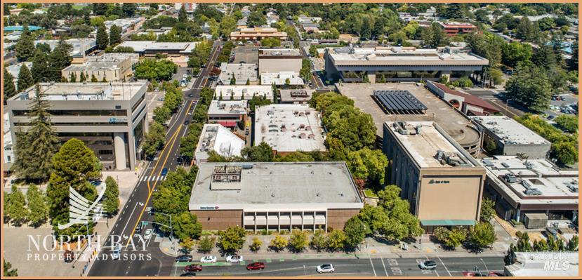
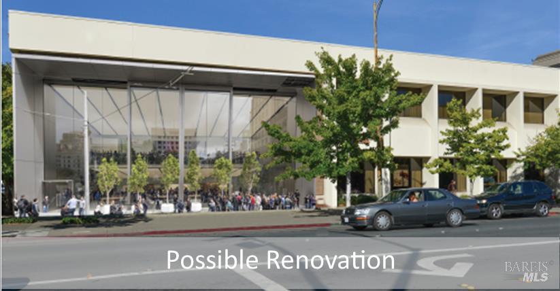
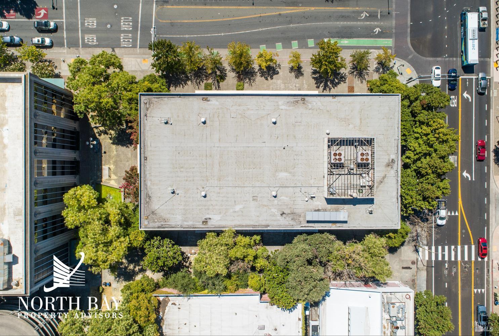
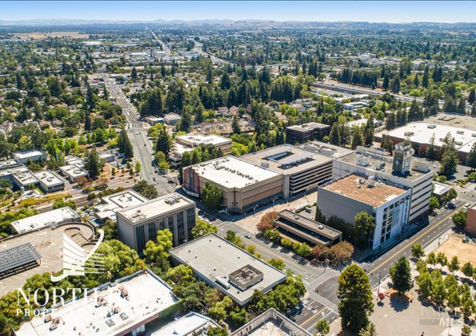
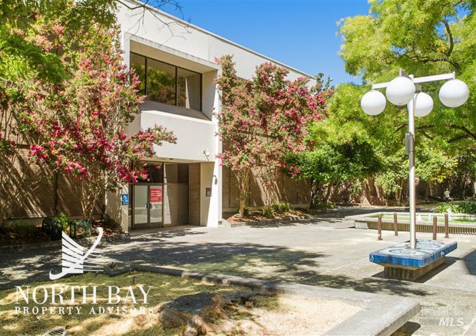
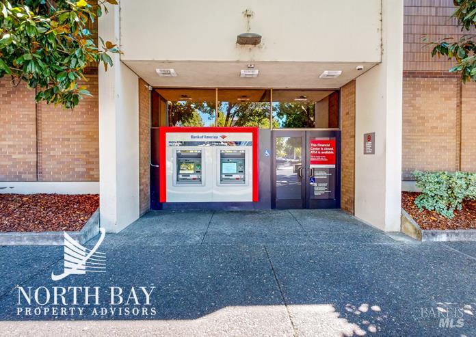
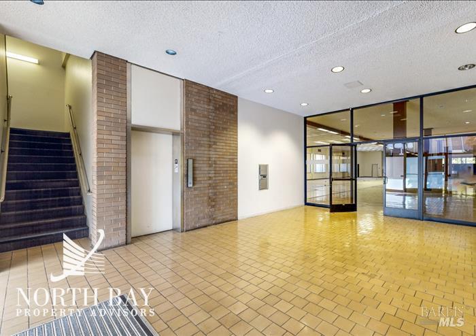
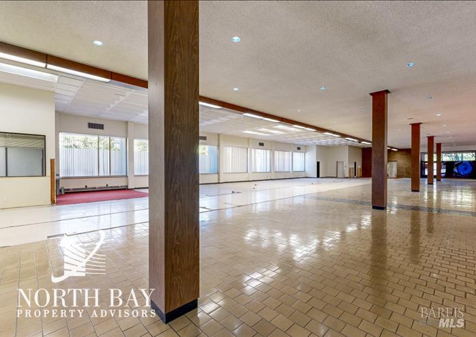
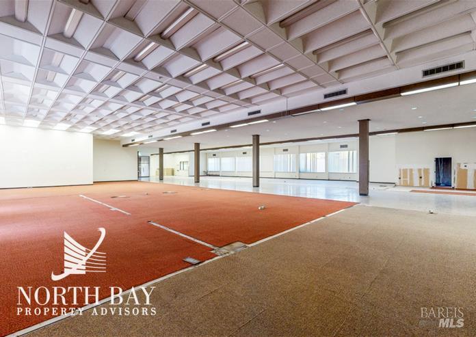
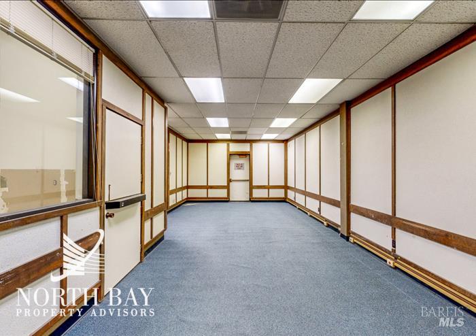
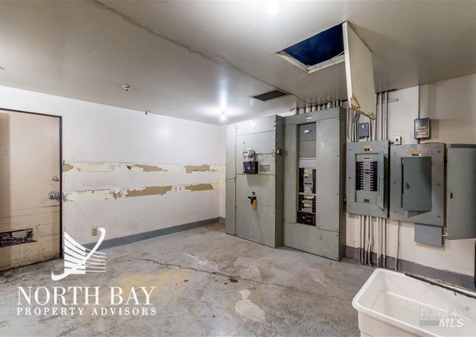
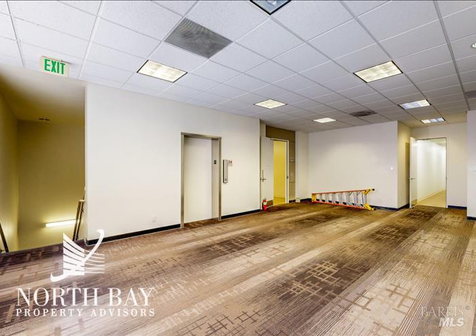
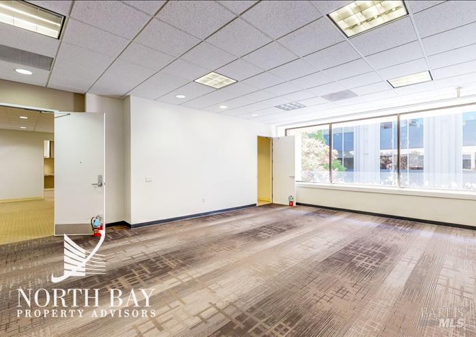
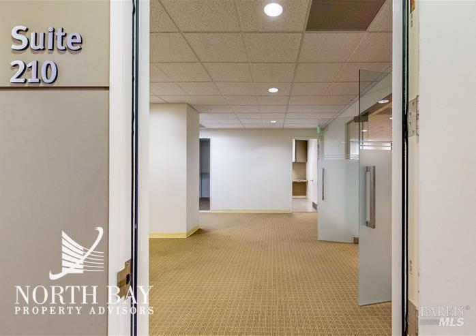
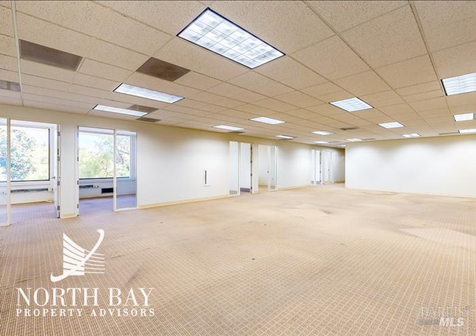
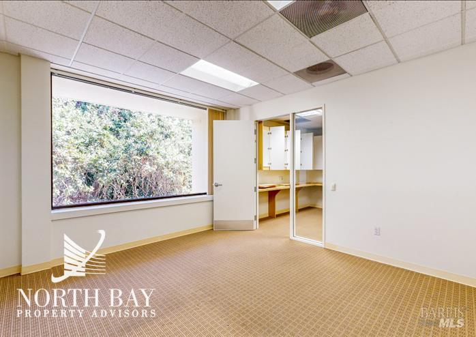
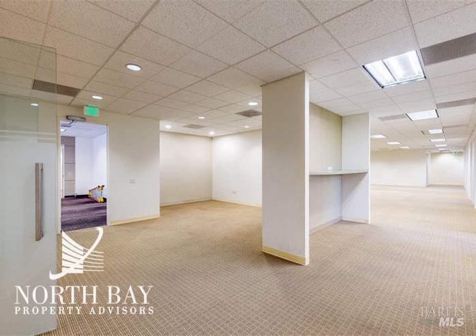
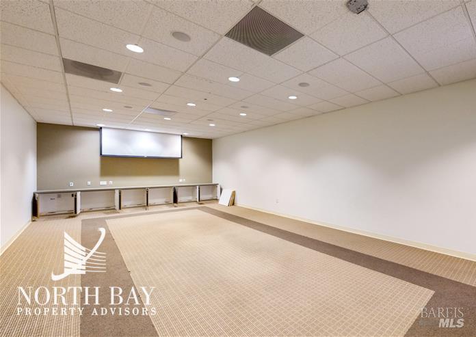
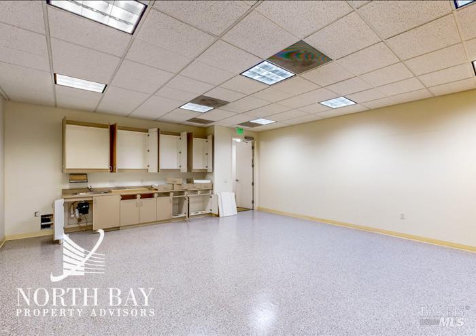
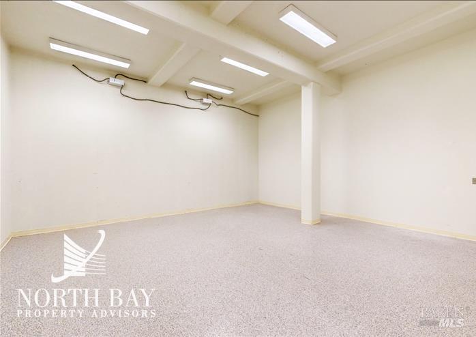
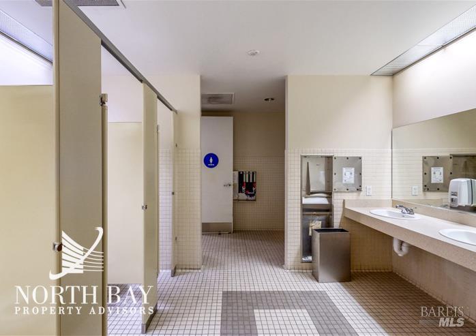
A once-in-a-generation opportunity to occupy and own the most prominent corner in downtown Santa Rosa. The subject building is located at the southeast corner of Santa Rosa Avenue and 3rd Street, on a lot consisting of approximately 31,363+/- square feet. The lot is improved with a 2-story office building consisting of approximately 31,356+/- square feet. The building was reportedly built for Bank of America in circa 1968 and has been remodeled and improved significantly throughout the years. Some of the building features are: concrete block construction, concrete slab on grade foundation, glass, steel, open ground floor space with a 14' clear height, entry points on both the north and south ends, two elevators providing access to the second level. The second layout consists of two suites, a central lobby, a common hall, and main mechanical systems room. The HVAC system is fully operational and performing well. The zoning is CMU-DSA [Commercial Mixed Use - Downtown Station Area] with a maximum base Floor Area Ratio of 8.0 [31,363+/- square foot lot multiplied by 8]. This would allow a total potential project size estimated to be 250,000+/- square feet. The zoning allows for a variety of mixed-uses including housing, office, and retail uses. The inclusion of the property in the Downtown Station Area Plan further adds perks like reduced impact fees and provides other perks like reducing on-site parking requirements. The property is boarded by the Comstock Mall'' to the south, which is a pedestrian thoroughfare connecting D street with Santa Rosa Avenue. The building services are brought in on this side, so there is no auto traffic to navigate when accessing utilities in the street. Situated in the heart of Downtown Santa Rosa with average daily traffic counts of 13,681+/- along 3rd Street and 15,431+/- along Santa Rosa Avenue. The property is across the street from the downtown plaza, within walking distance of several parking garages and surface parking lots. Easy access to US Hwy 101 as well as several east/west thoroughfares. The downtown is going through a renaissance with several noticeable projects under construction or completed (see nearby downtown development page).
Architectural Specifications • Key Infrastructure
Educational Jurisdiction • Assigned School Districts
System Audit History
- • Listing initialized on the BayAreaHomes.com Regional Network on Oct 30, 2026
Information is provided by Bay Area Real Estate Information Services, Inc. (BAREIS). The information being provided is for the consumer's personal, non-commercial use, and shall not be used for any purpose other than to identify prospective properties that consumers may be interested in purchasing.
Information Deemed Reliable But Not Guaranteed. All data, including all measurements and calculations of area, is obtained from various sources and has not been, and will not be, verified by broker or MLS. All information should be independently reviewed and verified for accuracy. Properties may or may not be listed by the office/agent presenting the information.
California Department of Real Estate (DRE): All real estate advertising, marketing, and client representation conducted via BayAreaHomes.com strictly adhere to California Real Estate Law and the statutory regulations established by the California Real Estate Commissioner.
Equal Housing Opportunity: We are committed to the letter and spirit of U.S. and California policy for the achievement of equal housing opportunity. We encourage and support an affirmative advertising program in which there are no barriers to obtaining housing because of race, color, religion, sex, handicap, familial status, national origin, sexual orientation, gender identity, or marital status (Federal Fair Housing Act, California FEHA, and Unruh Civil Rights Act).