

36 Santa Rosa Ave
Sausalito, Marin County • California • MLS #326088354
Property Narrative • Architectural Remarks
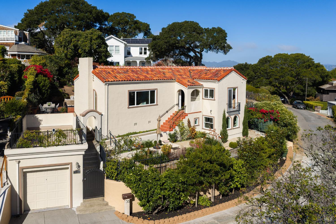
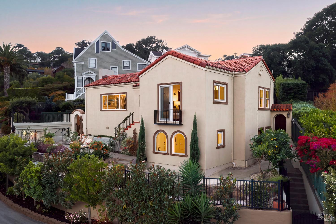
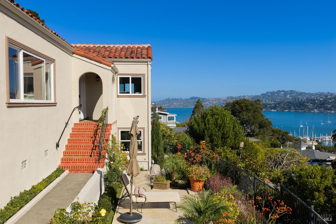
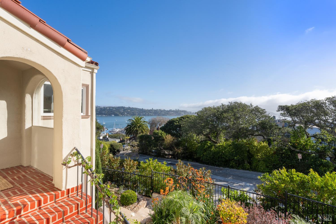
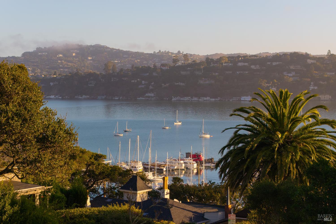
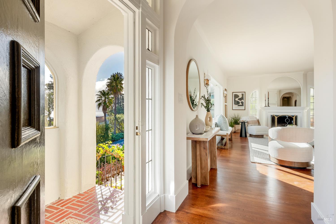
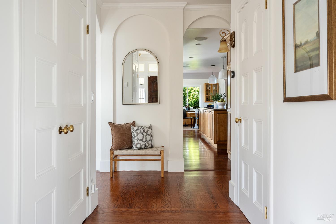
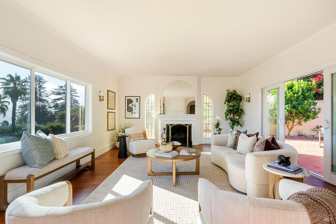
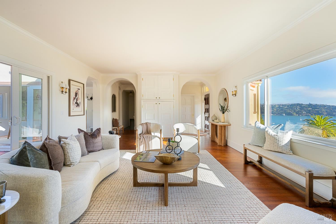
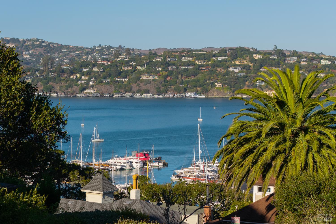
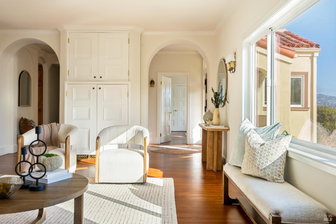
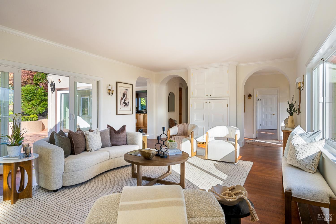
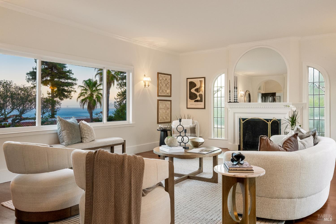
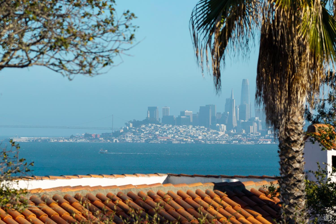
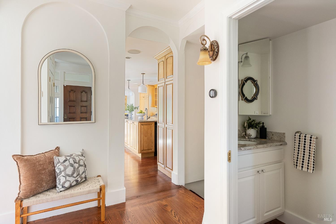
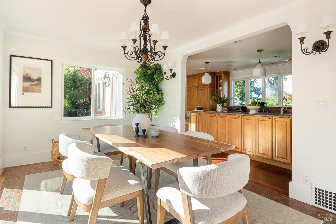
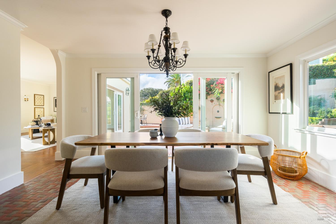
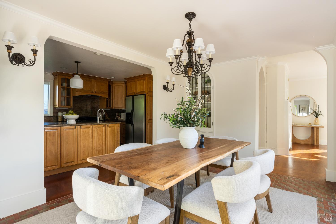
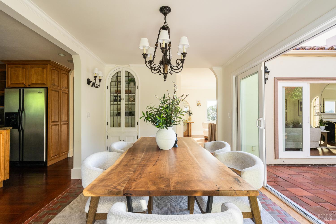
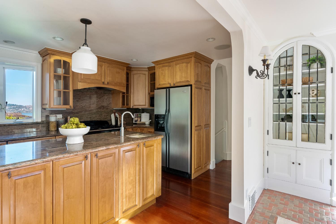
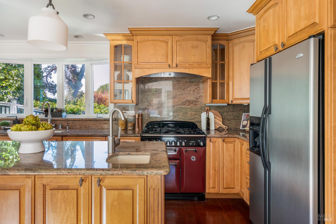
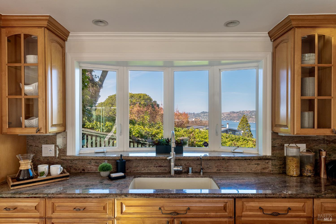
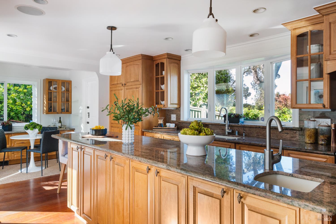
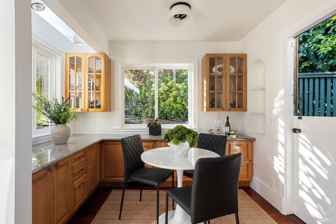
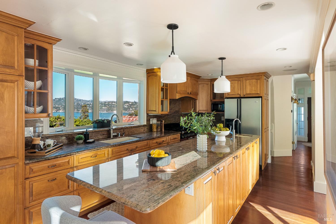
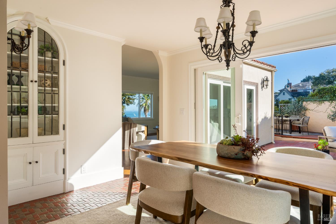
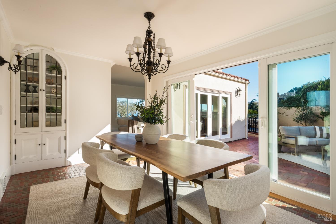
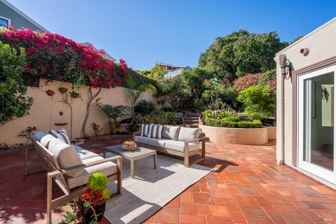
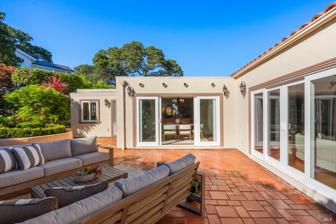
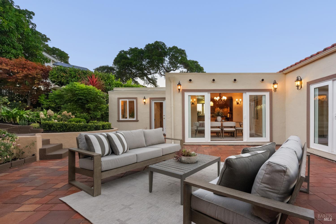
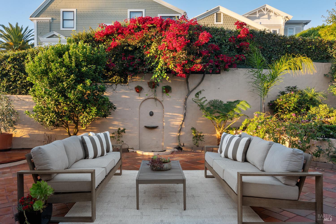
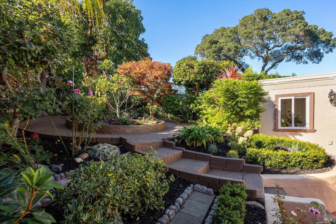
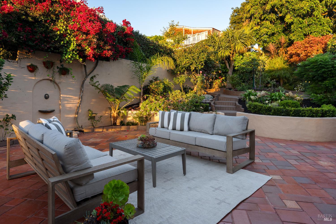
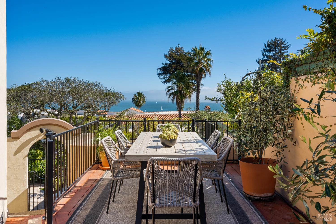
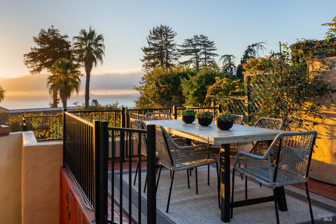
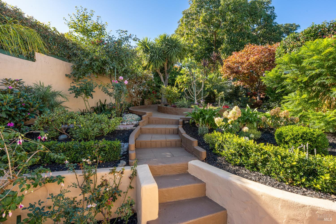
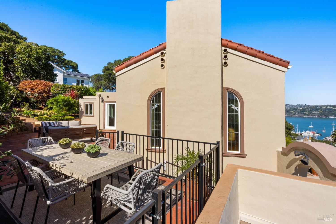
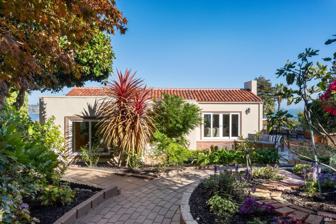
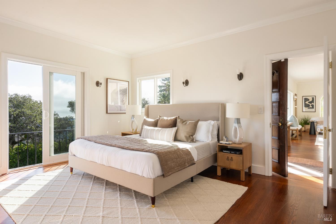
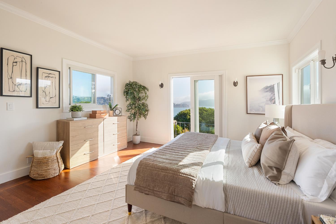
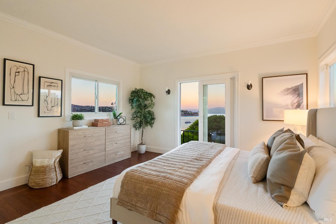
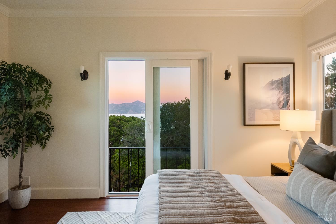
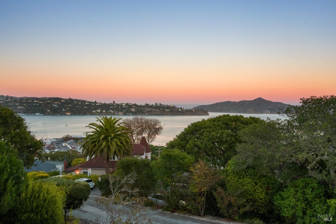
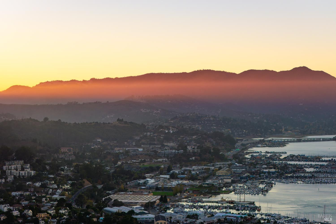
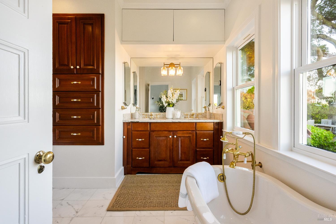
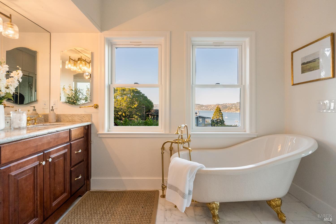
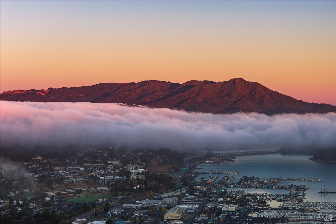
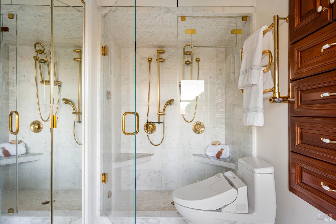
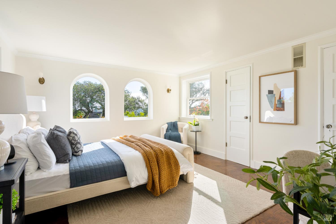
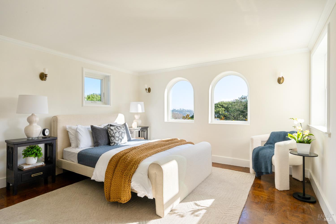
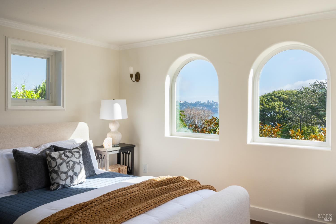
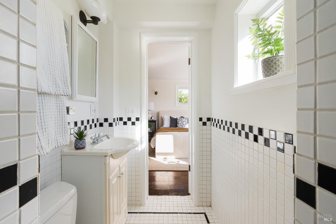
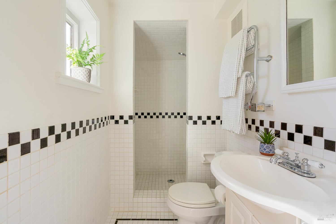
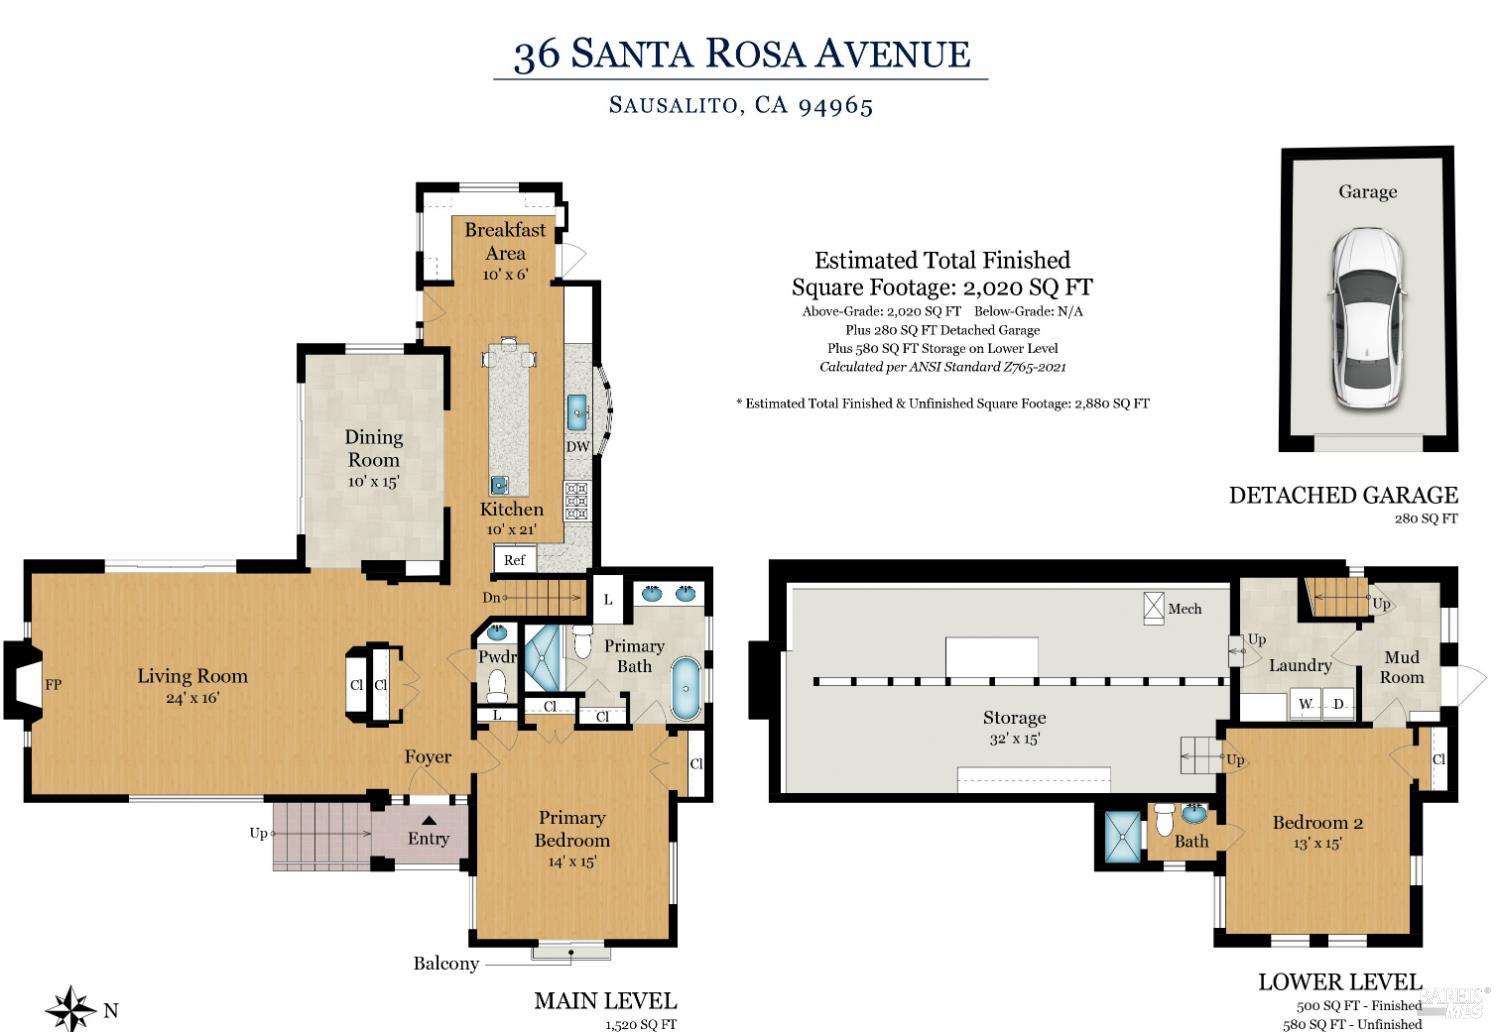
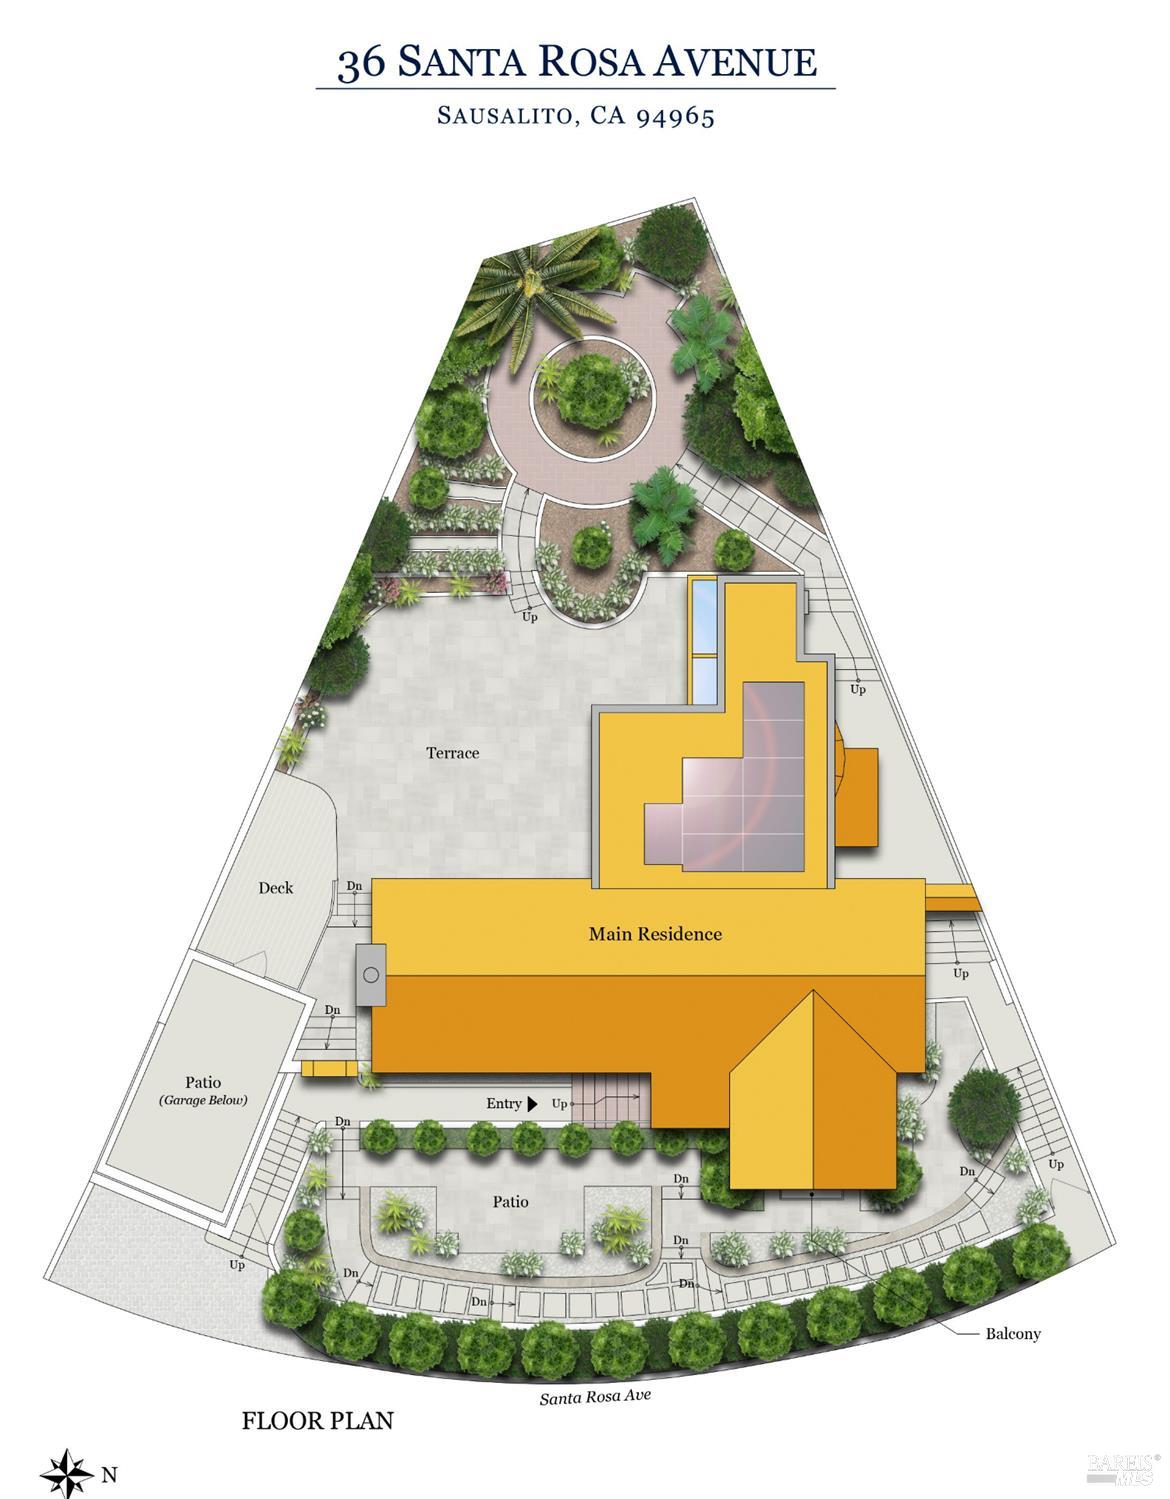
Mediterranean Romance Above the Bay | A Sun-Drenched Banana Belt Jewel Box. Discover timeless elegance in the heart of Sausalito's coveted Banana Belt, celebrated for its sunny, sheltered microclimate. This enchanting 1927 Spanish Colonial Revival residence, lovingly maintained for 43 years, blends authentic architectural character with modern coastal comfort and breathtaking panoramic views. Situated on a southeast-facing, approximately 5,022 sq. ft. lot, the home captures spectacular vistas of the San Francisco skyline, Bay Bridge, Angel Island, and Richardson's Bay. Underground utilities preserve the beauty of these unobstructed views. An inviting arched entry introduces classic Spanish details, including red clay tile accents, vintage wrought iron, and graceful architectural curves. The expansive living room features a wood-burning fireplace, abundant natural light, and seamless access to viewing terraces and the formal dining room perfect for indoor-outdoor entertaining. The sunlit eat-in kitchen is a chef's delight, featuring a distinctive cast-iron AGA range and oven, generous center island, custom cabinetry, water filtration system, and charming breakfast nook overlooking the private patio and gardens. The main-level primary suite offers a peaceful retreat with romantic windows, refreshing bay breezes, and a spa-inspired bath featuring a steam/sauna enclosure and soaking tub. A private lower-level en-suite bedroom with outdoor access provides ideal accommodations for guests or a home office. A convenient powder room completes the main level. Outside, a Mediterranean-inspired sanctuary awaits with tiered flagstone terraces, elevated viewing decks, meandering pathways, mature fruit trees, palms, and colorful gardens, maintained by a 7-zone smart irrigation system. Thoughtful modern upgrades include a new roof (January 2026), solar panels (2023), a detached one-car garage, and approximately 580 sq. ft. of lower-level storage/flex space. A rare Sausalito treasure where historic charm, captivating views, and modern sustainability come together in one extraordinary setting.
Architectural Specifications • Key Infrastructure
Educational Jurisdiction • Assigned School Districts
Interior Appointments • Appliances • Finishes
Exterior Grounds • Outdoor Living • Environmental Features
System Audit History
- • Listing initialized on the BayAreaHomes.com Regional Network on Nov 02, 2026
Information is provided by Bay Area Real Estate Information Services, Inc. (BAREIS). The information being provided is for the consumer's personal, non-commercial use, and shall not be used for any purpose other than to identify prospective properties that consumers may be interested in purchasing.
Information Deemed Reliable But Not Guaranteed. All data, including all measurements and calculations of area, is obtained from various sources and has not been, and will not be, verified by broker or MLS. All information should be independently reviewed and verified for accuracy. Properties may or may not be listed by the office/agent presenting the information.
California Department of Real Estate (DRE): All real estate advertising, marketing, and client representation conducted via BayAreaHomes.com strictly adhere to California Real Estate Law and the statutory regulations established by the California Real Estate Commissioner.
Equal Housing Opportunity: We are committed to the letter and spirit of U.S. and California policy for the achievement of equal housing opportunity. We encourage and support an affirmative advertising program in which there are no barriers to obtaining housing because of race, color, religion, sex, handicap, familial status, national origin, sexual orientation, gender identity, or marital status (Federal Fair Housing Act, California FEHA, and Unruh Civil Rights Act).