











336 Pipers Reach
The Sea Ranch, Sonoma • California • MLS #326022976
Property Narrative • Architectural Remarks
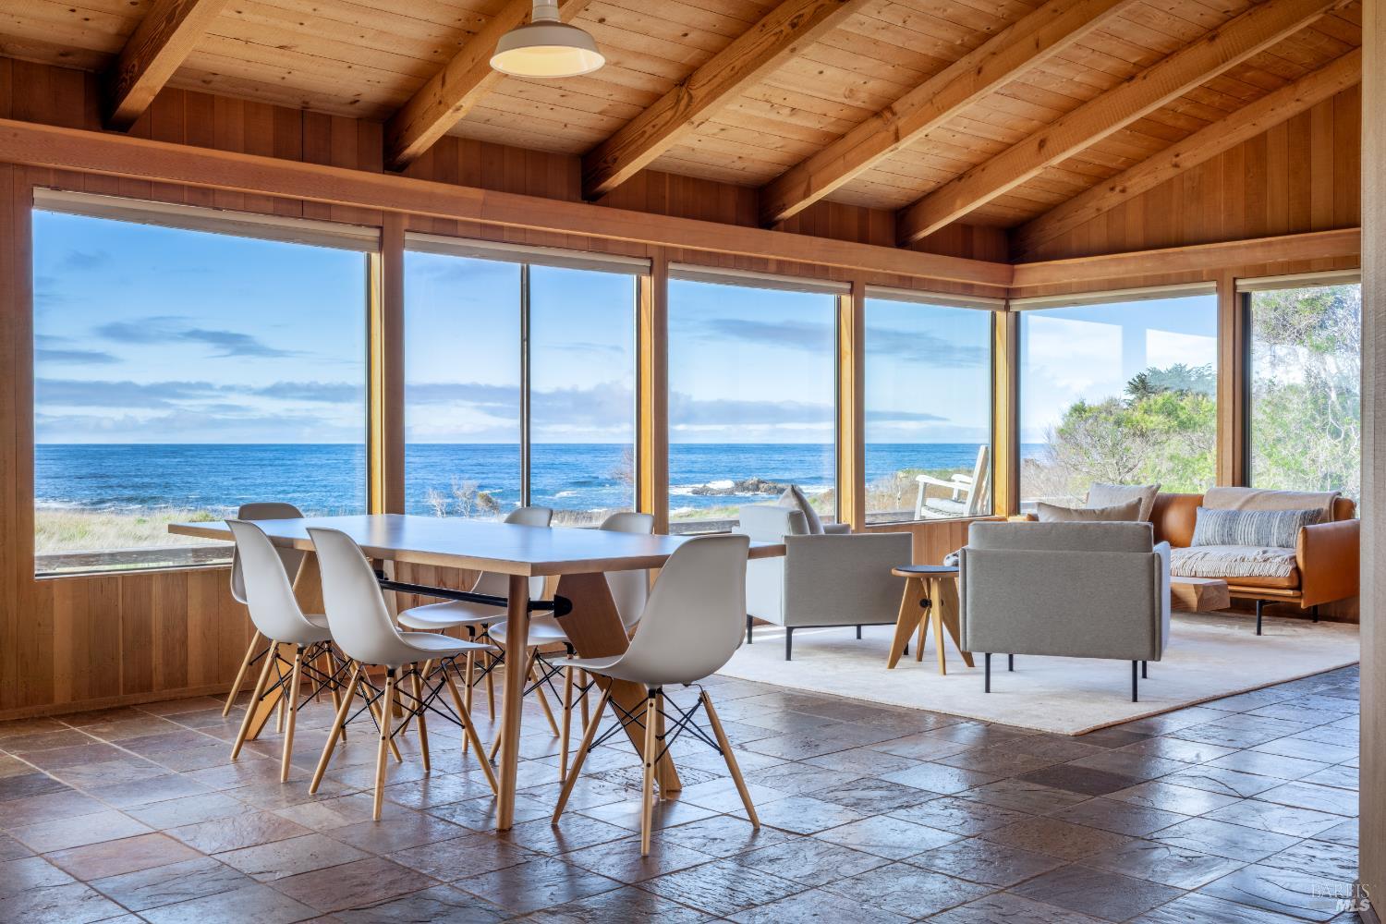
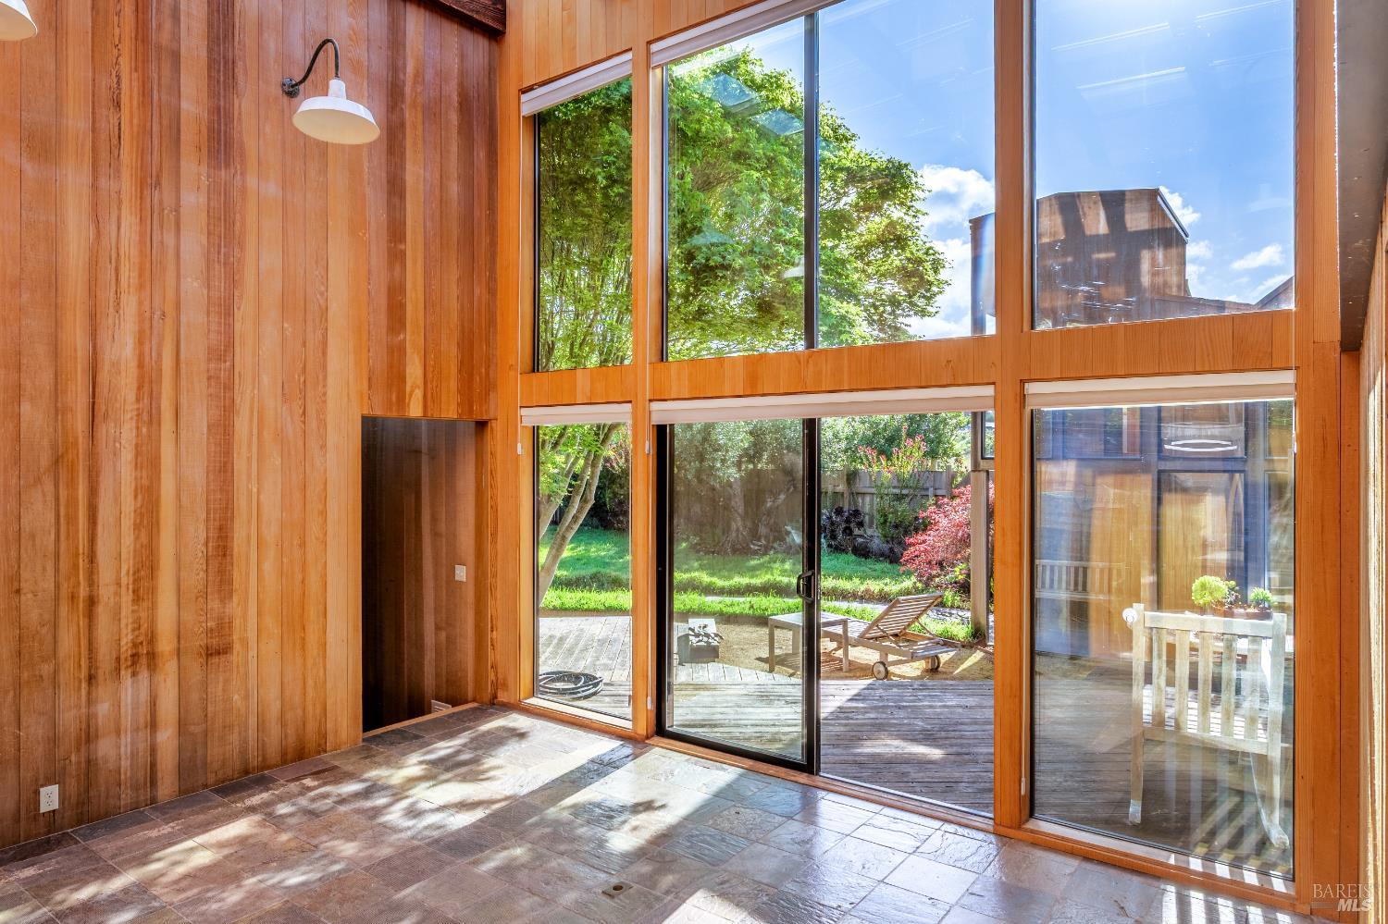
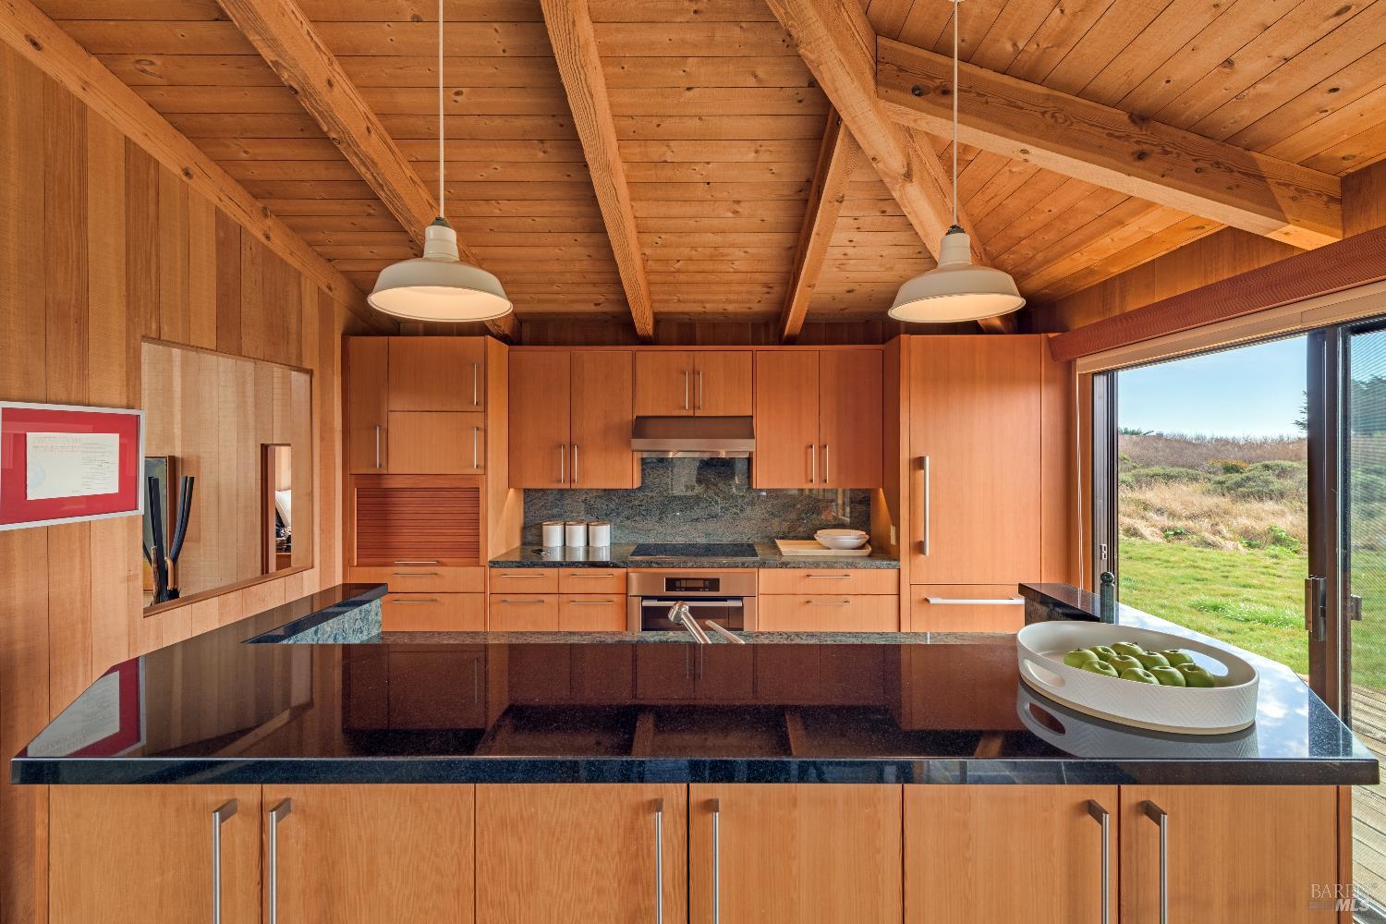
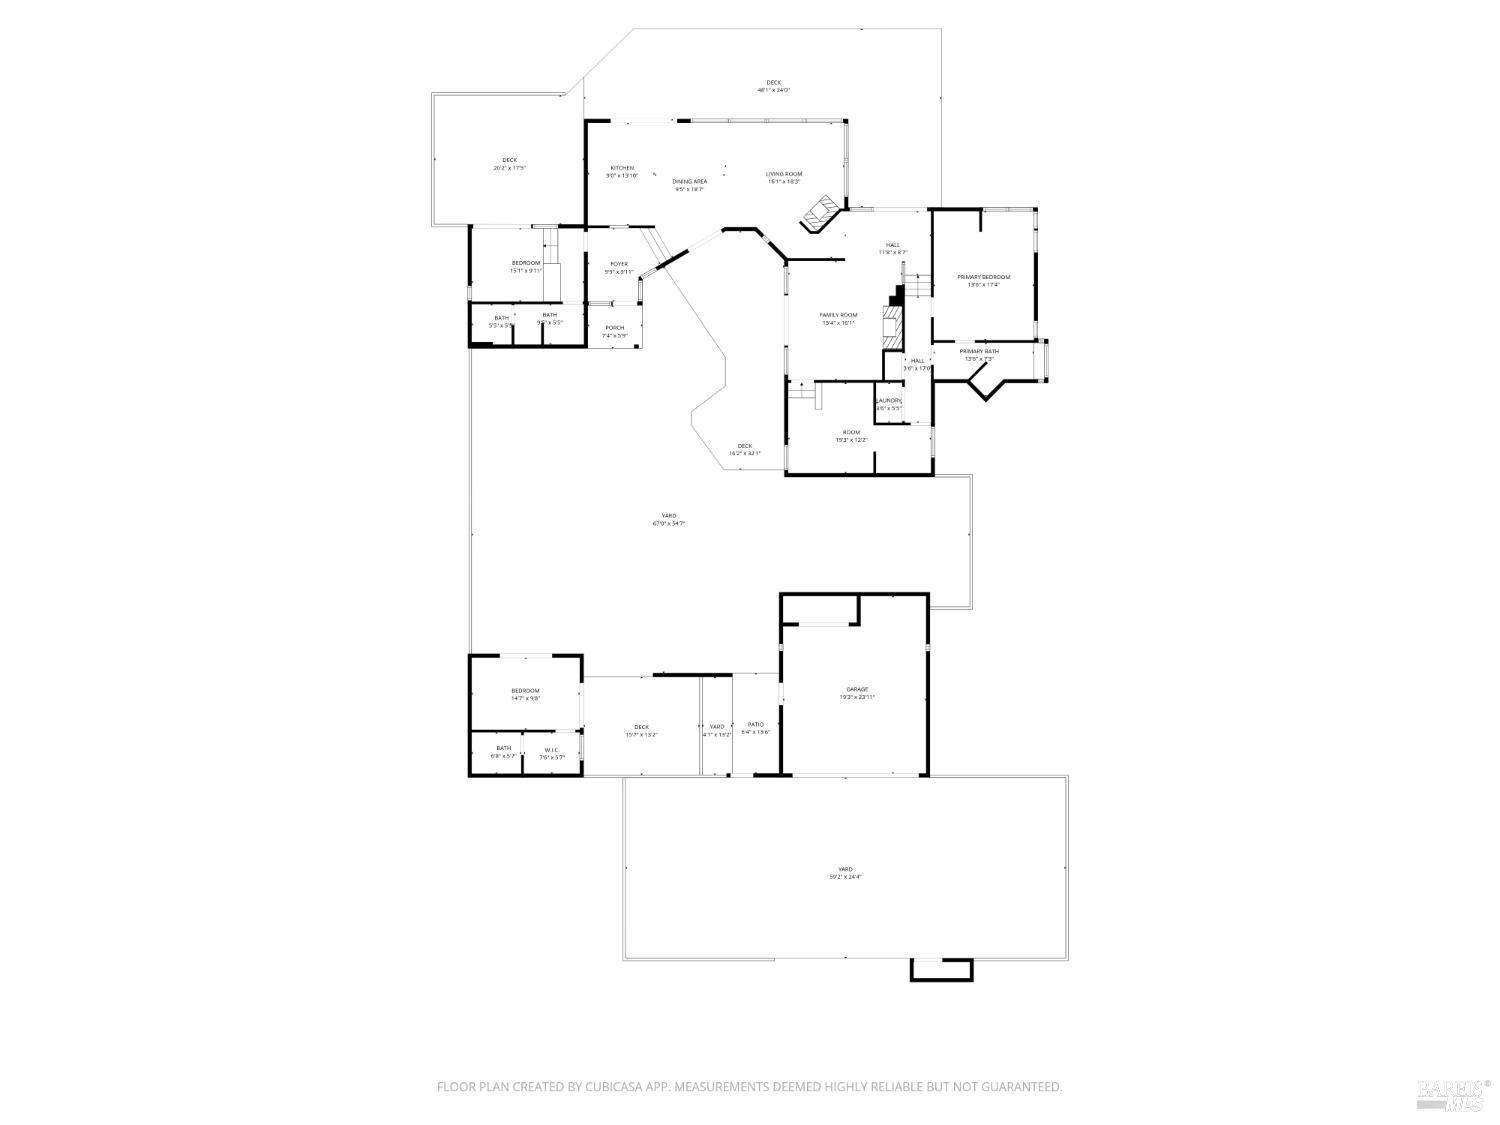
Designed by acclaimed architect William Turnbull FAIA, this oceanfront compound reflects a legacy of design excellence with roots in the award-winning architectural tradition that defines The Sea Ranch. Set dramatically above Shell Beach, this residence offers a rare blend of classic architecture with design integrity, unparalleled privacy, beach access, and panoramic coastline ocean views. Clean lines and natural materials echo the surrounding landscape. Every angle invites a deeper connection to the elements as this architecturally significant home is both powerful and understated - a study in form, material, and place. Originally built in 1983 and thoughtfully expanded in 1994 under Turnbull's direction, the main residence is centered around a stunning great room with uninterrupted whitewater views. Here, walls of glass frame the dramatic rock outcroppings and crashing waves of Shell Beach, while interior finishes include vertical grain fir cabinetry, granite countertops, slate flooring, and a propane fireplace. The space opens seamlessly to ocean-facing decks as well as a private, sheltered courtyard. Two primary bedroom suites anchor opposite ends of the home, while a third bedroom or office sits just off the grand two-story solarium. Bathed in sunlight, this striking space features passive solar heating and a Rumford fireplace, with tranquil views into the beautifully landscaped courtyard. Crossing the enclosed courtyard graced by a pair of century-old olive trees you'll find a charming detached guest studio (fourth bedroom) complete with a full bath and private sunlit deck, offering a serene retreat for visitors. Additional features include a two-car garage with epoxy floors, storage sheds, decomposed granite pathways, four-bedroom septic system, 3 tankless water heaters, radiant floor heating, underground utilities, and fiber optic internet. Included in the sale are remodel plans from Malcolm Davis Architecture (which have received conceptual design approval and provide the vision to bring this statement property to its full potential). For the buyer, who has been waiting for something truly distinctive, not just another coastal home, but a legacy property, 336 Pipers Reach presents a rare opportunity to steward a piece of architectural history and create something remarkable in one of Northern California's most iconic settings. This is The Sea Ranch at its most compelling. Unpolished. Authentic. Full of possibilities.
Architectural Specifications • Key Infrastructure
Educational Jurisdiction • Assigned School Districts
Interior Appointments • Appliances • Finishes
Exterior Grounds • Outdoor Living • Environmental Features
System Audit History
- • Oct 20, 15:08 | STATUS: Off-Market → Active (SYSTEM_SYNC)
Information is provided by Bay Area Real Estate Information Services, Inc. (BAREIS). The information being provided is for the consumer's personal, non-commercial use, and shall not be used for any purpose other than to identify prospective properties that consumers may be interested in purchasing.
Information Deemed Reliable But Not Guaranteed. All data, including all measurements and calculations of area, is obtained from various sources and has not been, and will not be, verified by broker or MLS. All information should be independently reviewed and verified for accuracy. Properties may or may not be listed by the office/agent presenting the information.
California Department of Real Estate (DRE): All real estate advertising, marketing, and client representation conducted via BayAreaHomes.com strictly adhere to California Real Estate Law and the statutory regulations established by the California Real Estate Commissioner.
Equal Housing Opportunity: We are committed to the letter and spirit of U.S. and California policy for the achievement of equal housing opportunity. We encourage and support an affirmative advertising program in which there are no barriers to obtaining housing because of race, color, religion, sex, handicap, familial status, national origin, sexual orientation, gender identity, or marital status (Federal Fair Housing Act, California FEHA, and Unruh Civil Rights Act).