
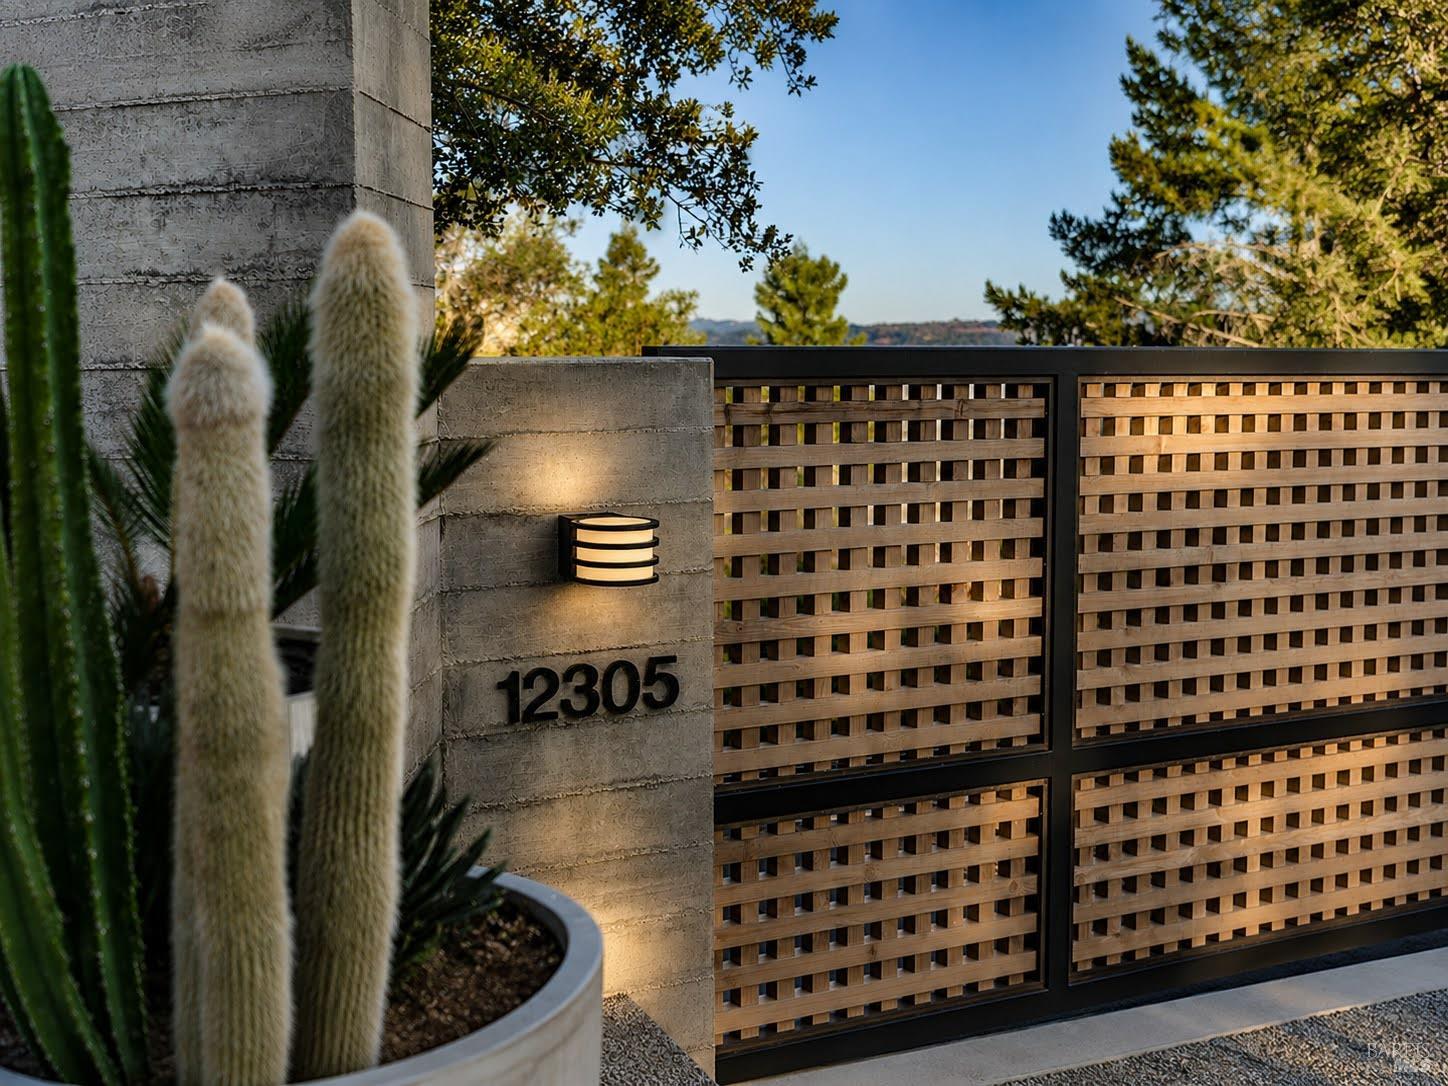
12305 Manzanita Ln
Glen Ellen, Sonoma • California • MLS #326080973
Property Narrative • Architectural Remarks
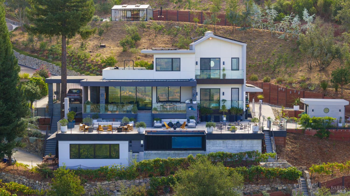
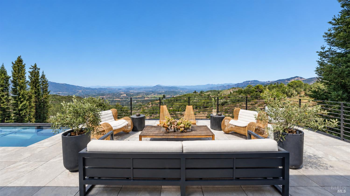
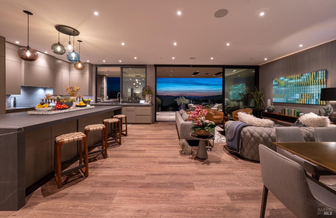
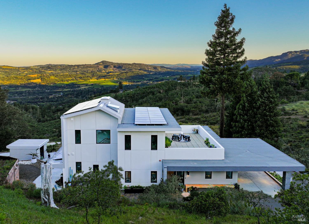
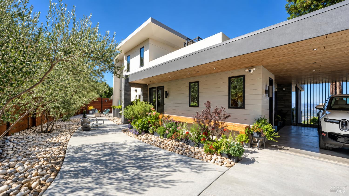
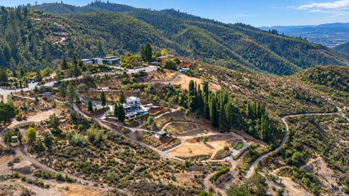
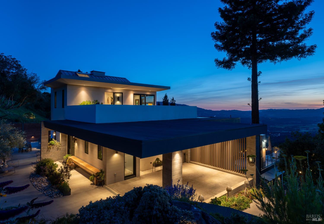
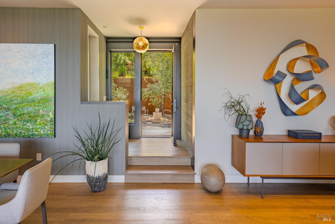
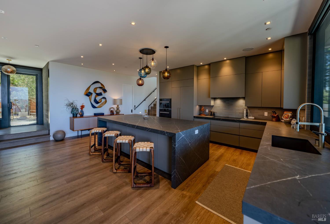
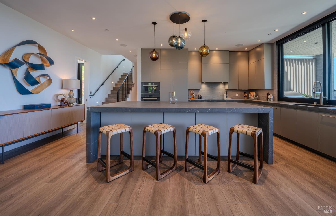
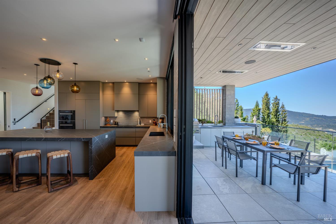
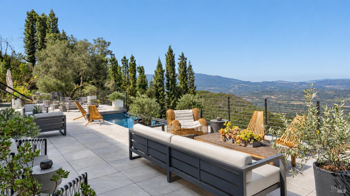
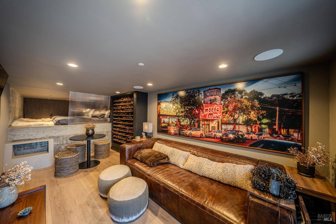
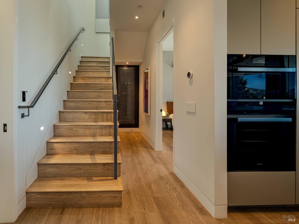
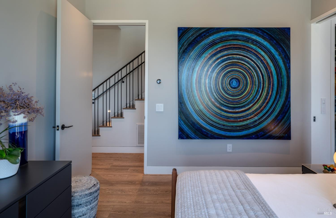
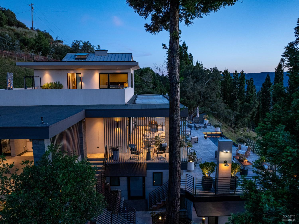
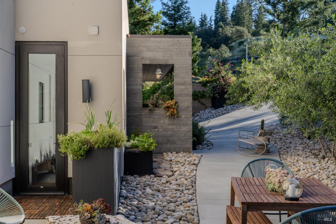
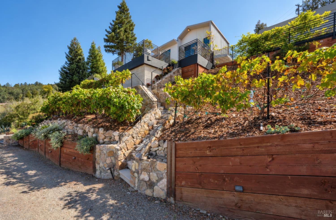
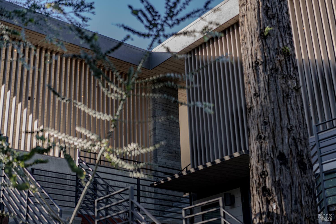
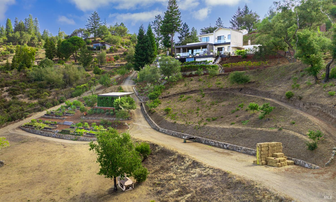
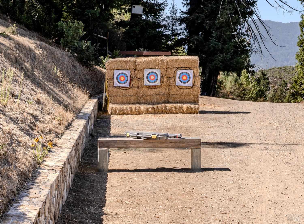
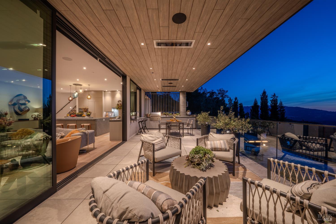
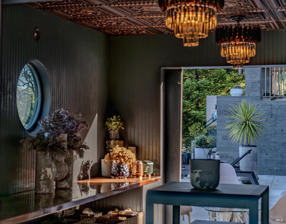
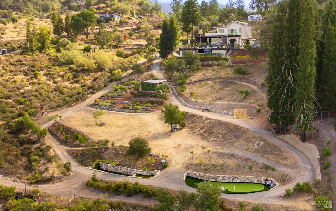
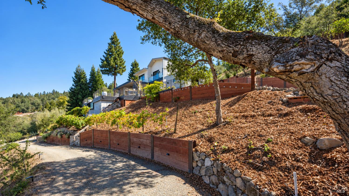
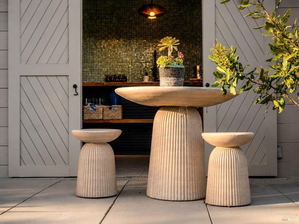
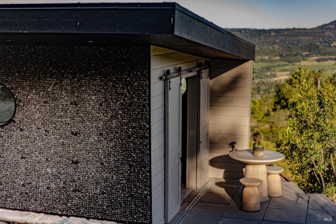
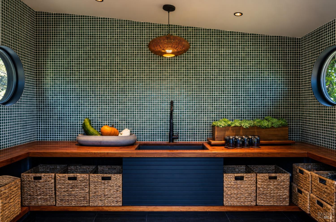
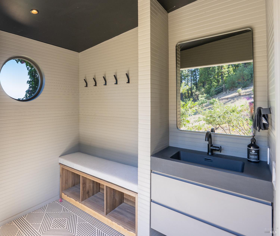
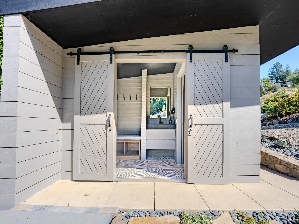
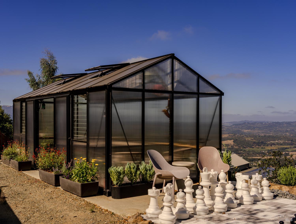
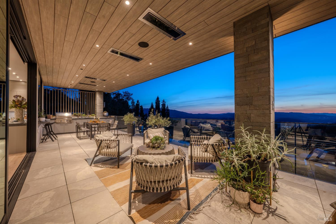
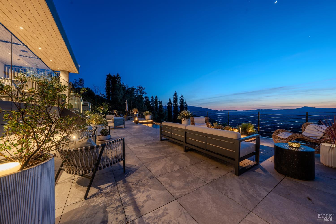
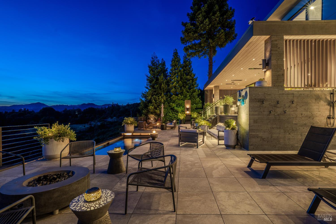
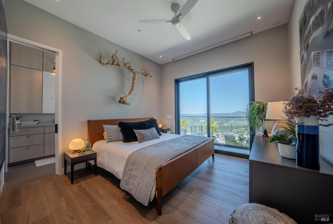
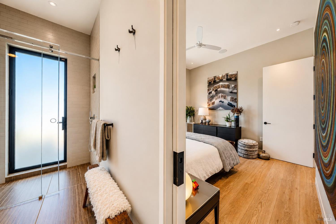
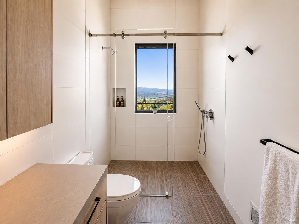
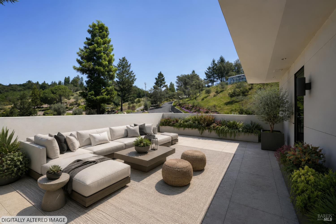
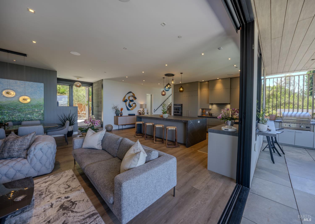
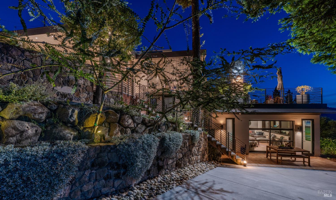
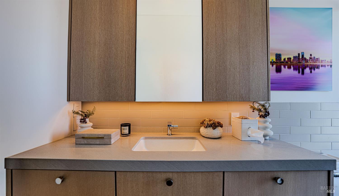
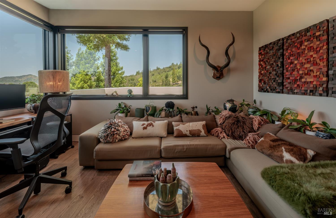
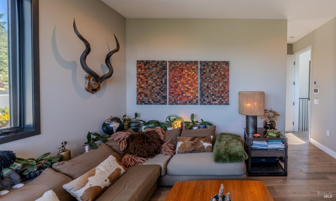
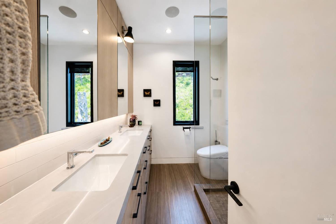
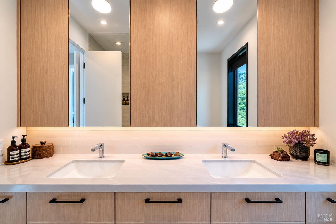
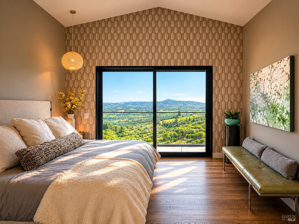
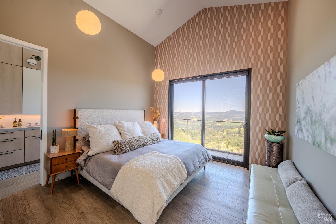
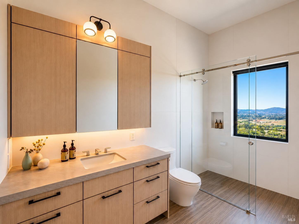
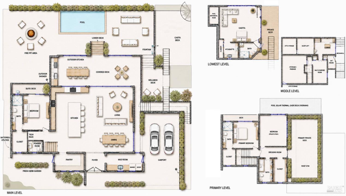
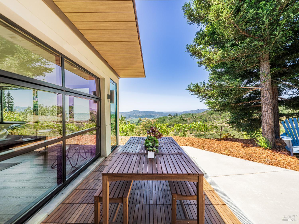
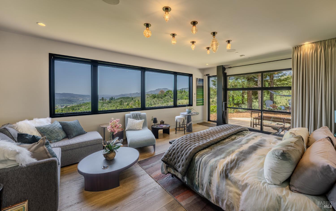
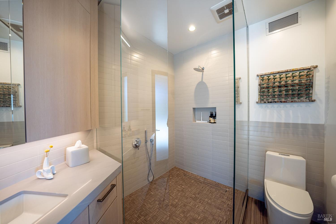
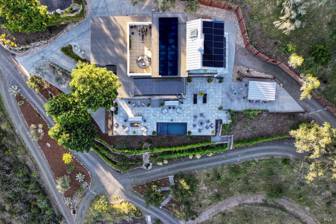
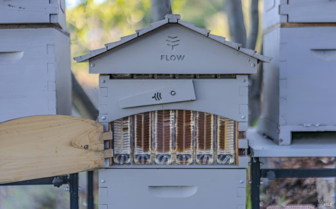
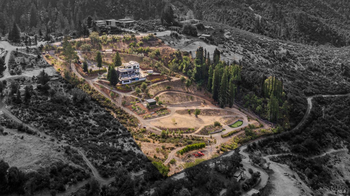
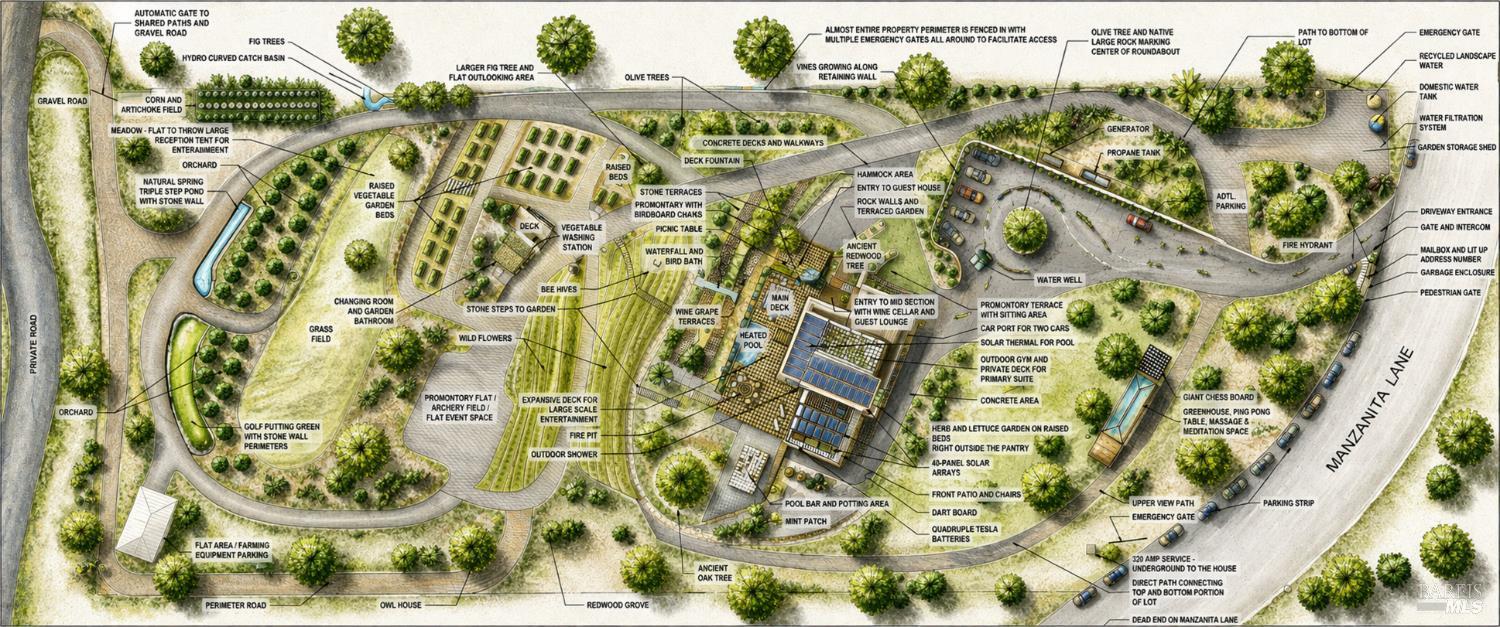
Shaped by its hillside setting above Sonoma Valley in the Moon Mountain AVA, this contemporary agrarian estate by EAG Studio brings architecture, sustainability, and stewardship of the land into natural alignment. Completed in 2022, the home is composed of interconnected volumes and expansive walls of glass that frame panoramic views across Sonoma Valley to the Mayacamas Mountains. In autumn, the lower afternoon sun warms the meadow and vineyard terraces as harvest unfolds across the valley. Year-round sunsets give the setting a different character with each season. Three en-suite bedrooms, a private guest casita, a wine cellar and lounge, and additional sleeping accommodations provide flexibility for guests, extended family, or multi-generational living. Indoor spaces open to broad terraces, a heated pool, and outdoor gathering areas designed for quiet moments and entertaining alike. Fall afternoons invite long meals on the main terrace, while cooler evenings draw guests to the fire pit overlooking the meadow. Beyond the residence, fruit trees, vineyard terraces, raised garden beds, beehives, and a greenhouse create a productive landscape and a close connection to the land. At harvest, these cultivated spaces bring the season into daily life. Equal parts retreat and working landscape, the estate offers opportunities for stewardship, cultivation, and enjoyment throughout the year. Engineered for long-term sustainability and resilience, the property is supported by a 43-panel solar array, four whole-home energy storage batteries, solar-thermal pool heating, and a private well with advanced filtration. These systems pair modern comfort with environmental responsibility and support a high degree of energy independence. Just minutes from Glen Ellen, Kenwood, and Sonoma Plaza, and within reach of San Francisco, the estate offers a distinctive combination of contemporary architecture, privacy, and sustainable Wine Country living.
Architectural Specifications • Key Infrastructure
Educational Jurisdiction • Assigned School Districts
Interior Appointments • Appliances • Finishes
Exterior Grounds • Outdoor Living • Environmental Features
System Audit History
- • Oct 20, 15:09 | STATUS: Off-Market → Active (SYSTEM_SYNC)
Information is provided by Bay Area Real Estate Information Services, Inc. (BAREIS). The information being provided is for the consumer's personal, non-commercial use, and shall not be used for any purpose other than to identify prospective properties that consumers may be interested in purchasing.
Information Deemed Reliable But Not Guaranteed. All data, including all measurements and calculations of area, is obtained from various sources and has not been, and will not be, verified by broker or MLS. All information should be independently reviewed and verified for accuracy. Properties may or may not be listed by the office/agent presenting the information.
California Department of Real Estate (DRE): All real estate advertising, marketing, and client representation conducted via BayAreaHomes.com strictly adhere to California Real Estate Law and the statutory regulations established by the California Real Estate Commissioner.
Equal Housing Opportunity: We are committed to the letter and spirit of U.S. and California policy for the achievement of equal housing opportunity. We encourage and support an affirmative advertising program in which there are no barriers to obtaining housing because of race, color, religion, sex, handicap, familial status, national origin, sexual orientation, gender identity, or marital status (Federal Fair Housing Act, California FEHA, and Unruh Civil Rights Act).