
19 Columbine Ct
Napa, Napa • California • MLS #326069699
Property Narrative • Architectural Remarks
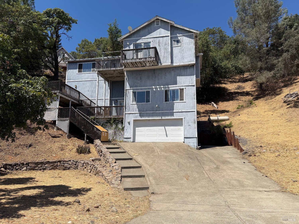
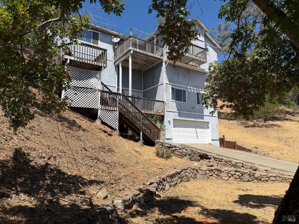
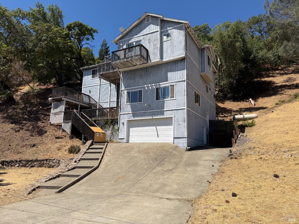
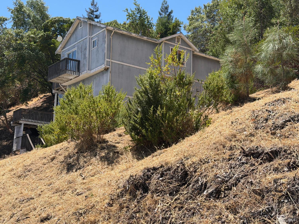
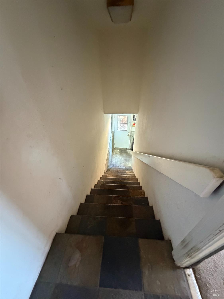
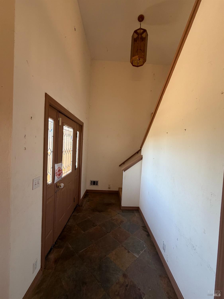
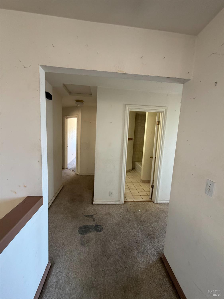
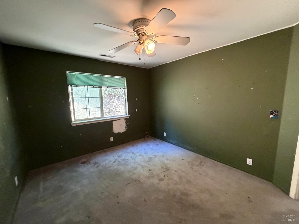
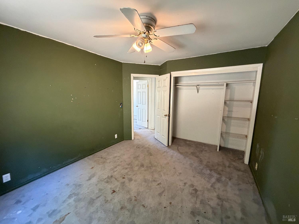
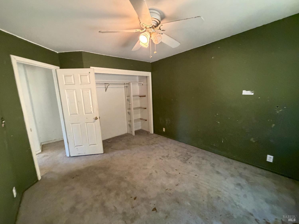
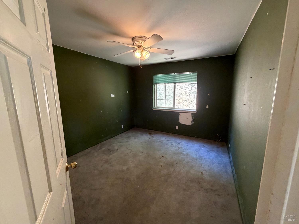
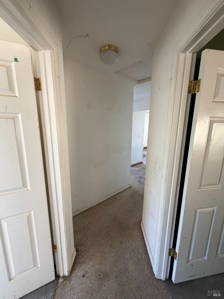
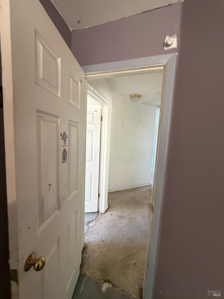
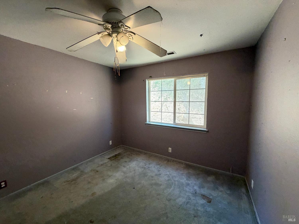
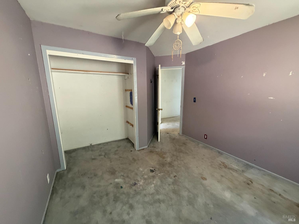
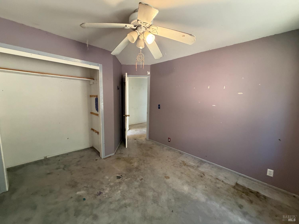
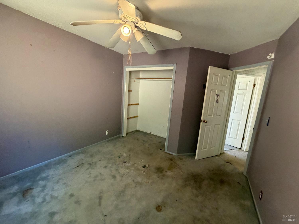
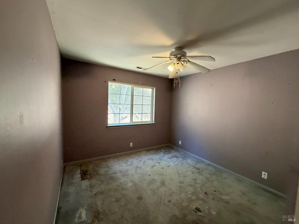
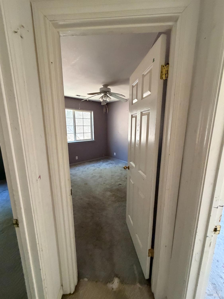
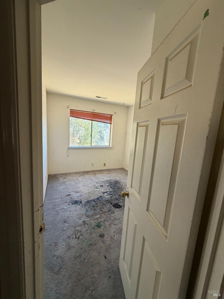
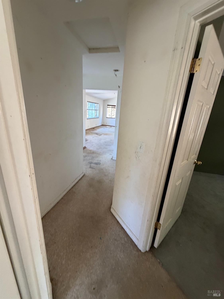
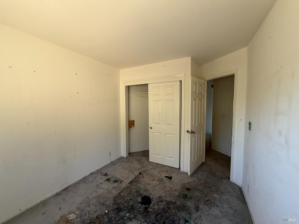
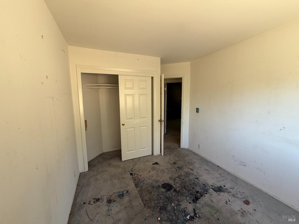
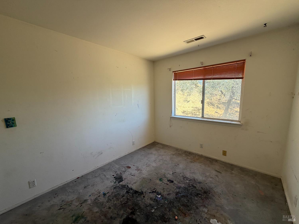
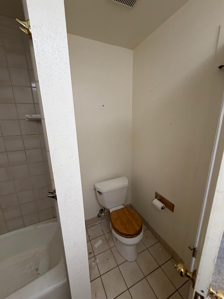
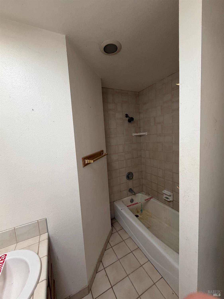
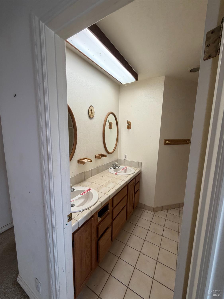
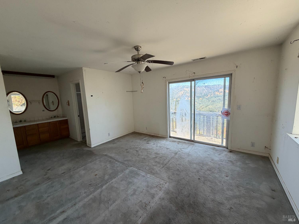
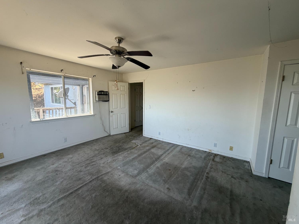
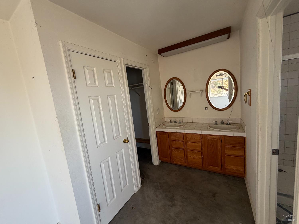
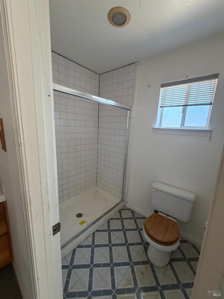
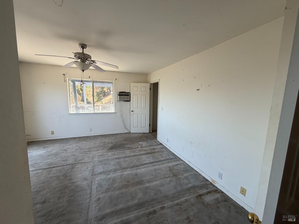
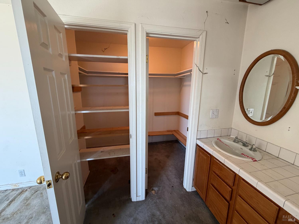
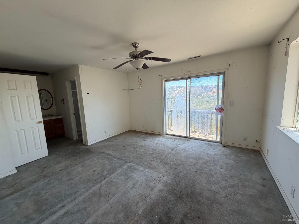
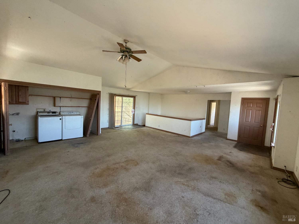
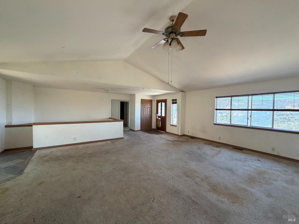
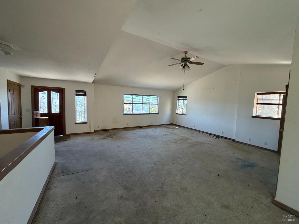
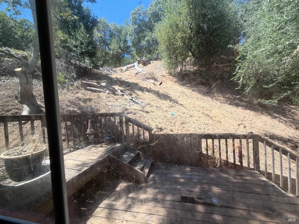
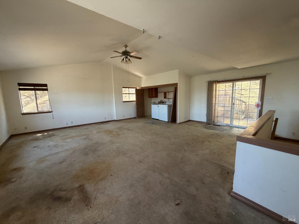
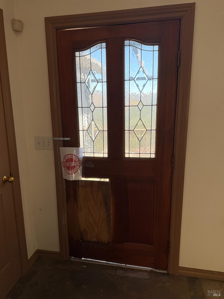
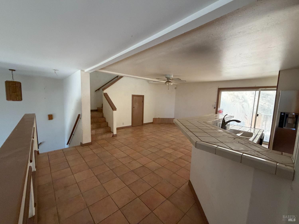
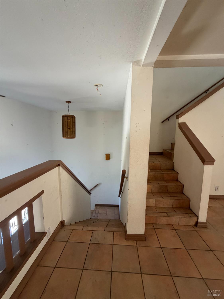
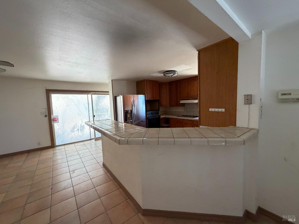
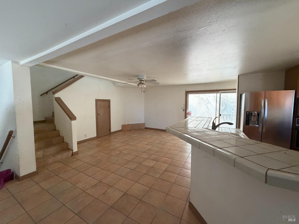
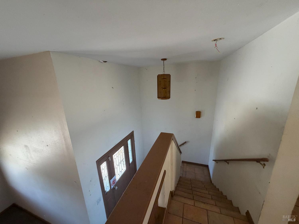
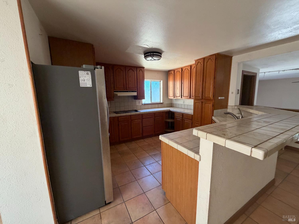
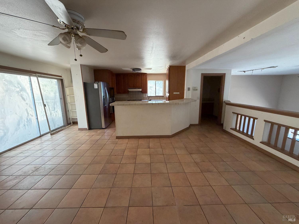
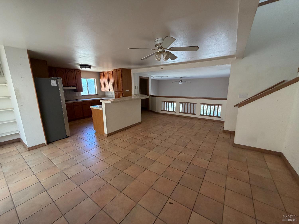
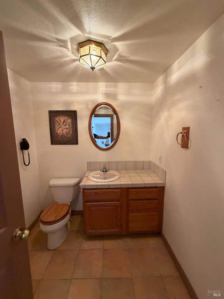
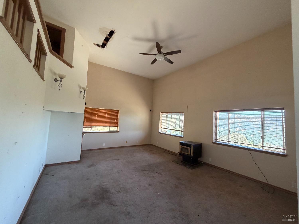
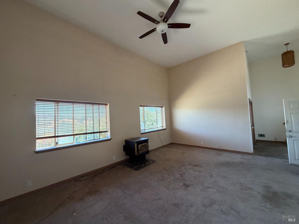
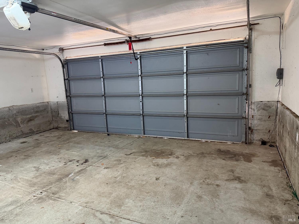
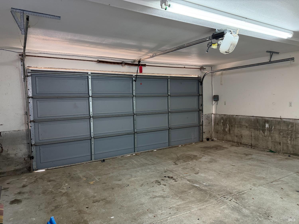
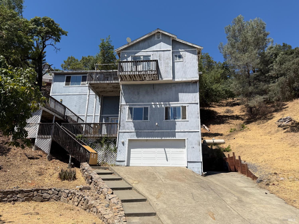
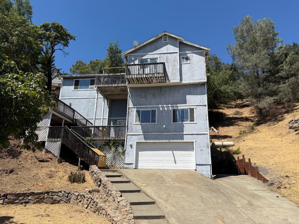
Tucked into a serene hillside setting in the peaceful Circle Oaks community, just 12 scenic miles from downtown Napa, this inviting 4-bedroom, 3-bath home offers privacy, comfortable living spaces, and beautiful potential. Surrounded by natural beauty and hillside views, the property has the feel of a private Napa Valley retreat while remaining conveniently close to town. Vaulted ceilings and oversized windows bring abundant natural light into the main living areas, while multiple sliders connect the interior to generous front and rear decks and the surrounding landscape. The main living room features soaring ceilings, an east-facing orientation, abundant windows, and a welcoming entry deck/patio. The adjoining dining area and kitchen create an open, comfortable setting for everyday living and entertaining, with granite countertops and access to a spacious double-deck area overlooking the backyard. Thoughtfully arranged across three levels, the home offers a versatile floor plan with generous gathering spaces, a great room, laundry room, and four bedrooms. The primary bedroom includes a private east-facing deck, offering a peaceful spot to enjoy the morning light and hillside setting. The attached two-car garage provides convenient ground-level access to the home. The property has deferred maintenance, and all decks require repair, offering the next owner an opportunity to update and enhance the home to their vision. Buyers are encouraged to conduct their own inspections and due diligence regarding the condition of the property, decks, and other improvements. With its vaulted interiors, abundant natural light, spacious floor plan, multiple outdoor living areas, and tranquil hillside setting, this Circle Oaks property presents an opportunity to create a personalized Napa Valley retreat surrounded by nature and just minutes from downtown Napa.
Architectural Specifications • Key Infrastructure
Educational Jurisdiction • Assigned School Districts
Interior Appointments • Appliances • Finishes
Exterior Grounds • Outdoor Living • Environmental Features
System Audit History
- • Oct 20, 15:08 | STATUS: Off-Market → Active (SYSTEM_SYNC)
Information is provided by Bay Area Real Estate Information Services, Inc. (BAREIS). The information being provided is for the consumer's personal, non-commercial use, and shall not be used for any purpose other than to identify prospective properties that consumers may be interested in purchasing.
Information Deemed Reliable But Not Guaranteed. All data, including all measurements and calculations of area, is obtained from various sources and has not been, and will not be, verified by broker or MLS. All information should be independently reviewed and verified for accuracy. Properties may or may not be listed by the office/agent presenting the information.
California Department of Real Estate (DRE): All real estate advertising, marketing, and client representation conducted via BayAreaHomes.com strictly adhere to California Real Estate Law and the statutory regulations established by the California Real Estate Commissioner.
Equal Housing Opportunity: We are committed to the letter and spirit of U.S. and California policy for the achievement of equal housing opportunity. We encourage and support an affirmative advertising program in which there are no barriers to obtaining housing because of race, color, religion, sex, handicap, familial status, national origin, sexual orientation, gender identity, or marital status (Federal Fair Housing Act, California FEHA, and Unruh Civil Rights Act).