
2451 Carpinteria Dr
Antioch, Contra Costa County • California • MLS #326090547
Property Narrative • Architectural Remarks
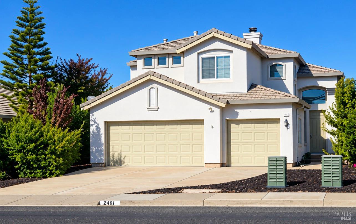
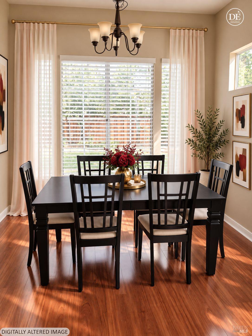
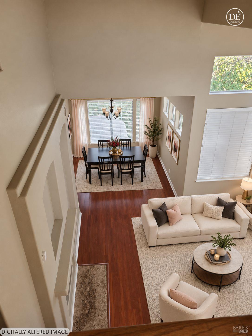
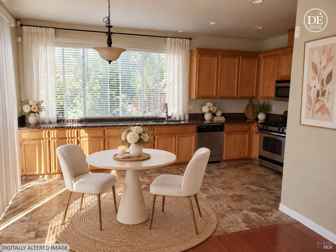
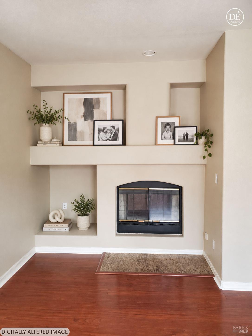
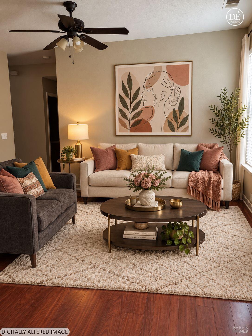
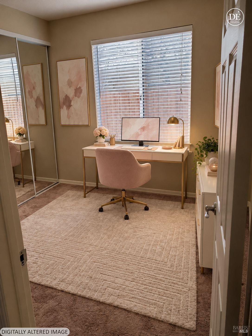
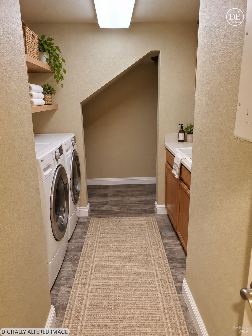
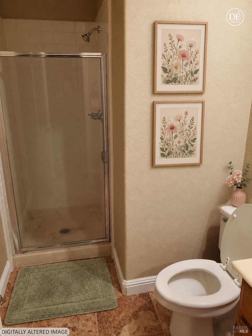
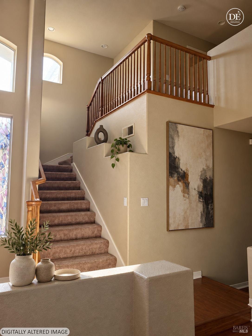
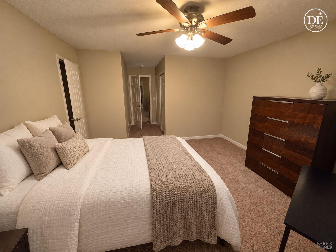
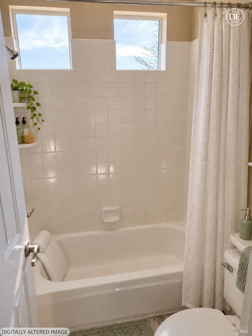
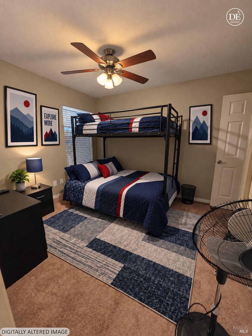
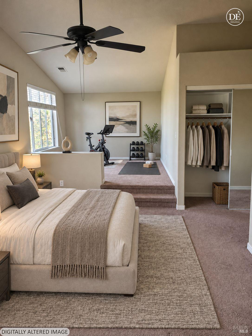
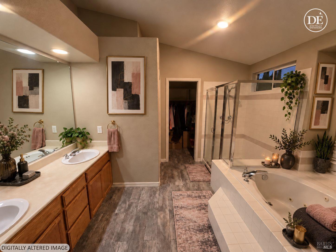
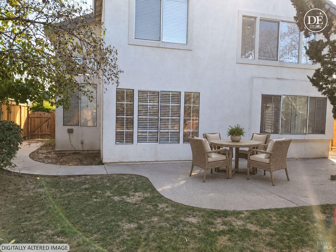
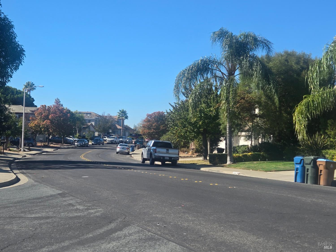
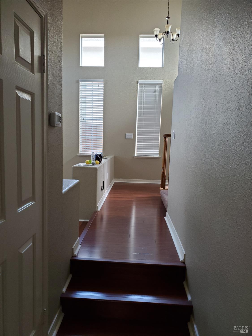
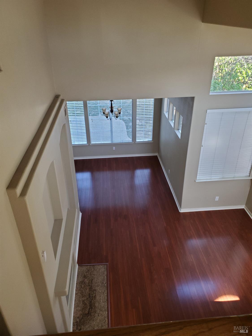
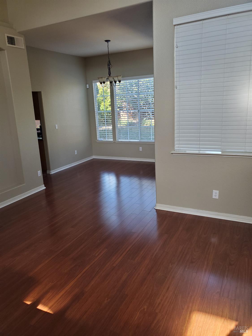
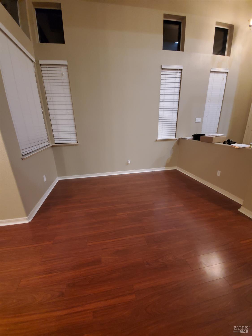
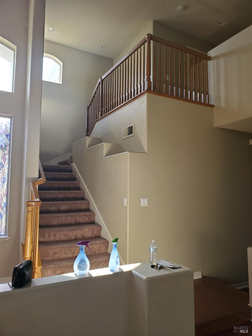
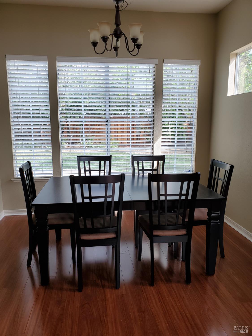
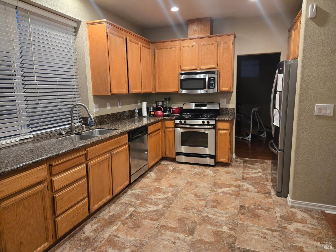
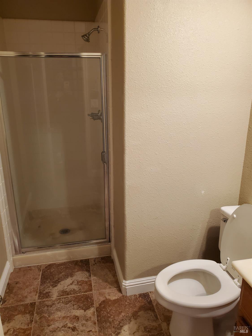
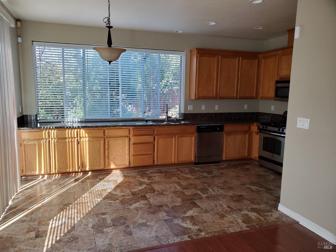
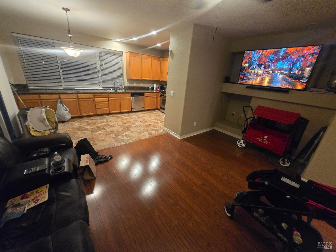
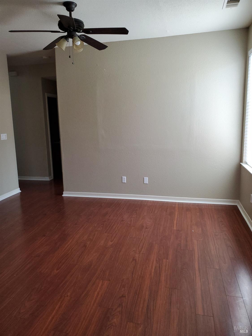
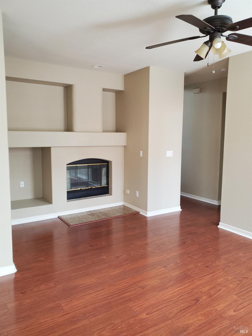
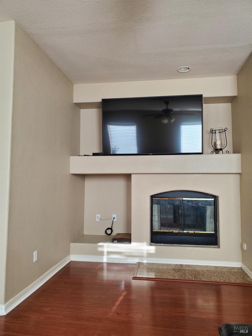
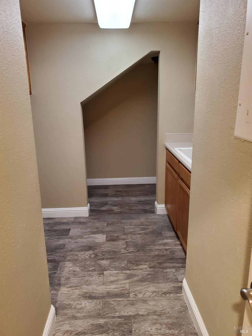
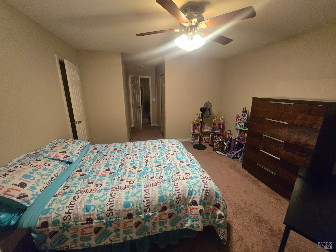
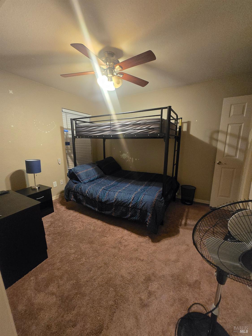
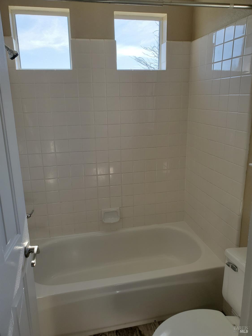
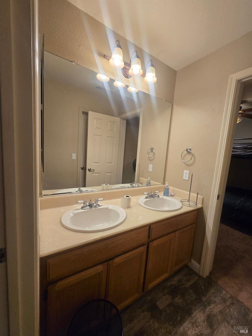
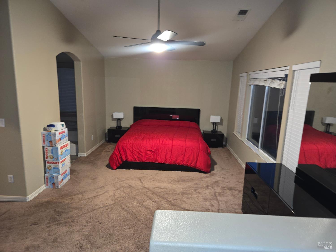
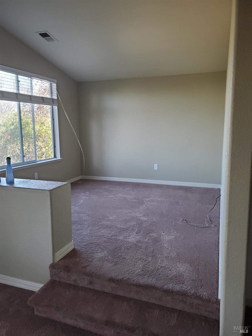
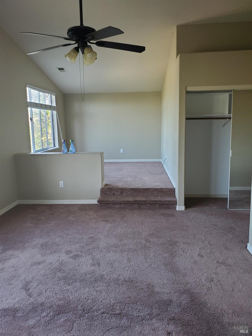
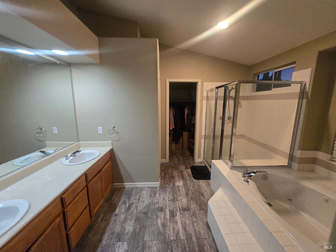
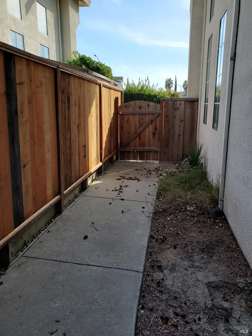
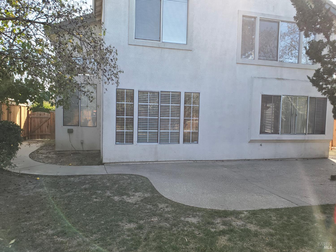
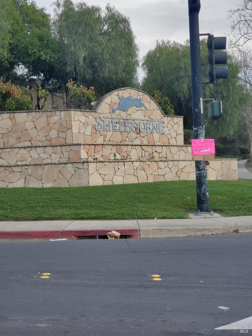
Looking for more space, more comfort & more home for your money? Your Antioch dream home awaits! Welcome to 2451 Carpinteria Drive in Antioch, CA 94531! Imagine coming home to soaring cathedral ceilings, spacious living areas, and a versatile floor plan designed for comfort and entertaining! Located in the established Shelborne neighborhood, this beautiful two-story home offers 4 bedrooms, 3 full bathrooms, and approximately 2,252 square feet of living space. Step inside to discover bright, welcoming living areas enhanced by impressive cathedral ceilings. A stunning double-sided, see-through fireplace connects two adjoining living spaces, creating warmth, elegance, and architectural charm. The functional kitchen features a gas range and convenient access to the living and dining areas. Need a bedroom downstairs? You've got it! A desirable main-level bedroom and full bathroom provide flexibility for guests, multigenerational living, or a private home office. Upstairs, escape to your spacious primary bedroom retreat, complete with a walk-in closet and private en-suite bathroom featuring a separate shower and jetted soaking tub. Imagine unwinding in your own relaxing retreat after a busy day! Additional bedrooms offer room to accommodate your lifestyle. Step outside into a backyard filled with possibilities! Enjoy weekend barbecues, outdoor gatherings, gardening, or relaxing among fragrant lemon and other fruit trees. Create the outdoor oasis you've always envisioned! Additional highlights include central heating and air conditioning, a three-car garage, and no HOA fees! Commuters, take notice! Located approximately a 5-minute drive from Antioch BART, providing convenient rail connections to Oakland, San Francisco, and destinations throughout the Bay Area! Enjoy nearby shopping, dining, parks, schools, and major commuter routes. More space. More flexibility. More possibilities! Whether you're seeking extra room, flexible living arrangements, or a place to call your own, 2451 Carpinteria Drive has so much to offer! Don't miss out! Schedule your private showing today!
Architectural Specifications • Key Infrastructure
Educational Jurisdiction • Assigned School Districts
Interior Appointments • Appliances • Finishes
Exterior Grounds • Outdoor Living • Environmental Features
System Audit History
- • Listing initialized on the BayAreaHomes.com Regional Network on Nov 02, 2026
Information is provided by Bay Area Real Estate Information Services, Inc. (BAREIS). The information being provided is for the consumer's personal, non-commercial use, and shall not be used for any purpose other than to identify prospective properties that consumers may be interested in purchasing.
Information Deemed Reliable But Not Guaranteed. All data, including all measurements and calculations of area, is obtained from various sources and has not been, and will not be, verified by broker or MLS. All information should be independently reviewed and verified for accuracy. Properties may or may not be listed by the office/agent presenting the information.
California Department of Real Estate (DRE): All real estate advertising, marketing, and client representation conducted via BayAreaHomes.com strictly adhere to California Real Estate Law and the statutory regulations established by the California Real Estate Commissioner.
Equal Housing Opportunity: We are committed to the letter and spirit of U.S. and California policy for the achievement of equal housing opportunity. We encourage and support an affirmative advertising program in which there are no barriers to obtaining housing because of race, color, religion, sex, handicap, familial status, national origin, sexual orientation, gender identity, or marital status (Federal Fair Housing Act, California FEHA, and Unruh Civil Rights Act).