
275 Kerry Ln
Cloverdale, Sonoma • California • MLS #326056239
Property Narrative • Architectural Remarks
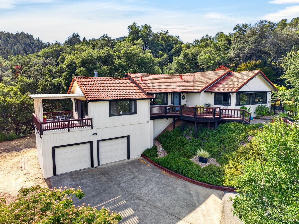
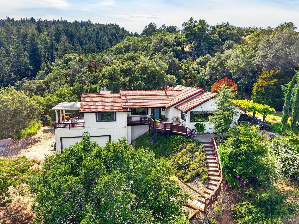
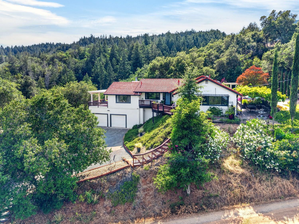
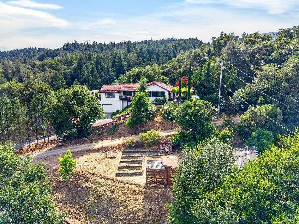
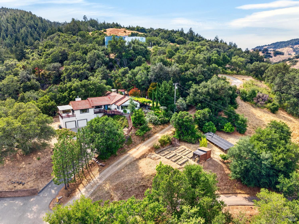
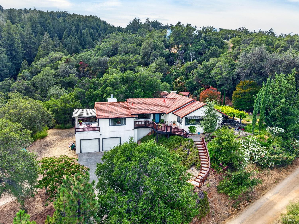
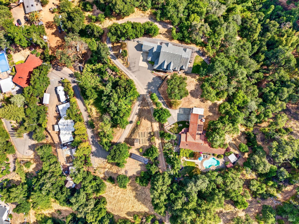
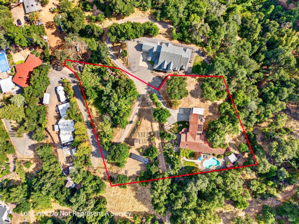
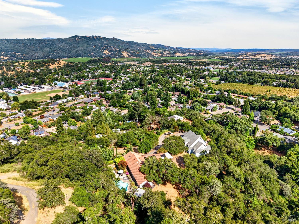
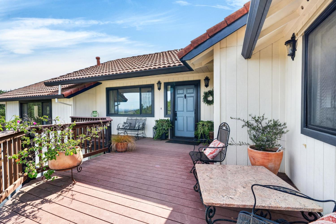
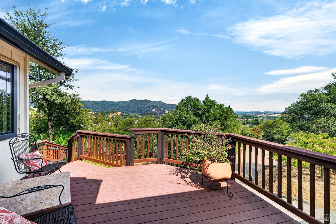
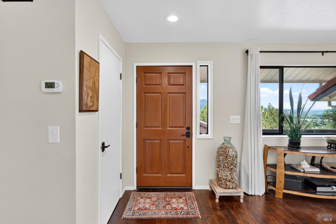
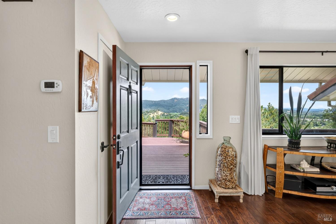
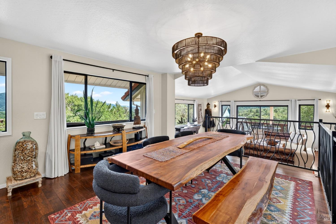
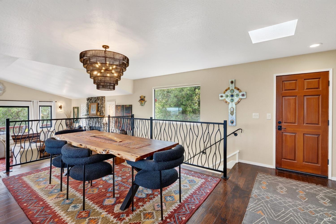
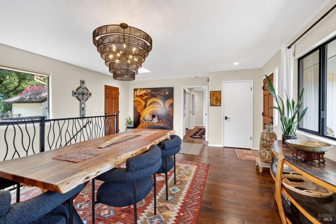
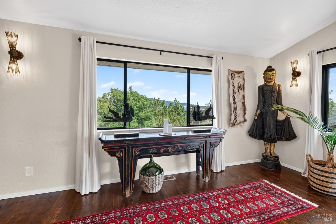
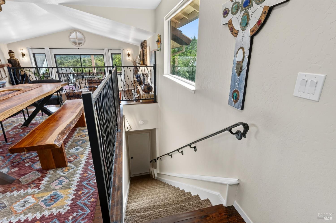
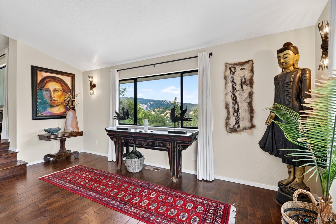
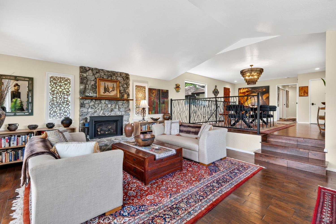
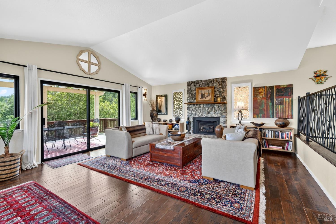
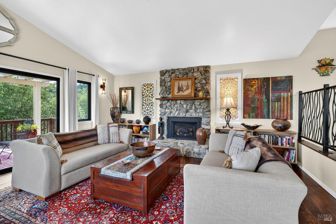
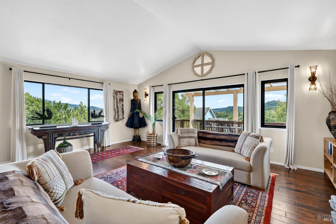
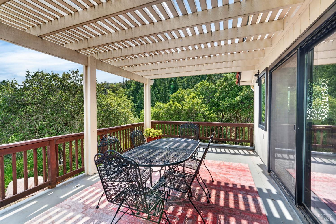
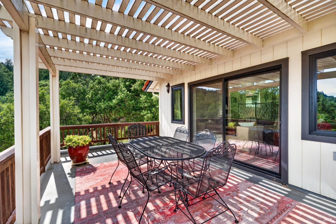
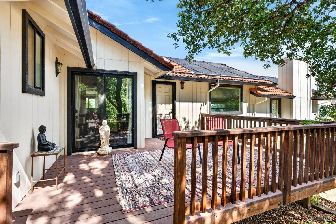
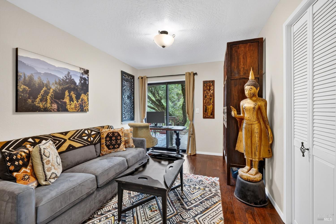
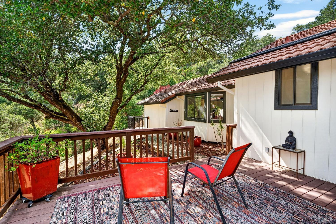
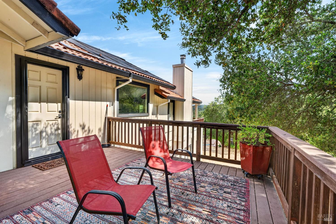
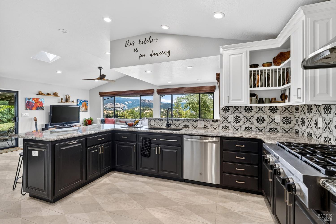
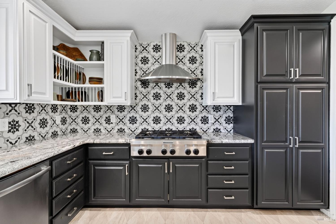
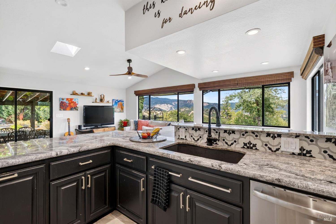
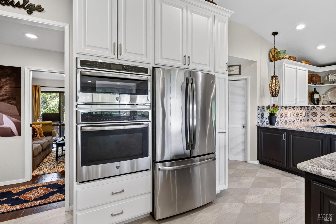
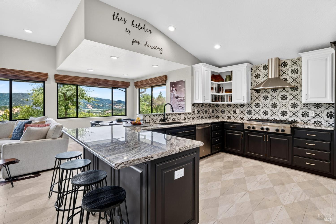
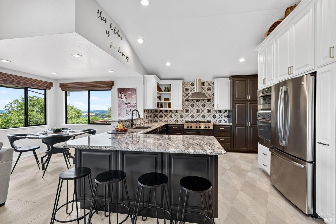
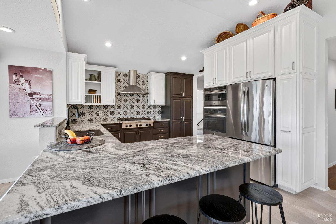
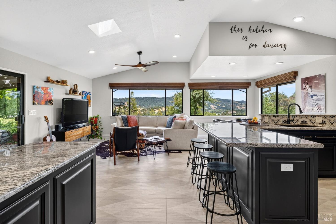
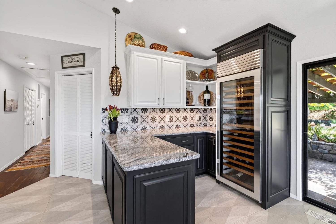
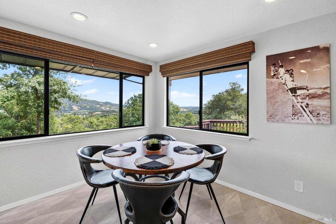
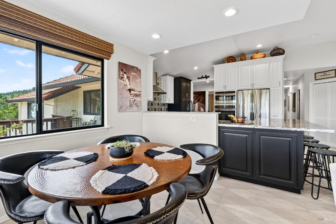
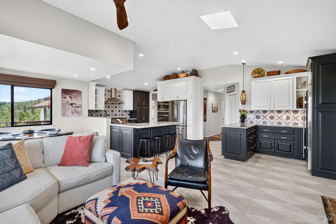
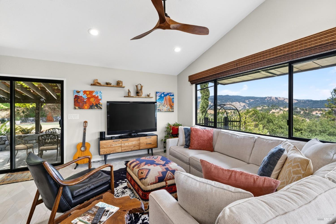
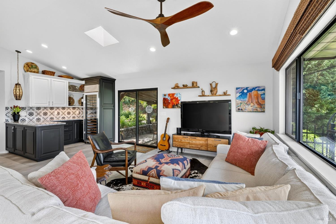
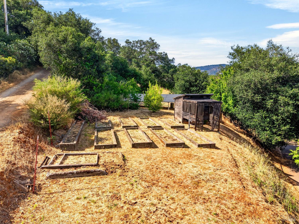
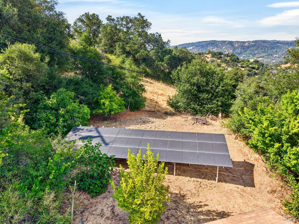
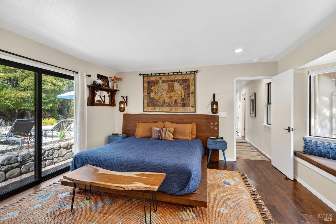
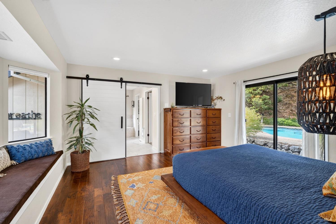
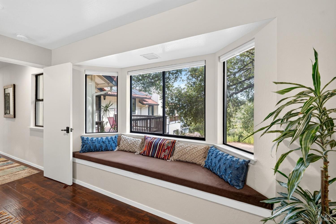
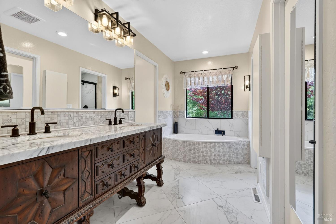
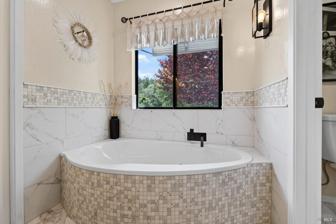
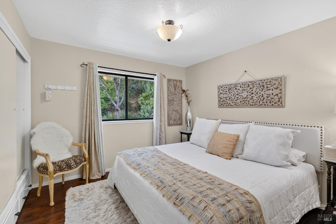
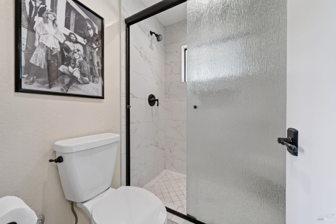
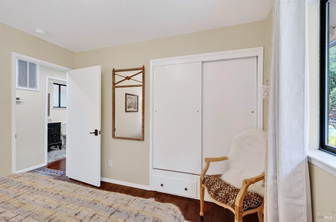
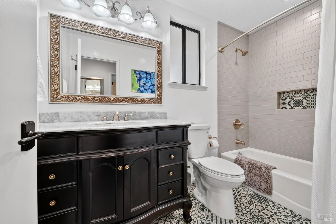
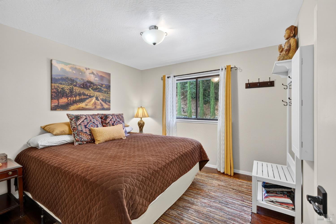
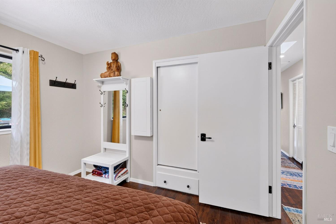
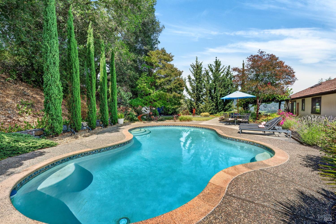
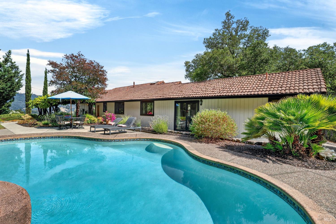
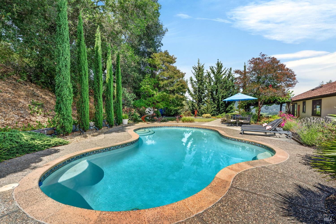
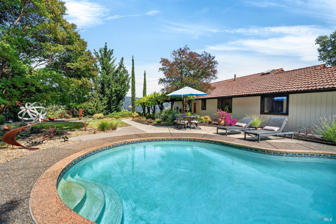
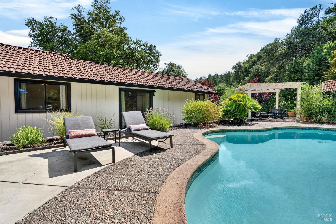
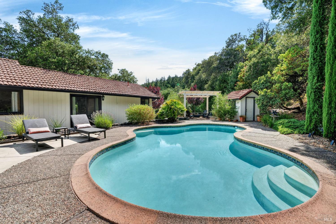
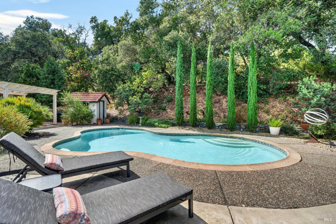
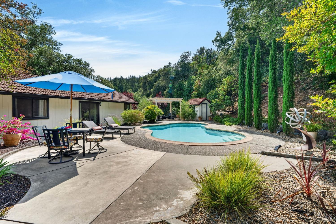
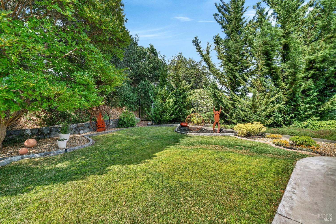
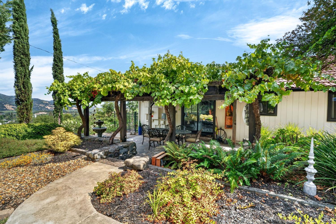
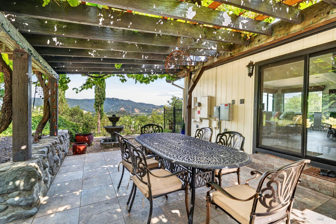
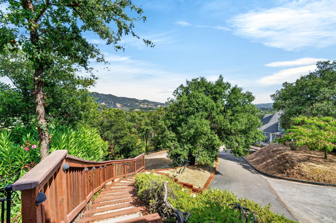
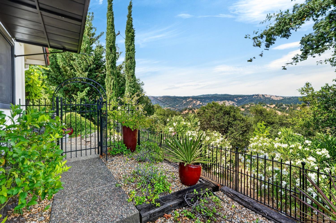
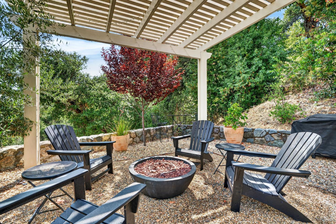
Perched on approximately 1.5 private hillside acres within the City of Cloverdale, this beautifully renovated residence captures breathtaking panoramic views across the vineyards of Alexander Valley, rolling hills, and downtown Cloverdale. Behind a private gate, the property offers an exceptional blend of privacy and convenience with city water, city sewer, propane service, and an owned solar system that has eliminated the current owners' electric bill, with a $0 annual PG&E true-up. Over the years, the owners have completed extensive renovations that combine timeless style with modern efficiency. Rich engineered hardwood floors flow throughout much of the home, most windows have been replaced to maximize natural light and energy efficiency, the kitchen has been thoughtfully redesigned with premium cabinetry, high-end appliances, quality finishes, and a built-in wine bar with wine refrigerator, the pool has been refinished, and a gas fireplace insert creates a warm and inviting focal point. Radiant floor heating in the kitchen/great room provides exceptional year-round comfort. Designed for both everyday living and entertaining, the home features three bedrooms, two and one-half bathrooms, and a dedicated office that could easily serve as a fourth bedroom. The open-concept kitchen flows seamlessly into the casual dining area and family room, while a formal dining room and spacious living room provide additional gathering spaces. The primary suite offers two walk-in closets, a beautifully updated bathroom, and a charming window seat perfectly positioned to enjoy the spectacular valley views. Two additional bedrooms and a full bathroom complete the main living level. Outside, multiple patios and seating areas embrace Wine Country's indoor-outdoor lifestyle. Enjoy stunning sunrises, relax beside the refinished in-ground pool, gather around the firepit beneath the pergola, or tend the raised garden beds and garden shed. A second flat area on the lower portion of the property offers exciting potential for an ADU, guest house, studio, or other improvements, subject to buyer verification and City requirements. Meticulously maintained and thoughtfully upgraded, this exceptional property offers resort-style living, unmatched privacy, spectacular views, and the convenience of city services just minutes from downtown Cloverdale.
Architectural Specifications • Key Infrastructure
Educational Jurisdiction • Assigned School Districts
Interior Appointments • Appliances • Finishes
Exterior Grounds • Outdoor Living • Environmental Features
System Audit History
- • Oct 22, 21:37 | PRICE: $1,195,000 → $1,100,000 (SYSTEM_SYNC)
- • Oct 20, 15:08 | STATUS: Off-Market → Active (SYSTEM_SYNC)
Information is provided by Bay Area Real Estate Information Services, Inc. (BAREIS). The information being provided is for the consumer's personal, non-commercial use, and shall not be used for any purpose other than to identify prospective properties that consumers may be interested in purchasing.
Information Deemed Reliable But Not Guaranteed. All data, including all measurements and calculations of area, is obtained from various sources and has not been, and will not be, verified by broker or MLS. All information should be independently reviewed and verified for accuracy. Properties may or may not be listed by the office/agent presenting the information.
California Department of Real Estate (DRE): All real estate advertising, marketing, and client representation conducted via BayAreaHomes.com strictly adhere to California Real Estate Law and the statutory regulations established by the California Real Estate Commissioner.
Equal Housing Opportunity: We are committed to the letter and spirit of U.S. and California policy for the achievement of equal housing opportunity. We encourage and support an affirmative advertising program in which there are no barriers to obtaining housing because of race, color, religion, sex, handicap, familial status, national origin, sexual orientation, gender identity, or marital status (Federal Fair Housing Act, California FEHA, and Unruh Civil Rights Act).